

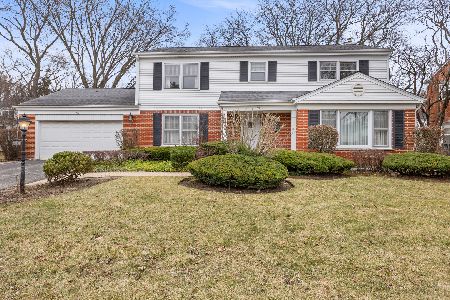
1107 Juniper Terrace, Glenview, Illinois 60025


$515,000
|
Sold
|
|
| Status: | Closed |
| Sqft: | 1,580 |
| Cost/Sqft: | $326 |
| Beds: | 4 |
| Baths: | 3 |
| Year Built: | 1966 |
| Property Taxes: | $9,234 |
| Days On Market: | 1442 |
| Lot Size: | 0,24 |
Description
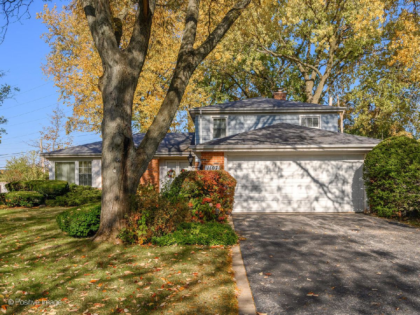
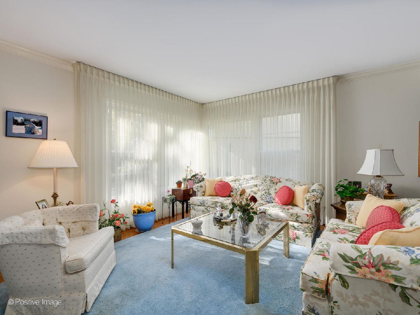
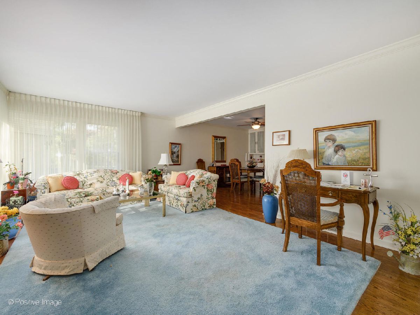
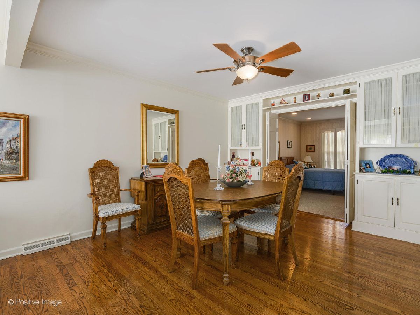
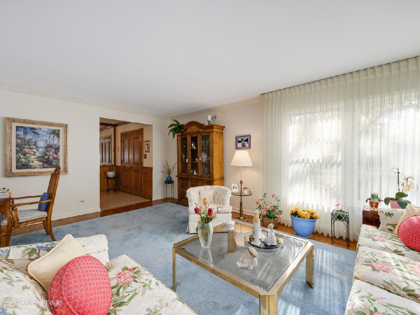
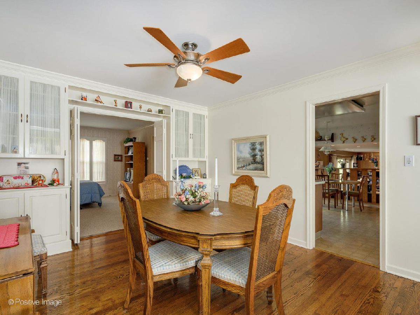
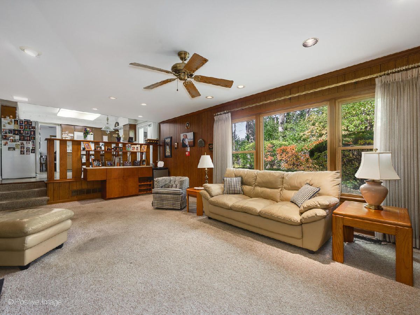
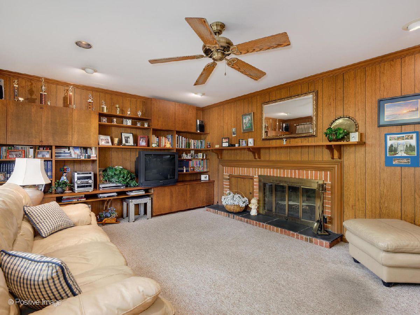
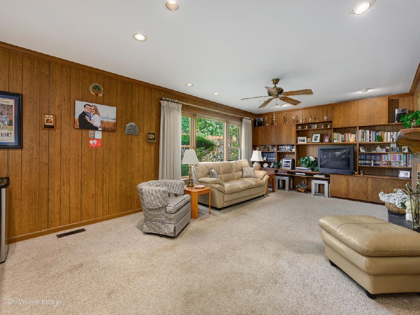
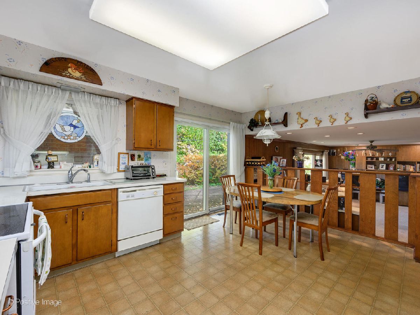
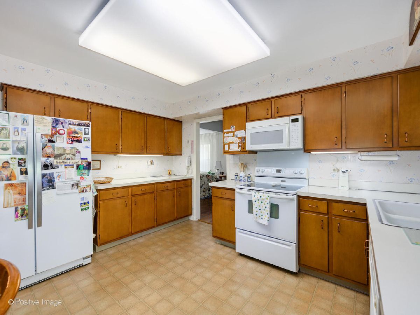
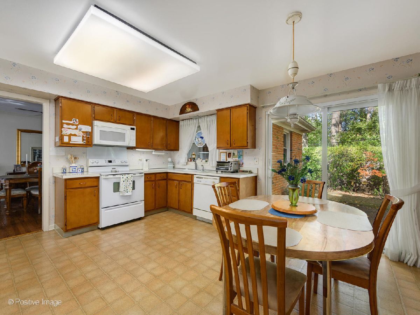
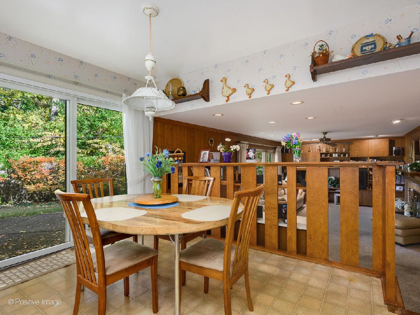
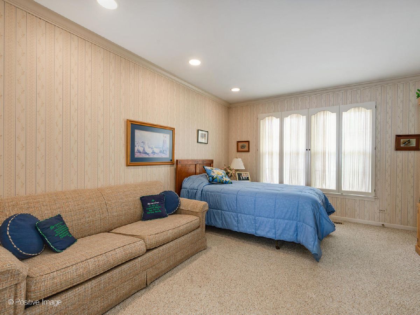
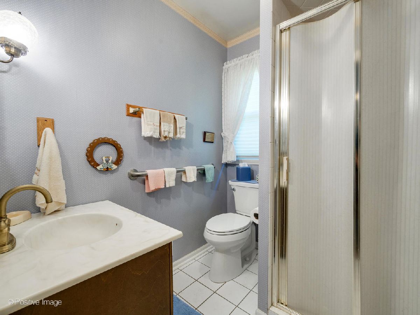
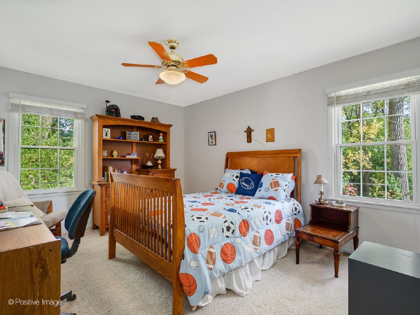
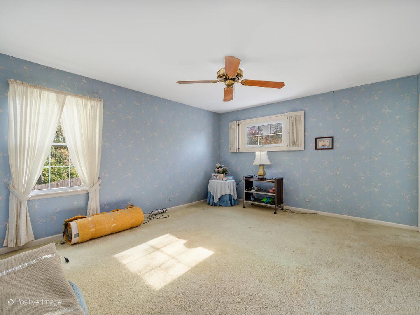
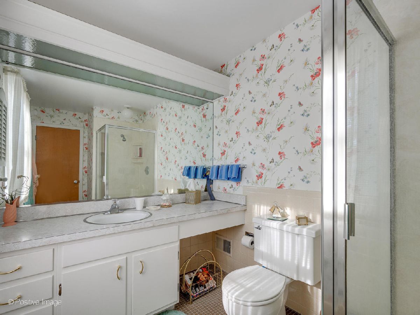
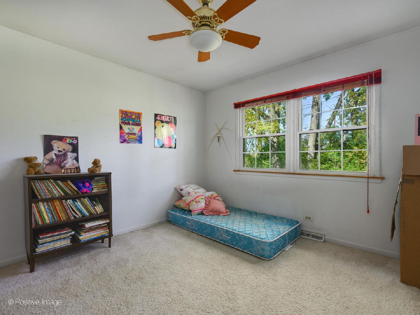
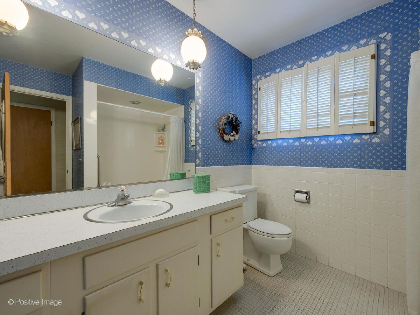
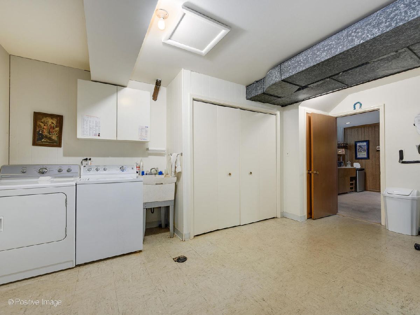
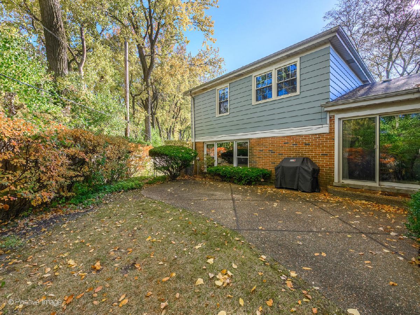
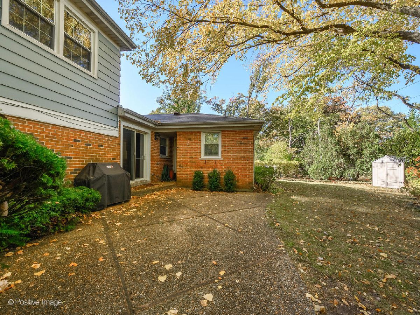
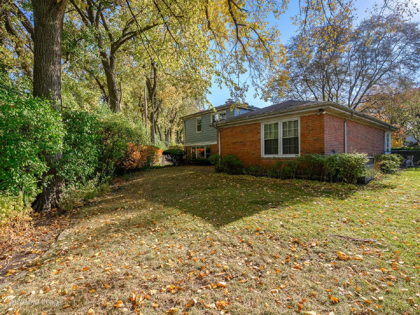
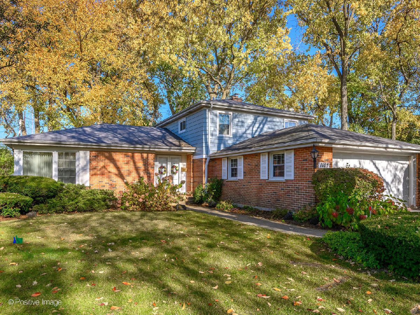
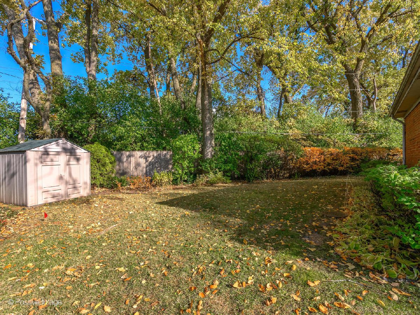
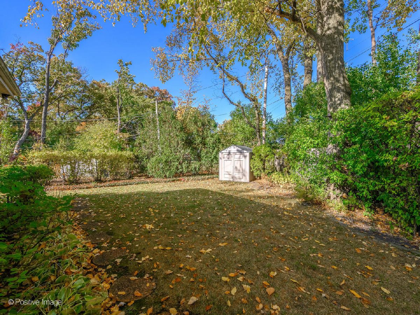
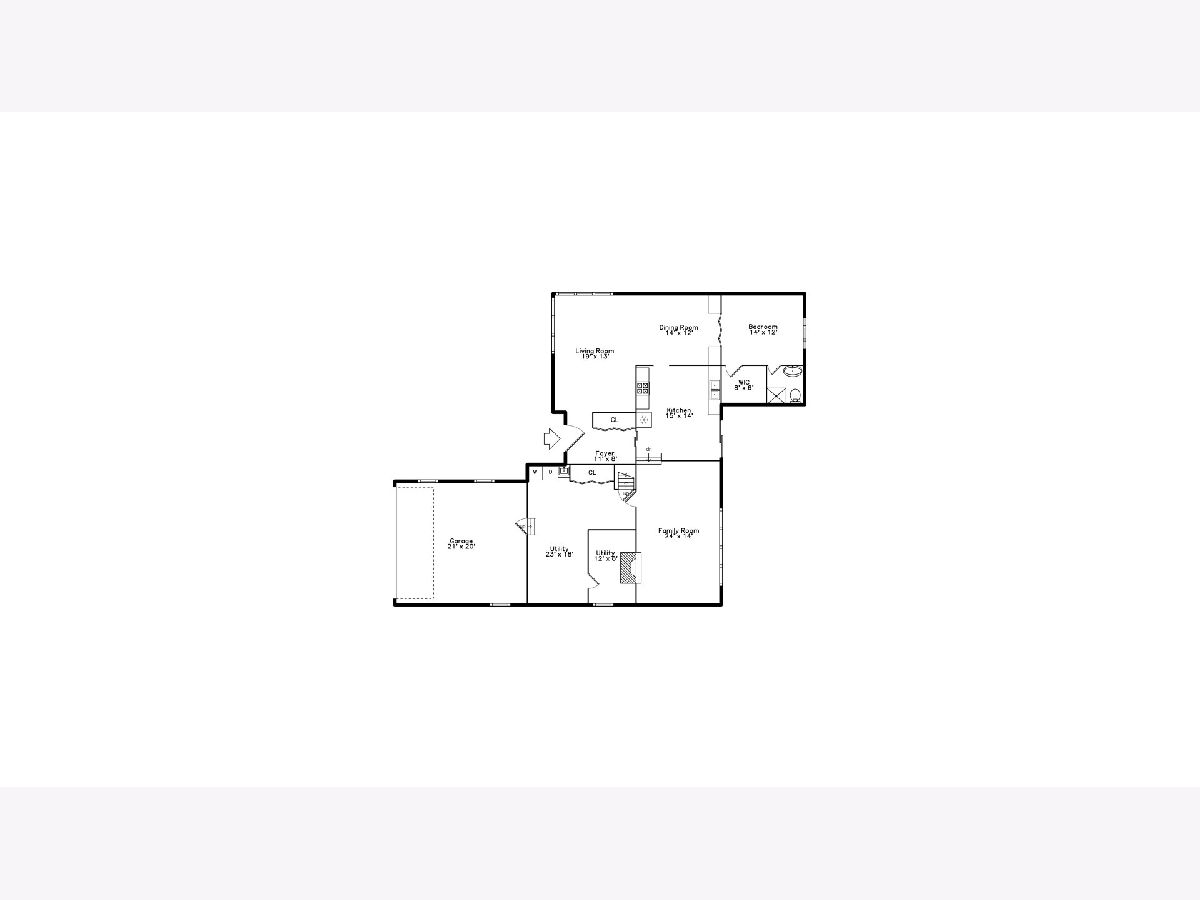
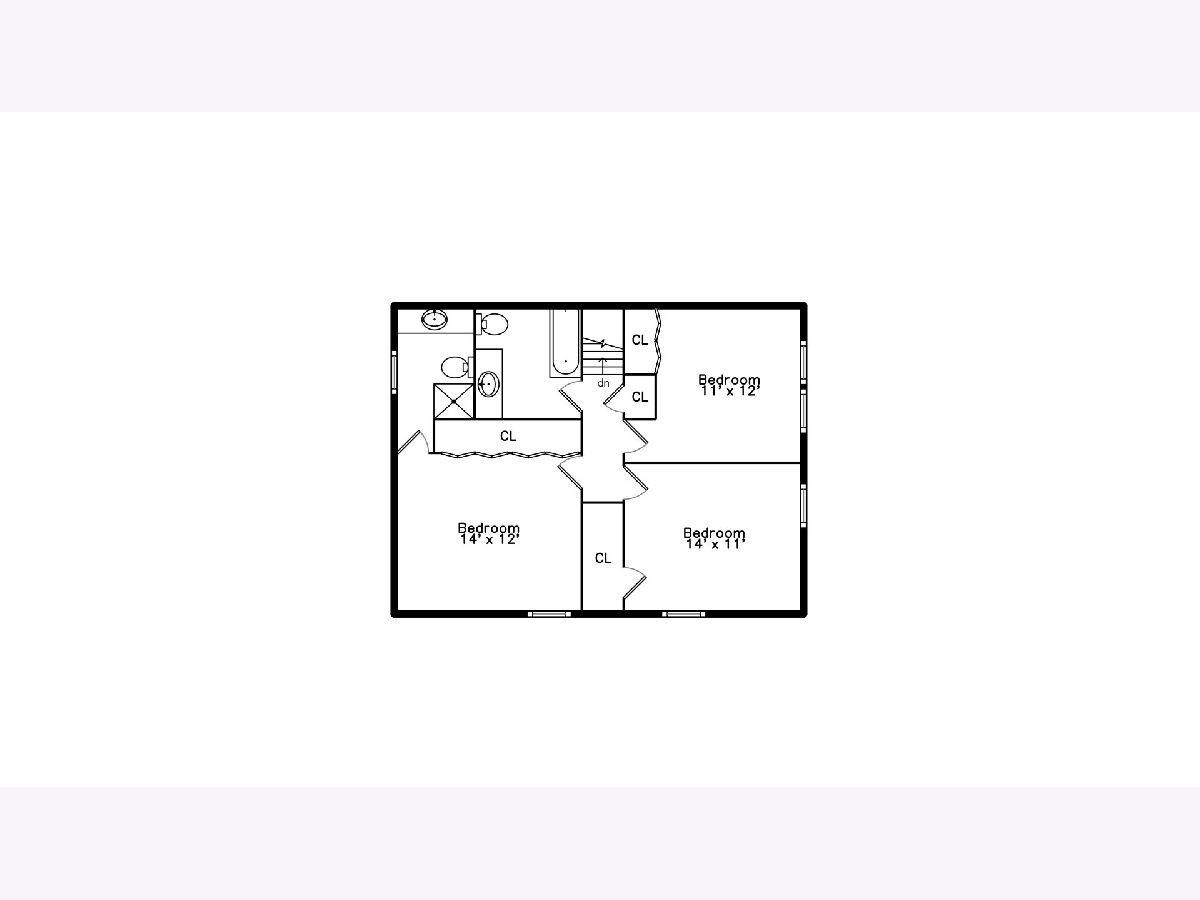
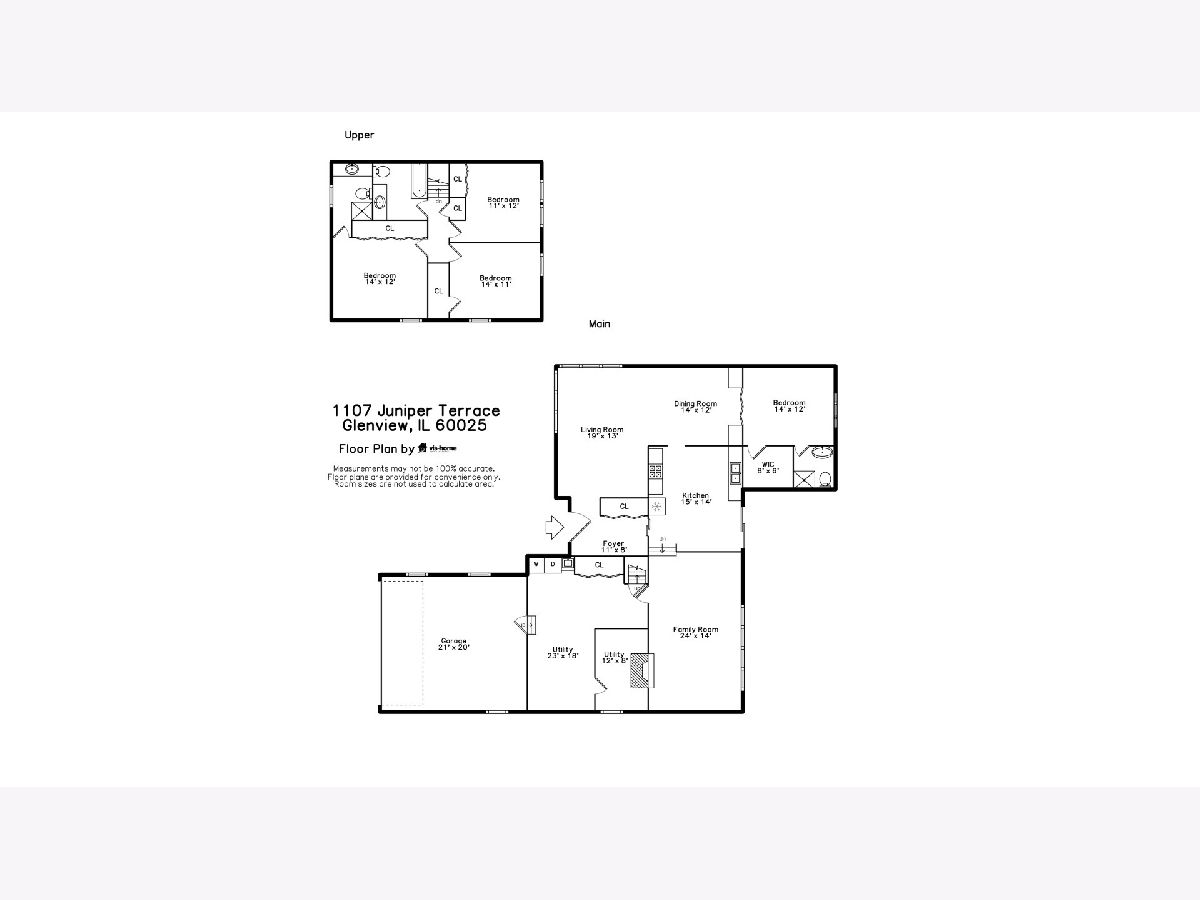
NEVER BEFORE ON THE MLS - RARELY AVAILABLE Glenview cul-de-sac split-level home with 4 bedrooms and 3 baths IN THE NEW TRIER SCHOOL DISTRICT! The 1st level features an entry foyer, formal dining room, eat-in kitchen, and split-level living room. The 1st level has an addition that was previously used as a study, currently used as a bedroom with a full bathroom. 2nd level has 3 additional bedrooms (one is the primary suite) making a total of 4 bedrooms and 3 full bathrooms in the home. Family owned for decades, but has since been maintained with many recent updates including: windows, electrical & plumbing, newer roof, and furnace. Other features include: beautifully maintained hardwood floors on the first level, a wood burning fireplace. separate utility room/laundry area, sealed & dry crawl space for additional storage, attic space, 2-car garage, and a huge private backyard with DIRECT ACCESS to the park and AVOCA WEST ELEMENTARY. AMAZING OPPORTUNITY to own on this block; along with a fantastic location, with easy access to I-94, shopping, miles of walking and biking trails, top-rated North Shore eateries, and highly coveted school districts #37 and#203 (New Trier, AVOCA/Marie Murphy Schools).
Property Specifics
| Single Family | |
| — | |
| — | |
| 1966 | |
| — | |
| — | |
| No | |
| 0.24 |
| Cook | |
| — | |
| — / Not Applicable | |
| — | |
| — | |
| — | |
| 11664171 | |
| 05311011220000 |
Nearby Schools
| NAME: | DISTRICT: | DISTANCE: | |
|---|---|---|---|
|
Grade School
Avoca West Elementary School |
37 | — | |
|
Middle School
Marie Murphy School |
37 | Not in DB | |
|
High School
New Trier Twp H.s. Northfield/wi |
203 | Not in DB | |
Property History
| DATE: | EVENT: | PRICE: | SOURCE: |
|---|---|---|---|
| 15 Dec, 2022 | Sold | $515,000 | MRED MLS |
| 10 Nov, 2022 | Under contract | $515,000 | MRED MLS |
| — | Last price change | $525,000 | MRED MLS |
| 8 Nov, 2022 | Listed for sale | $515,000 | MRED MLS |
Room Specifics
Total Bedrooms: 4
Bedrooms Above Ground: 4
Bedrooms Below Ground: 0
Dimensions: —
Floor Type: —
Dimensions: —
Floor Type: —
Dimensions: —
Floor Type: —
Full Bathrooms: 3
Bathroom Amenities: —
Bathroom in Basement: 0
Rooms: —
Basement Description: Crawl
Other Specifics
| 2 | |
| — | |
| Asphalt | |
| — | |
| — | |
| 78X110X80X110 | |
| — | |
| — | |
| — | |
| — | |
| Not in DB | |
| — | |
| — | |
| — | |
| — |
Tax History
| Year | Property Taxes |
|---|---|
| 2022 | $9,234 |
Contact Agent
Nearby Similar Homes

Nearby Sold Comparables

Contact Agent
Listing Provided By
Dream Town Realty
