

1108 Alann Drive, Joliet, Illinois 60435


$310,000
|
Sold
|
|
| Status: | Closed |
| Sqft: | 1,080 |
| Cost/Sqft: | $268 |
| Beds: | 2 |
| Baths: | 2 |
| Year Built: | 1953 |
| Property Taxes: | $5,121 |
| Days On Market: | 94 |
| Lot Size: | 0,00 |
Description
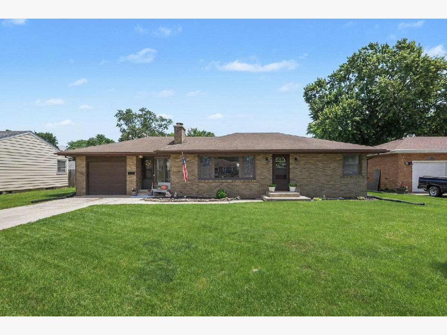
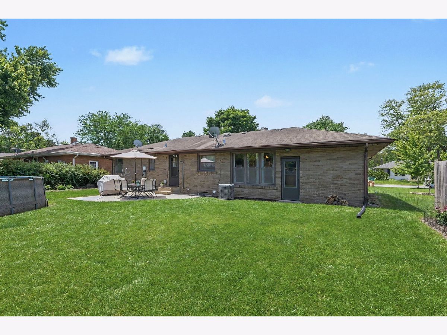
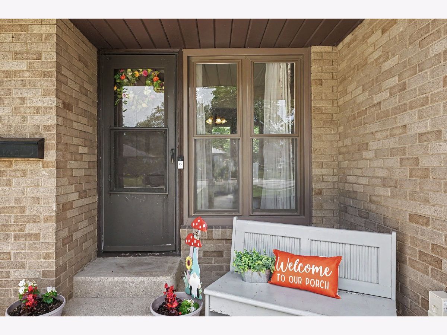
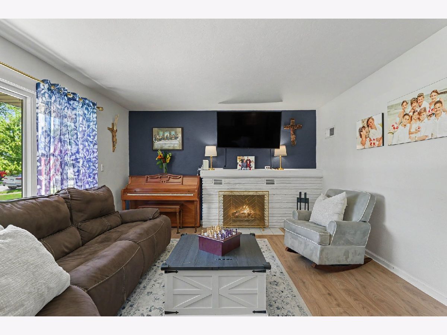
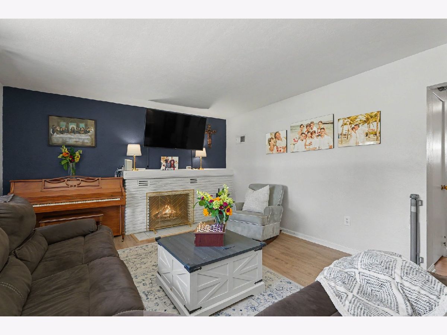
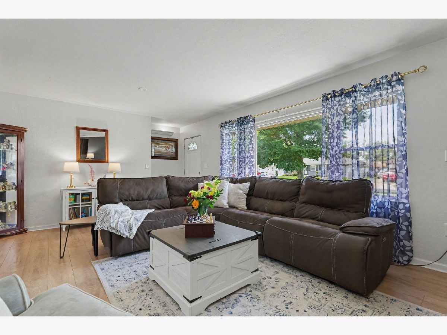
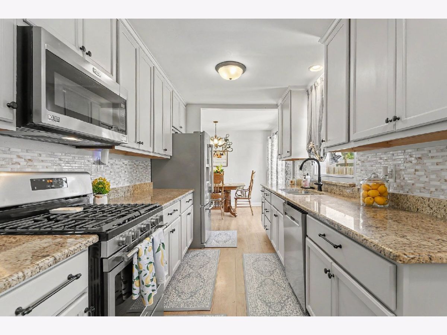
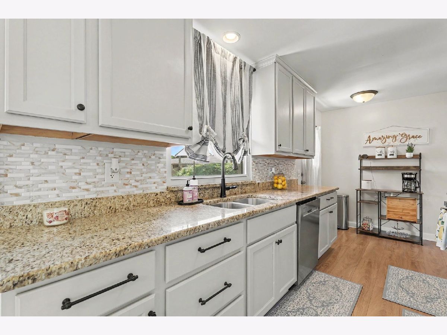
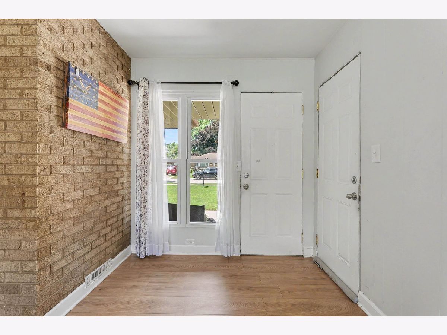
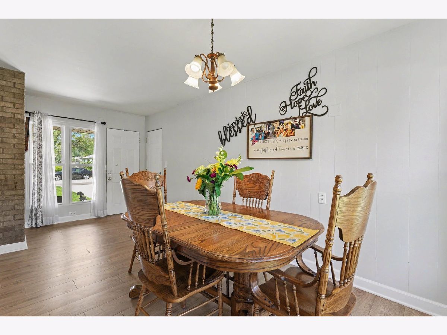
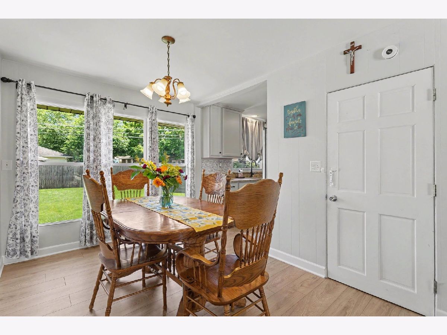
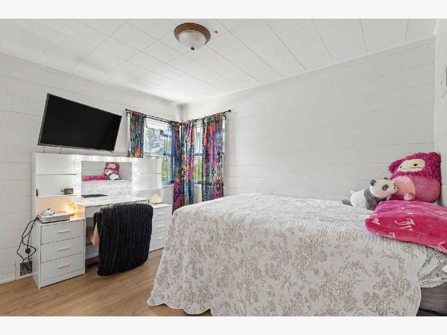
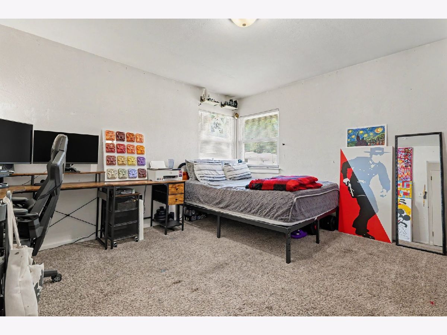
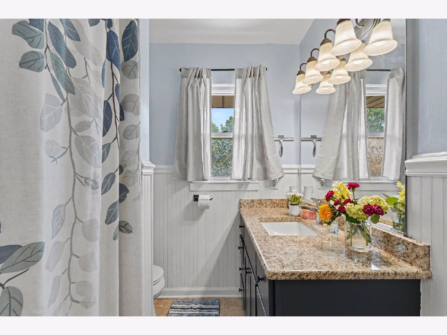
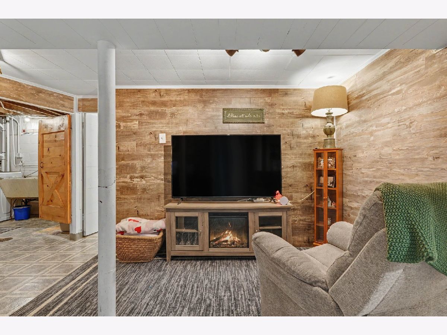
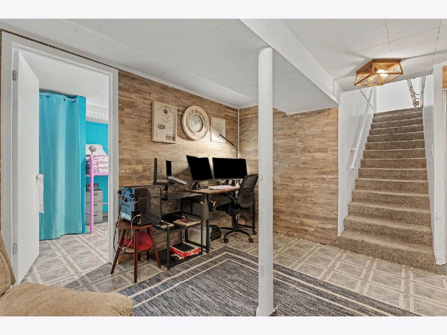
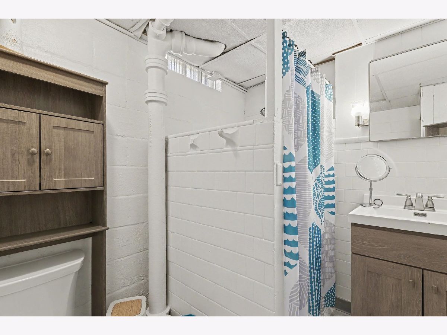
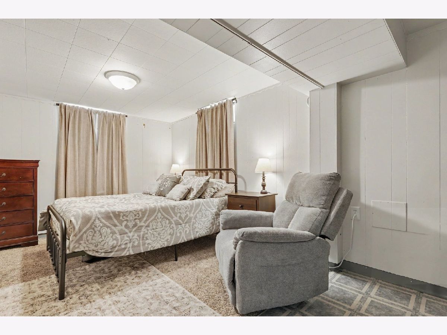
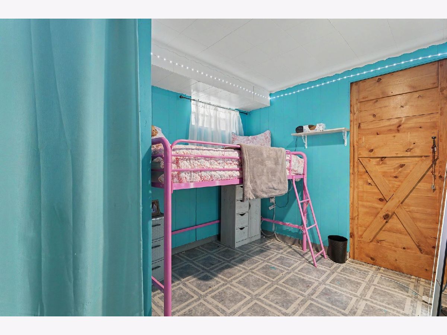
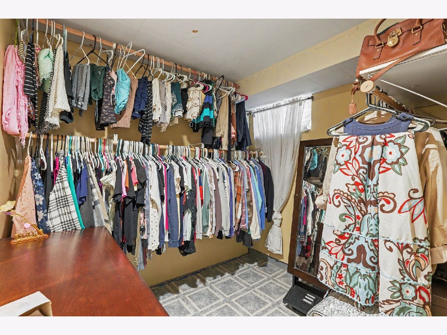
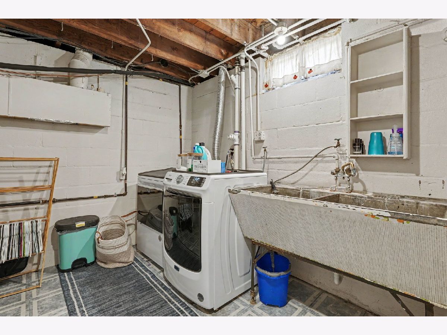
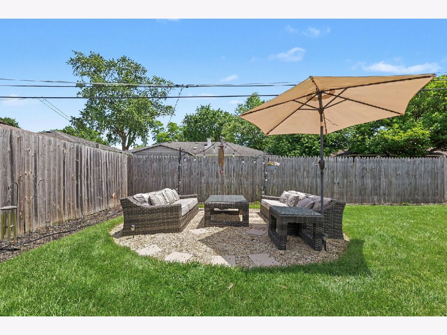
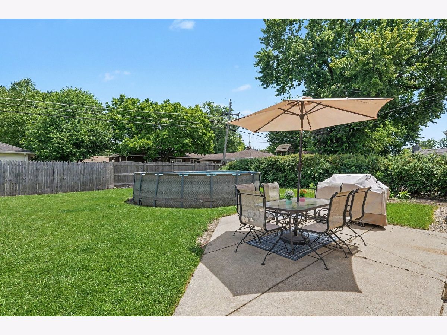
Move right into this beautifully updated & maintained brick ranch offering more space than meets the eye! The main level features 2 bedrooms, 1 full bath, newer plank hardwood flooring 2025, and an updated kitchen(2025) with abundant cabinetry and workspace-refrig. 2 yrs, dishwasher 3yrs, oven 5 yrs, microwave 3 yrs. Washer & dryer 2 yrs. The spacious living areas boasts a brick fireplace and is filled with natural light and designed for comfortable everyday living. The finished basement expands your living space with 2 additional bedrooms, updated full bath 2022, and an office or family room-perfect for guests, related living, a home office, or hobby space. Additional features include a 1-car attached garage, low-maintenance brick exterior, fenced yard with patio and 18 inch pool 2yrs (4ft deep) Conveniently located within walking distance to shopping, dining, and high school. Furnace 3 yrs, a/c 4yrs, hot water heater 3 yrs. Pride of ownership shines throughout this well-cared-for home. A rare opportunity to own a spacious ranch in a prime location! SOLD as-is **** Calling highest and best by 6/27 at 3:00
Property Specifics
| Single Family | |
| — | |
| — | |
| 1953 | |
| — | |
| — | |
| No | |
| — |
| Will | |
| — | |
| — / Not Applicable | |
| — | |
| — | |
| — | |
| 12686495 | |
| 3007064040070000 |
Property History
| DATE: | EVENT: | PRICE: | SOURCE: |
|---|---|---|---|
| 21 Jun, 2016 | Sold | $170,000 | MRED MLS |
| 24 Apr, 2016 | Under contract | $165,000 | MRED MLS |
| 22 Apr, 2016 | Listed for sale | $165,000 | MRED MLS |
| 27 Jul, 2026 | Sold | $310,000 | MRED MLS |
| 28 Jun, 2026 | Under contract | $289,900 | MRED MLS |
| 25 Jun, 2026 | Listed for sale | $289,900 | MRED MLS |
Room Specifics
Total Bedrooms: 4
Bedrooms Above Ground: 2
Bedrooms Below Ground: 2
Dimensions: —
Floor Type: —
Dimensions: —
Floor Type: —
Dimensions: —
Floor Type: —
Full Bathrooms: 2
Bathroom Amenities: —
Bathroom in Basement: 1
Rooms: —
Basement Description: —
Other Specifics
| 1 | |
| — | |
| — | |
| — | |
| — | |
| 70x121x69x121 | |
| — | |
| — | |
| — | |
| — | |
| Not in DB | |
| — | |
| — | |
| — | |
| — |
Tax History
| Year | Property Taxes |
|---|---|
| 2016 | $3,670 |
| 2026 | $5,121 |
Contact Agent
Nearby Similar Homes
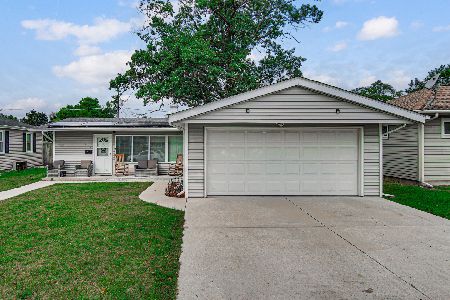
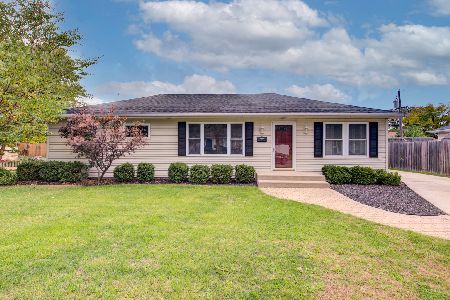
Nearby Sold Comparables

Contact Agent
Listing Provided By
RE/MAX Ultimate Professionals
