

1109 Dark Star Road, Naperville, Illinois 60540
Subdivision > Hobson Village
Sorry, we are updating photos, please update this page in 15 minutes
$415,000
|
Sold
|
|
| Status: | Closed |
| Sqft: | 2,686 |
| Cost/Sqft: | $156 |
| Beds: | 4 |
| Baths: | 3 |
| Year Built: | 1976 |
| Property Taxes: | $7,888 |
| Days On Market: | 5340 |
| Lot Size: | 0,22 |
Description
Outstanding location in sought after Hobson Village. COMPLETELY updated! Dynamite floor plan w/lrg family room & 4 season room. Spacious bd rms +1st floor den! HW flrs, can lighting, beautiful maple kitchen w/ granite counters, pro-appliances & breakfast bar. Remodeled baths. Full finished basement!Lots to love here...sprinkler system, new AC, newer siding,windows & insulation. Charming front porch~Welcome Home!
Property Specifics
| Single Family | |
| — | |
| Traditional | |
| 1976 | |
| Full | |
| — | |
| No | |
| 0.22 |
| Du Page | |
| Hobson Village | |
| 0 / Not Applicable | |
| None | |
| Lake Michigan | |
| Public Sewer | |
| 08012874 | |
| 0820305020 |
Nearby Schools
| NAME: | DISTRICT: | DISTANCE: | |
|---|---|---|---|
|
Grade School
Prairie Elementary School |
203 | — | |
|
Middle School
Washington Junior High School |
203 | Not in DB | |
|
High School
Naperville North High School |
203 | Not in DB | |
Property History
| DATE: | EVENT: | PRICE: | SOURCE: |
|---|---|---|---|
| 9 Jul, 2007 | Sold | $470,000 | MRED MLS |
| 9 Jun, 2007 | Under contract | $489,900 | MRED MLS |
| — | Last price change | $499,900 | MRED MLS |
| 20 Apr, 2007 | Listed for sale | $499,900 | MRED MLS |
| 30 Mar, 2012 | Sold | $415,000 | MRED MLS |
| 5 Mar, 2012 | Under contract | $419,000 | MRED MLS |
| 5 Mar, 2012 | Listed for sale | $419,000 | MRED MLS |
| 26 Oct, 2018 | Sold | $471,000 | MRED MLS |
| 21 Sep, 2018 | Under contract | $474,900 | MRED MLS |
| — | Last price change | $479,900 | MRED MLS |
| 14 Aug, 2018 | Listed for sale | $479,900 | MRED MLS |
Sorry, we are updating photos, please update this page in 15 minutes
Room Specifics
All Bedroom Info:
Total Bedrooms: 4
Bedrooms Above Ground: 4
Bedrooms Below Ground: 0
Total Bedrooms: 4
Bedrooms Above Ground: 4
Bedrooms Below Ground: 0
Second Bedroom Info:
Dimensions: —
Location: —Dimensions: —
Floor Type: Hardwood
Third Bedroom Info:
Dimensions: —
Location: —Dimensions: —
Floor Type: Hardwood
Fourth Bedroom Info:
Dimensions: —
Location: —Dimensions: —
Floor Type: Hardwood
Bathroom Info:
Full Bathrooms: 3
Partial Bathrooms: 1Full Bathrooms: 3
Bathroom Amenities: —
Bathroom in Basement: 0
Additional Rooms Info:
Rooms: Den,Recreation Room,Heated Sun Room
Basement: FullRooms: Den,Recreation Room,Heated Sun Room
Basement Description: Finished
Other Specifics
| 2 | |
| Concrete Perimeter | |
| Asphalt | |
| Patio, Porch | |
| Landscaped,Wooded | |
| 80X125 | |
| — | |
| Full | |
| Hardwood Floors, First Floor Laundry | |
| Range, Microwave, Dishwasher, Refrigerator, Disposal, Stainless Steel Appliance(s) | |
| Not in DB | |
| Sidewalks, Street Lights, Street Paved | |
| — | |
| — | |
| Gas Log |
Tax History
| Year | Property Taxes |
|---|---|
| 2007 | $6,590 |
| 2012 | $7,888 |
| 2018 | $9,350 |
Contact Agent
Nearby Similar Homes
1110 Gartner Road, Naperville, Illinois 60540
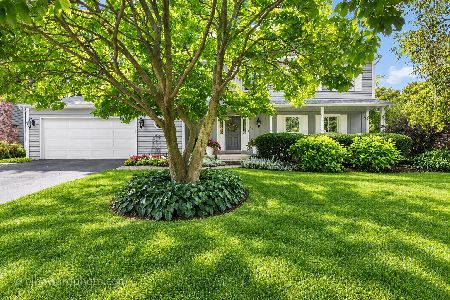
For Sale
$725,000
4 beds / 2.1 baths / 2,694 ft2
Single Family / Built: 1976
17
1136 Chateaugay Avenue, Naperville, Illinois 60540
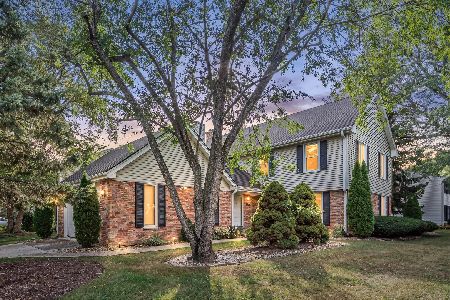
For Sale
$649,000
3 beds / 2.1 baths / 2,472 ft2
Single Family / Built: 1976
37
907 Secretariat Drive, Naperville, Illinois 60540
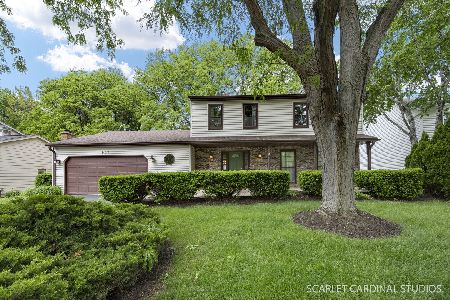
For Sale
$725,000
4 beds / 3.1 baths / 2,718 ft2
Single Family / Built: 1977
150
1076 Parkside Road, Naperville, Illinois 60540
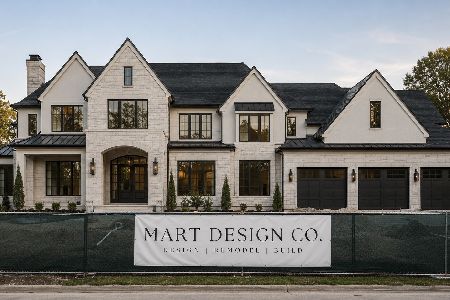
For Sale
$2,499,900
5 beds / 5.1 baths / 4,772 ft2
Single Family / Built: 2027
79
1046 Sylvan Circle, Naperville, Illinois 60540
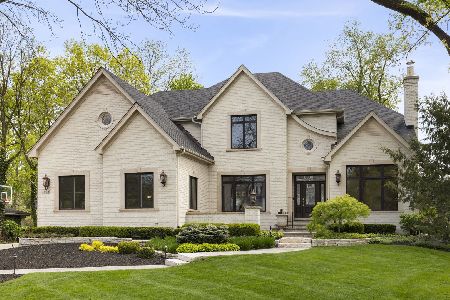
For Sale
$2,495,000
4 beds / 4.1 baths / 6,815 ft2
Single Family / Built: 2001
30
849 Hillside Road, Naperville, Illinois 60540
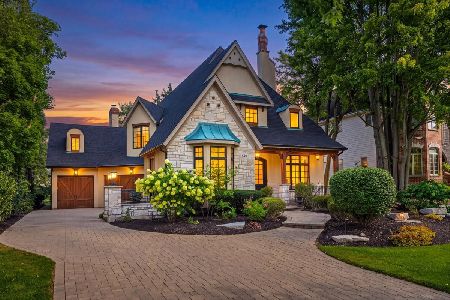
For Sale
$1,899,000
5 beds / 5.1 baths / 4,924 ft2
Single Family / Built: 2005
10
Nearby Sold Comparables


Contact Agent
Listing Provided By
Coldwell Banker Residential
