

1109 Lake Shore Drive, Barrington, Illinois 60010
Subdivision > Fox Point


$585,000
|
Sold
|
|
| Status: | Closed |
| Sqft: | 2,464 |
| Cost/Sqft: | $243 |
| Beds: | 4 |
| Baths: | 3 |
| Year Built: | 1972 |
| Property Taxes: | $12,220 |
| Days On Market: | 2054 |
| Lot Size: | 0,45 |
Description
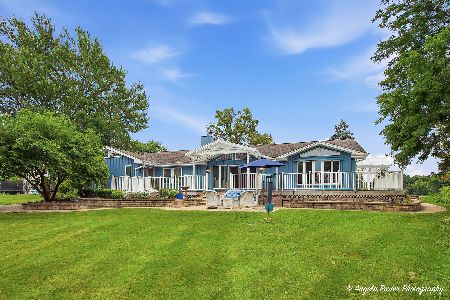
Lakefront in Fox Point at an amazing price - ready for new buyer to make it their own.... Great opportunity to buy home on premium lakefront lot with over 300' of frontage and fantastic views. Home offers 2464 sf with 4 bedrooms, 2.1 baths, open concept family room/kitchen and finished basement. First floor laundry. New deck with hot tub perfect for enjoying the views. Plus the advantage of all that Fox Point offers with community pool, tennis courts and more... Don't miss seeing this one if you are looking for waterfront living - it's more than a home its a lifestyle....
Property Specifics
| Single Family | |
| — | |
| Traditional | |
| 1972 | |
| Full | |
| Aluminum Siding, Brick | |
| Asphalt | |
| — | |
| Yes | |
| 0.45 |
| Lake | |
| Fox Point | |
| 1050 / Annual | |
| Insurance, Pool, Lake Rights | |
| Public | |
| Public Sewer | |
| Central Air | |
| Natural Gas, Forced Air | |
| 11016113 | |
| 14313020040000 |
Nearby Schools
| NAME: | DISTRICT: | DISTANCE: | |
|---|---|---|---|
|
Grade School
Arnett C Lines Elementary School |
220 | — | |
|
Middle School
Barrington Middle School-station |
220 | Not in DB | |
|
High School
Barrington High School |
220 | Not in DB | |
Property History
| DATE: | EVENT: | PRICE: | SOURCE: |
|---|---|---|---|
| 30 Jun, 2015 | Sold | $575,000 | MRED MLS |
| 15 Apr, 2015 | Under contract | $599,000 | MRED MLS |
| 11 Apr, 2015 | Listed for sale | $599,000 | MRED MLS |
| 17 Jun, 2021 | Sold | $585,000 | MRED MLS |
| 25 Mar, 2021 | Under contract | $599,900 | MRED MLS |
| 10 Mar, 2021 | Listed for sale | $599,900 | MRED MLS |


Room Specifics
All Bedroom Info:
Total Bedrooms: 4
Bedrooms Above Ground: 4
Bedrooms Below Ground: 0
Total Bedrooms: 4
Bedrooms Above Ground: 4
Bedrooms Below Ground: 0
Second Bedroom Info:
Dimensions: —
Location: —Dimensions: —
Floor Type: Carpet
Third Bedroom Info:
Dimensions: —
Location: —Dimensions: —
Floor Type: Hardwood
Fourth Bedroom Info:
Dimensions: —
Location: —Dimensions: —
Floor Type: Hardwood
Bathroom Info:
Full Bathrooms: 3
Partial Bathrooms: 1Full Bathrooms: 3
Bathroom Amenities: Whirlpool, Separate Shower
Bathroom in Basement: 0
Dining Room Info:
Dimensions: —
Location: —Dimensions: —
Floor Type: Carpet
Kitchen Info:
Dimensions: —
Location: —Dimensions: —
Floor Type: Hardwood
Features: Eating Area-Breakfast Bar, Eating Area-Table Space
Laundry Room Info:
Dimensions: —
Location: —Dimensions: —
Floor Type: Ceramic Tile
Living Room Info:
Dimensions: —
Location: —Dimensions: —
Floor Type: Carpet
Family Room Info:
Dimensions: —
Location: —Dimensions: —
Floor Type: Hardwood
Additional Rooms Info:
Rooms: Eating Area, Recreation Room, Storage
Basement: FullRooms: Eating Area, Recreation Room, Storage
Other Specifics
| 2 | |
| Concrete Perimeter | |
| Garage | |
| — | |
| — | |
| — | |
| Deck, Porch, Hot Tub | |
| Corner Lot, Lake Front, Water View | |
| 102X235X106X215 | |
| Unfinished | |
| Full | |
| Skylight(s), Hot Tub, Hardwood Floors, First Floor Laundry | |
| Range, Microwave, Dishwasher, Refrigerator, Washer, Dryer, Disposal, Stainless Steel Appliance(s) | |
| Not in DB | |
| Park, Pool, Tennis Court(s), Lake, Water Rights | |
| — | |
| Wood Burning, Gas Starter |
Tax History
| Year | Property Taxes |
|---|---|
| 2015 | $12,244 |
| 2021 | $12,220 |
Contact Agent
Nearby Similar Homes
Nearby Sold Comparables


Contact Agent
Listing Provided By
Compass
