

111 Bobby Lane, Mount Prospect, Illinois 60056
Sorry, we are updating photos, please update this page in 15 minutes
$200,000
|
Sold
|
|
| Status: | Closed |
| Sqft: | 1,156 |
| Cost/Sqft: | $173 |
| Beds: | 2 |
| Baths: | 1 |
| Year Built: | 1960 |
| Property Taxes: | $5,557 |
| Days On Market: | 4821 |
| Lot Size: | 0,00 |
Description
SOLID BRICK RANCH ON LOVELY STREET WITH MANY NEW LARGE HOMES.MOVE IN CONDITION WITH GLEAMING JUST REFINISHED HARDWOOD FLOORS.FRESH AND CRISP,MANY NEWER WINDOWS,DOORS,FURNACE IN 2012. LARGE FENCED YARD....LIVE COMFORTABLY TODAY WHILE KNOWING OF FUTURE POTENTIAL.DINING ROOM CAN BE OFFICE OR TURNED BACK TO THIRD BEDROOM. GREAT LOCATION....CLOSE TO METRA AND PARK.
Property Specifics
| Single Family | |
| — | |
| Ranch | |
| 1960 | |
| None | |
| Brick | |
| — | |
| — | |
| No | |
| — |
| Cook | |
| — | |
| 0 / Not Applicable | |
| None | |
| Lake Michigan | |
| Public Sewer | |
| Central Air | |
| Natural Gas, Forced Air | |
| 08433281 | |
| 08111140070000 |
Nearby Schools
| NAME: | DISTRICT: | DISTANCE: | |
|---|---|---|---|
|
Grade School
Lions Park Elementary School |
57 | — | |
|
Middle School
Lincoln Junior High School |
57 | Not in DB | |
|
High School
Prospect High School |
214 | Not in DB | |
Property History
| DATE: | EVENT: | PRICE: | SOURCE: |
|---|---|---|---|
| 21 Oct, 2013 | Sold | $200,000 | MRED MLS |
| 5 Sep, 2013 | Under contract | $200,000 | MRED MLS |
| 29 Aug, 2013 | Listed for sale | $200,000 | MRED MLS |
| 13 Jul, 2018 | Sold | $279,500 | MRED MLS |
| 10 Jun, 2018 | Under contract | $279,500 | MRED MLS |
| 1 Jun, 2018 | Listed for sale | $279,500 | MRED MLS |
| 9 Sep, 2020 | Sold | $300,000 | MRED MLS |
| 2 Aug, 2020 | Under contract | $299,900 | MRED MLS |
| 20 Jul, 2020 | Listed for sale | $299,900 | MRED MLS |
| 30 Dec, 2025 | Sold | $379,900 | MRED MLS |
| 25 Nov, 2025 | Under contract | $379,900 | MRED MLS |
| 20 Nov, 2025 | Listed for sale | $379,900 | MRED MLS |
Sorry, we are updating photos, please update this page in 15 minutes
Room Specifics
All Bedroom Info:
Total Bedrooms: 2
Bedrooms Above Ground: 2
Bedrooms Below Ground: 0
Total Bedrooms: 2
Bedrooms Above Ground: 2
Bedrooms Below Ground: 0
Second Bedroom Info:
Dimensions: —
Location: —Dimensions: —
Floor Type: Hardwood
Bathroom Info:
Full Bathrooms: 1
Partial Bathrooms: 0Full Bathrooms: 1
Bathroom Amenities: —
Bathroom in Basement: 0
Dining Room Info:
Dimensions: —
Location: —Dimensions: —
Floor Type: Hardwood
Kitchen Info:
Dimensions: —
Location: —Dimensions: —
Floor Type: Vinyl
Features: Eating Area-Table Space
Living Room Info:
Dimensions: —
Location: —Dimensions: —
Floor Type: Hardwood
Additional Rooms Info:
Rooms: Utility Room-1st Floor
Basement: NoneRooms: Utility Room-1st Floor
Other Specifics
| 1 | |
| — | |
| Garage | |
| — | |
| — | |
| — | |
| Storms/Screens | |
| Fenced Yard | |
| 64X126X59X125 | |
| — | |
| None | |
| Hardwood Floors, First Floor Laundry | |
| Range, Dishwasher, Refrigerator, Washer, Dryer | |
| Not in DB | |
| Sidewalks, Street Lights, Street Paved | |
| — | |
| — |
Tax History
| Year | Property Taxes |
|---|---|
| 2013 | $5,557 |
| 2018 | $6,210 |
| 2020 | $6,100 |
| 2025 | $7,482 |
Contact Agent
Nearby Similar Homes
403 We Go Trail, Mount Prospect, Illinois 60056

For Sale
$1,049,000
3 beds / 2.2 baths / 2,616 ft2
Single Family / Built: 1954
47
1403 Wigwam Trail, Mount Prospect, Illinois 60056

For Sale
$1,399,000
4 beds / 3.1 baths / 5,700 ft2
Single Family / Built: 1976
52
311 Macarthur Boulevard, Mount Prospect, Illinois 60056
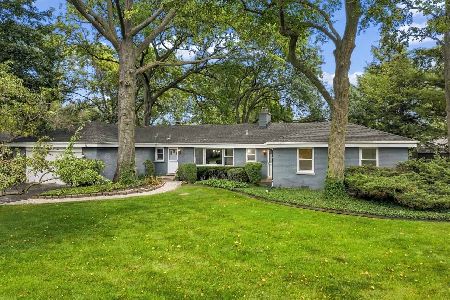
For Sale
$635,000
4 beds / 2.1 baths / 2,290 ft2
Single Family / Built: 1953
3
Nearby Sold Comparables
111 Bobby Lane, Mount Prospect, Illinois 60056

Sold
$299,900
3 beds / 1.0 baths / 1,156 ft2
Single Family / Built: 1960
2304
111 Bobby Lane, Mount Prospect, Illinois 60056
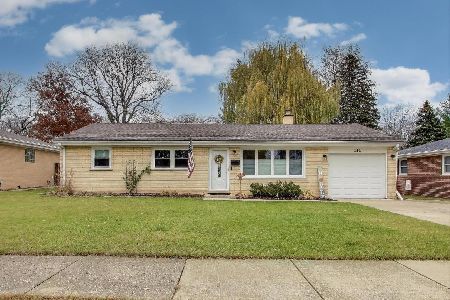
Sold
$379,900
3 beds / 1.0 baths / 1,156 ft2
Single Family / Built: 1960
355
109 Bobby Lane, Mount Prospect, Illinois 60056

Sold
$240,000
3 beds / 1.0 baths / 0 ft2
Single Family / Built: 1958
6185
111 Bobby Lane, Mount Prospect, Illinois 60056
Sold
$279,500
3 beds / 1.0 baths / 1,156 ft2
Single Family / Built: 1960
3084
109 Bobby Lane, Mount Prospect, Illinois 60056
Sold
$279,500
3 beds / 1.0 baths / 1,156 ft2
Single Family / Built: 1960
3184
113 Bobby Lane, Mount Prospect, Illinois 60056
Sold
$210,000
3 beds / 1.0 baths / 1,156 ft2
Single Family / Built: 1961
4203
Contact Agent
Listing Provided By
Baird & Warner
