

111 Eastview, Normal, Illinois 61761
Subdivision > West Normal
Sorry, we are updating photos, please update this page in 15 minutes
$127,000
|
Sold
|
|
| Status: | Closed |
| Sqft: | 1,104 |
| Cost/Sqft: | $122 |
| Beds: | 3 |
| Baths: | 2 |
| Year Built: | 1954 |
| Property Taxes: | $2,295 |
| Days On Market: | 6607 |
| Lot Size: | 0,00 |
Description
Check out the fresh paint and newly finished hardwd flrs. in this all brick ranch on 195ft.deep lot,huge trees,perennials galore, fenced bk yd .Major updates:new water htr,A/C and porch enclosed '96;new roof,soffits&gutters,'97;new concrete driveway,'98;All new windows in house plus new drywall and vinyl siding in gar.-2007.All appliances remain, updated kitchen cabinets and bath vanity. Taxes reflect Sr.exemption. Oth2=enclosed L-shaped porch. Lots of refinishedhardwood. 2.5 Car garage. Great price!
Property Specifics
| Single Family | |
| — | |
| Ranch | |
| 1954 | |
| Full | |
| Brick | |
| — | |
| — | |
| No | |
| — |
| Mc Lean | |
| West Normal | |
| — / Not Applicable | |
| — | |
| Public | |
| Public Sewer | |
| Central Air | |
| Forced Air, Natural Gas | |
| 10238248 | |
| 321429280057 |
Nearby Schools
| NAME: | DISTRICT: | DISTANCE: | |
|---|---|---|---|
|
Grade School
Oakdale Elementary |
5 | — | |
|
Middle School
Parkside Jr High |
5 | Not in DB | |
|
High School
Normal Community West High Schoo |
5 | Not in DB | |
Property History
| DATE: | EVENT: | PRICE: | SOURCE: |
|---|---|---|---|
| 27 Jan, 2009 | Sold | $127,000 | MRED MLS |
| 26 Dec, 2008 | Under contract | $135,000 | MRED MLS |
| 18 Sep, 2008 | Listed for sale | $135,000 | MRED MLS |
Sorry, we are updating photos, please update this page in 15 minutes
Room Specifics
All Bedroom Info:
Total Bedrooms: 3
Bedrooms Above Ground: 3
Bedrooms Below Ground: 0
Total Bedrooms: 3
Bedrooms Above Ground: 3
Bedrooms Below Ground: 0
Second Bedroom Info:
Dimensions: —
Location: —Dimensions: —
Floor Type: Hardwood
Third Bedroom Info:
Dimensions: —
Location: —Dimensions: —
Floor Type: Hardwood
Bathroom Info:
Full Bathrooms: 2
Partial Bathrooms: 0Full Bathrooms: 2
Bathroom Amenities: —
Bathroom in Basement: 1
Kitchen Info:
Dimensions: —
Location: —Dimensions: —
Floor Type: Vinyl
Features: Eating Area-Table Space
Laundry Room Info:
Dimensions: —
Location: —Dimensions: —
Floor Type: Other
Living Room Info:
Dimensions: —
Location: —Dimensions: —
Floor Type: Hardwood
Family Room Info:
Dimensions: —
Location: —Dimensions: —
Floor Type: Carpet
Additional Rooms Info:
Rooms: Other Room, Enclosed Porch
Basement: FullRooms: Other Room, Enclosed Porch
Other Specifics
| 2 | |
| — | |
| Garage | |
| — | |
| — | |
| — | |
| Patio, Porch | |
| Fenced Yard, Mature Trees, Landscaped | |
| 65X195 | |
| — | |
| — | |
| First Floor Full Bath, Built-in Features | |
| Dishwasher, Refrigerator, Range, Washer, Dryer | |
| Not in DB | |
| — | |
| — | |
| — |
Tax History
| Year | Property Taxes |
|---|---|
| 2009 | $2,295 |
Contact Agent
Nearby Similar Homes
211 Coolidge Street, Normal, Illinois 61761
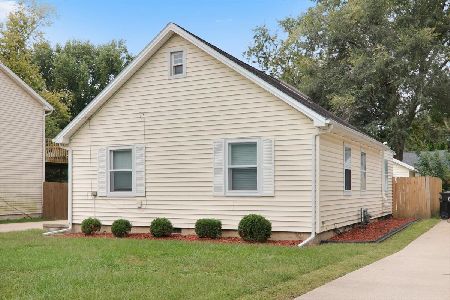
For Sale
$240,000
3 beds / 1.0 baths / 1,495 ft2
Single Family / Built: 1949
17
9 Hale Court, Normal, Illinois 61761
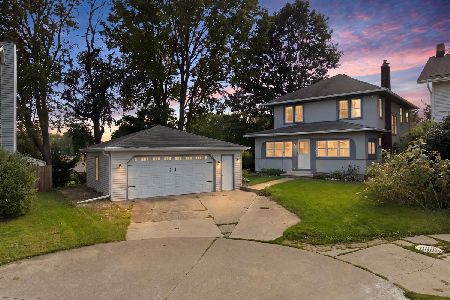
For Sale
$239,900
4 beds / 2.0 baths / 2,416 ft2
Single Family / Built: 1915
56
1405 Essex Court, Normal, Illinois 61761
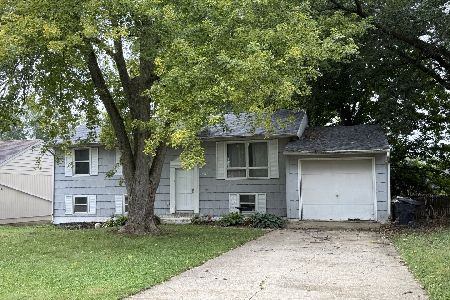
Foreclosure
$150,000
4 beds / 1.1 baths / 1,000 ft2
Single Family / Built: 1973
30
1211 Searle Drive, Normal, Illinois 61761
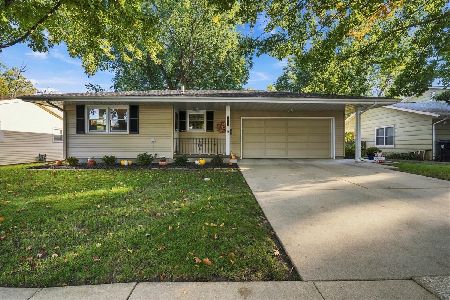
For Sale
$239,900
3 beds / 2.0 baths / 1,076 ft2
Single Family / Built: 1969
14
1204 Searle Drive, Normal, Illinois 61761
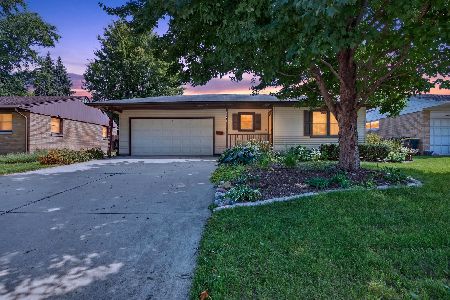
For Sale
$239,900
3 beds / 2.0 baths / 2,138 ft2
Single Family / Built: 1969
61
1401 Searle Drive, Normal, Illinois 61761
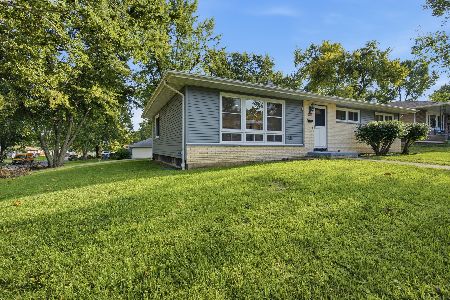
For Sale
$249,000
3 beds / 2.0 baths / 2,576 ft2
Single Family / Built: 1969
56
Nearby Sold Comparables



Contact Agent
Listing Provided By
Coldwell Banker The Real Estate Group
