

111 Raab, Normal, Illinois 61761
Subdivision > Bunker Hill North
Sorry, we are updating photos, please update this page in 15 minutes
$135,000
|
Sold
|
|
| Status: | Closed |
| Sqft: | 1,206 |
| Cost/Sqft: | $123 |
| Beds: | 4 |
| Baths: | 3 |
| Year Built: | 1985 |
| Property Taxes: | $3,665 |
| Days On Market: | 4017 |
| Lot Size: | 0,00 |
Description
Affordable, nicely updated, spacious bi-level with 5 bedrooms! Full bath off the master with two additional full baths. Roomy eat in kitchen. All appliances stay. Very open with lots of natural light. New laminate, carpet and tile flooring. Fresh paint throughout. New hot water heater. Updated windows. Designated laundry area in lower level. Daylight windows in the lower level. Lots of storage. New roof and shutters with no maintenance vinyl siding. Private fenced backyard provides a place for children and pets. Nice wooden deck. Located close to park and trail, shopping and amenities. This is a "must see" value! Move In Ready!
Property Specifics
| Single Family | |
| — | |
| Bi-Level | |
| 1985 | |
| None | |
| — | |
| No | |
| — |
| Mc Lean | |
| Bunker Hill North | |
| — / Not Applicable | |
| — | |
| Public | |
| Public Sewer | |
| 10243083 | |
| 1421206009 |
Nearby Schools
| NAME: | DISTRICT: | DISTANCE: | |
|---|---|---|---|
|
Grade School
Fairview Elementary |
5 | — | |
|
Middle School
Kingsley Jr High |
5 | Not in DB | |
|
High School
Normal Community West High Schoo |
5 | Not in DB | |
Property History
| DATE: | EVENT: | PRICE: | SOURCE: |
|---|---|---|---|
| 11 Apr, 2008 | Sold | $117,370 | MRED MLS |
| 25 Dec, 2007 | Under contract | $125,000 | MRED MLS |
| 14 Dec, 2007 | Listed for sale | $125,000 | MRED MLS |
| 30 Aug, 2016 | Sold | $135,000 | MRED MLS |
| 15 Aug, 2016 | Under contract | $148,900 | MRED MLS |
| 22 Oct, 2015 | Listed for sale | $162,900 | MRED MLS |
Sorry, we are updating photos, please update this page in 15 minutes
Room Specifics
All Bedroom Info:
Total Bedrooms: 5
Bedrooms Above Ground: 4
Bedrooms Below Ground: 1
Total Bedrooms: 5
Bedrooms Above Ground: 4
Bedrooms Below Ground: 1
Second Bedroom Info:
Dimensions: —
Location: —Dimensions: —
Floor Type: Carpet
Third Bedroom Info:
Dimensions: —
Location: —Dimensions: —
Floor Type: Carpet
Fourth Bedroom Info:
Dimensions: —
Location: —Dimensions: —
Floor Type: Ceramic Tile
Fifth Bedroom Info:
Dimensions: —
Location: —Dimensions: —
Floor Type: —
Bathroom Info:
Full Bathrooms: 3
Partial Bathrooms: 0Full Bathrooms: 3
Bathroom Amenities: —
Bathroom in Basement: 1
Additional Rooms Info:
Rooms: Other Room,Foyer
Basement: NoneRooms: Other Room,Foyer
Basement Description: Finished
Other Specifics
| 2 | |
| — | |
| — | |
| Deck, Porch | |
| Fenced Yard,Mature Trees,Landscaped | |
| 68X114 | |
| — | |
| — | |
| First Floor Full Bath | |
| Dishwasher, Refrigerator, Range | |
| Not in DB | |
| — | |
| — | |
| — | |
| — |
Tax History
| Year | Property Taxes |
|---|---|
| 2008 | $2,668 |
| 2016 | $3,665 |
Contact Agent
Nearby Similar Homes
104 Suelynn Drive, Normal, Illinois 61761
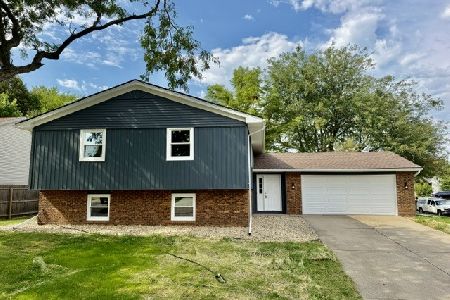
For Sale
$292,500
4 beds / 3.0 baths / 2,484 ft2
Single Family / Built: 1979
69
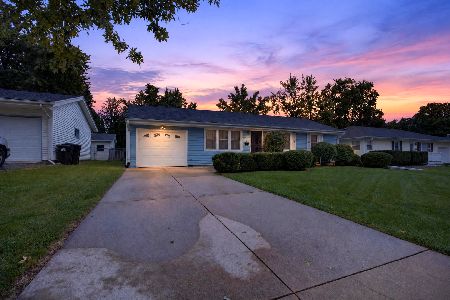
1610 Cutter Court, Normal, Illinois 61761
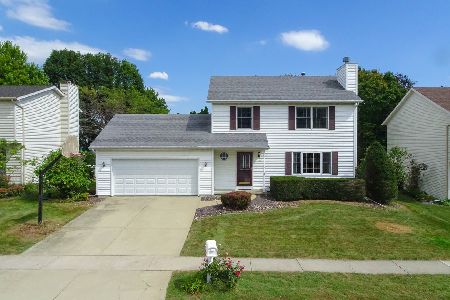
For Sale
$284,900
3 beds / 2.1 baths / 1,682 ft2
Single Family / Built: 1991
34
302 Carriage Hills Road, Normal, Illinois 61761

For Sale
$298,800
3 beds / 2.1 baths / 2,886 ft2
Single Family / Built: 1990
19
304 Jenny Lind Drive, Normal, Illinois 61761

For Sale
$275,000
3 beds / 2.1 baths / 1,503 ft2
Single Family / Built: 1991
48
403 Gambel Court, Normal, Illinois 61761
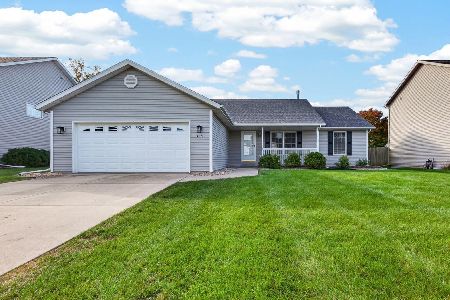
For Sale
$289,000
3 beds / 2.0 baths / 1,620 ft2
Single Family / Built: 2003
5
Nearby Sold Comparables
111 Raab, Normal, Illinois 61761

Sold
$125,000
3 beds / 2.0 baths / 1,206 ft2
Single Family / Built: 1985
6886

108 Suelynn Drive, Normal, Illinois 61761
Sold
$154,900
3 beds / 3.0 baths / 1,166 ft2
Single Family / Built: 1982
4865
108 Suelynn, Normal, Illinois 61761
Sold
$154,999
3 beds / 3.0 baths / 1,166 ft2
Single Family / Built: 1982
3866
200 Suelynn Dr, Normal, Illinois 61761
Sold
$123,500
4 beds / 1.1 baths / 1,838 ft2
Single Family / Built: —
5434
Contact Agent
Listing Provided By
RE/MAX Choice
