

111 Wheaton Avenue, Wheaton, Illinois 60187


$435,000
|
Sold
|
|
| Status: | Closed |
| Sqft: | 1,480 |
| Cost/Sqft: | $304 |
| Beds: | 2 |
| Baths: | 2 |
| Year Built: | 2000 |
| Property Taxes: | $7,164 |
| Lot Size: | 0,00 |
Description
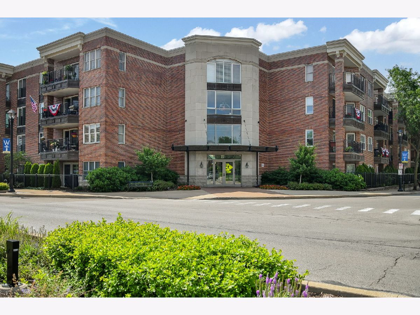
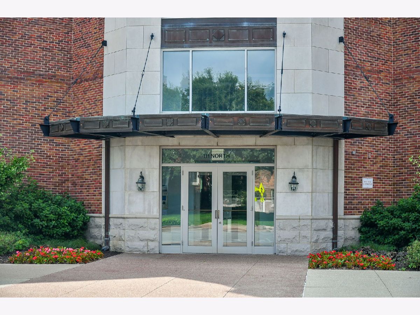
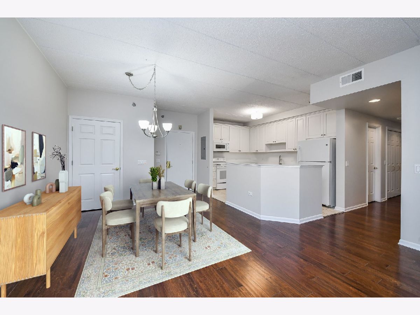
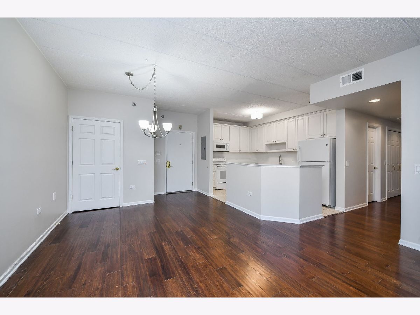
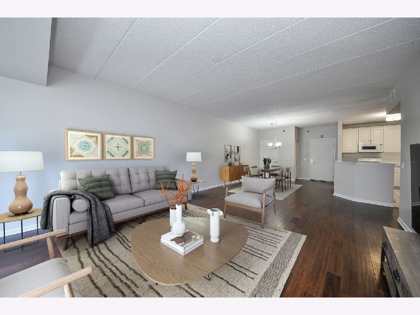
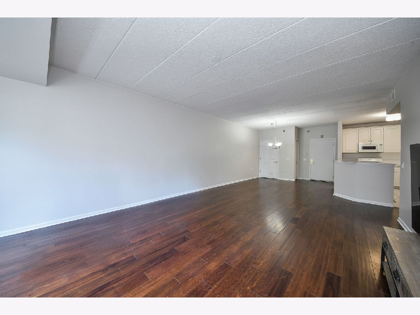
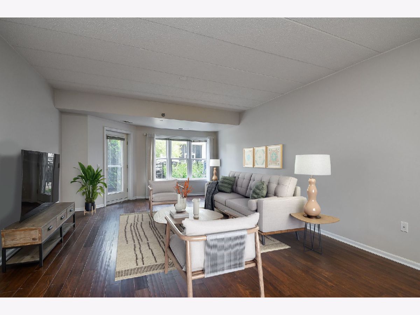
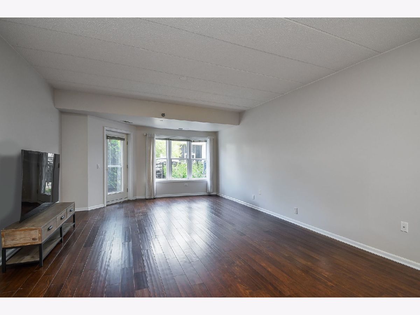
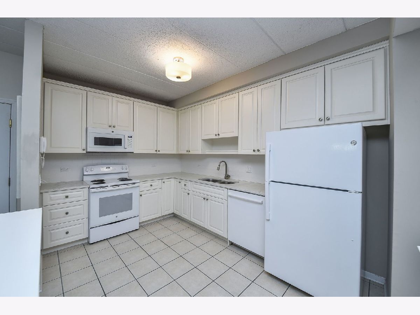
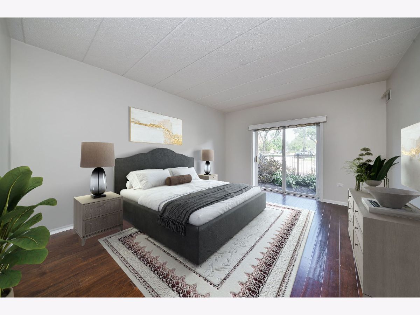
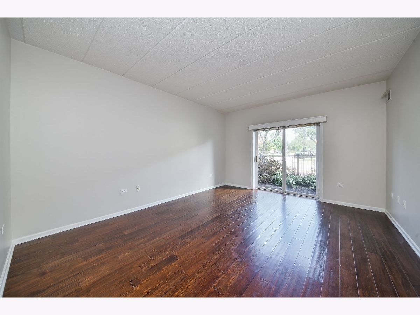
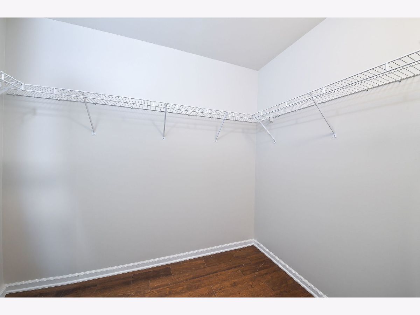
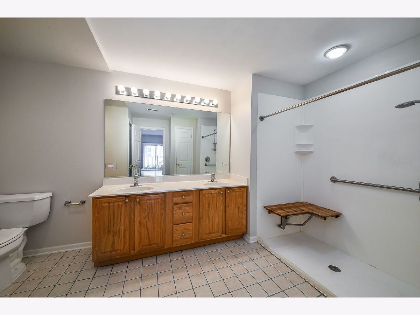
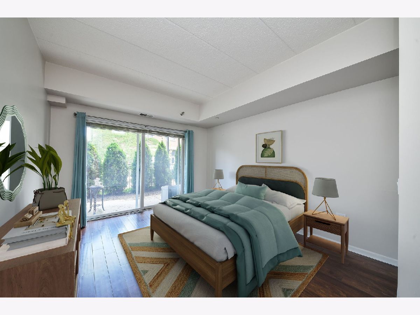
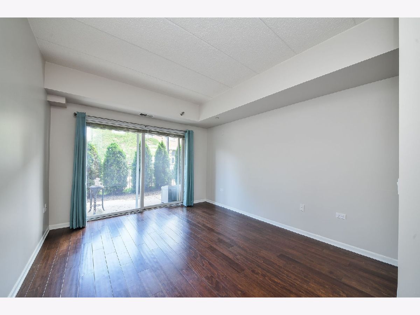
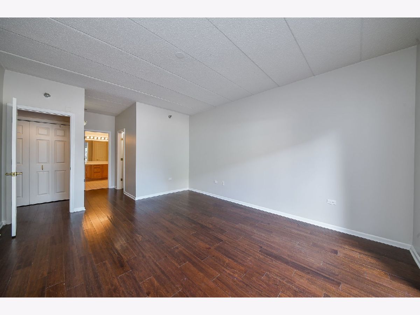
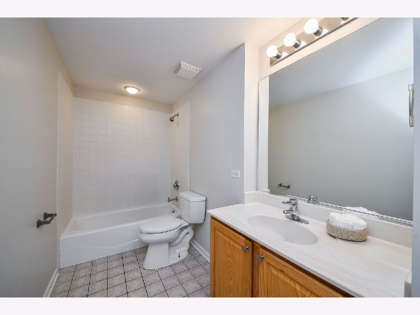
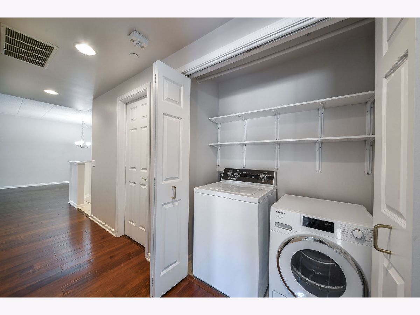
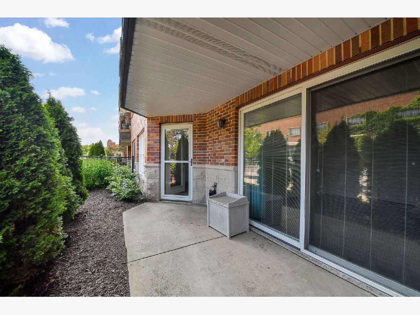
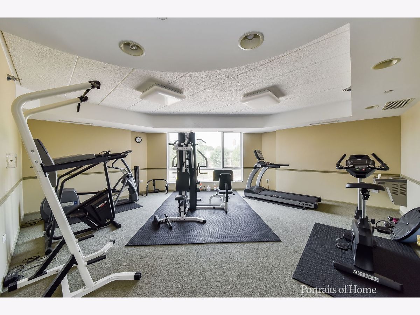
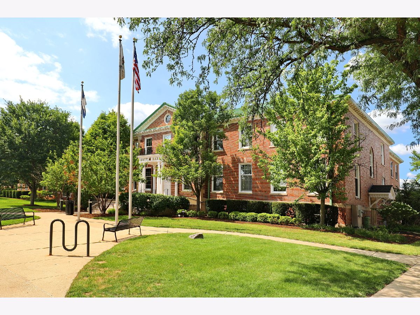
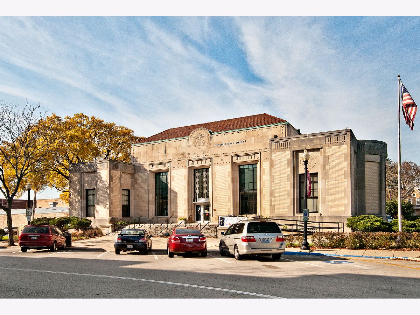
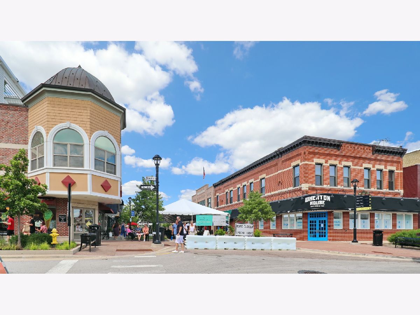
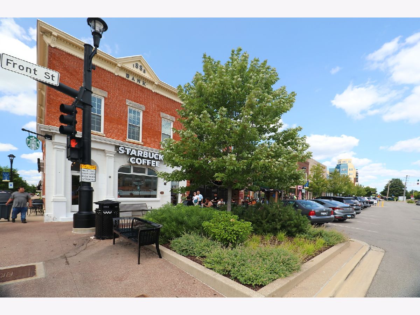
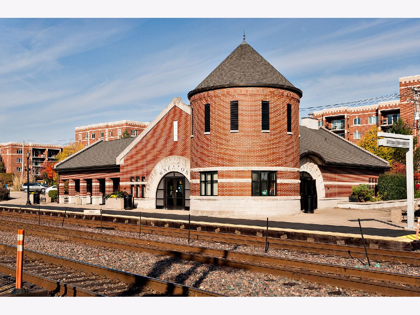
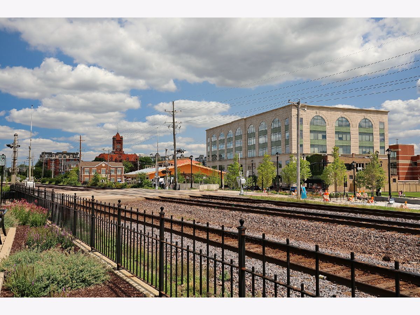
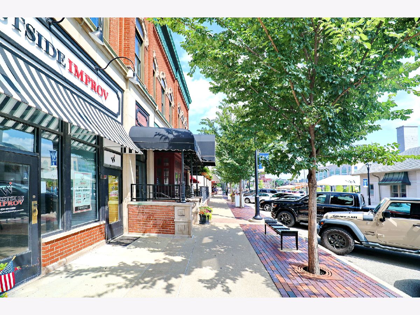
Rarely available, first floor two bedroom, two bath condo with brand new interior paint. Located in the heart of downtown Wheaton, enjoy summer concerts, local parades, fine dining, boutique shopping and easy access to the Metra train. And you'll love the TWO adjacent first floor indoor, deeded parking spaces (#16 & 17), close to the garage entry to the building. The abundance of natural light highlights the open floorplan and the lovely floors to the 9' ceilings and white cabinetry in the kitchen. The ensuite primary bedroom is generous in size and closet space. The bath has a roll in shower and dual vanity. The second bedroom is directly across from the hall bath. Kitchen renovation in 2017 included cabinetry, quartz countertops, appliances & plumbing fixtures. Flooring throughout most of the home was also replaced with engineered hardwood. HVAC replaced 2019, Washing Machine 2019, Dryer 2024 and Primary Bath Shower included a granite stone surround & new base 2022. Flexicore construction, shared exercize room and an assigned extra storage (#1 on third floor) area too!
Property Specifics
| Condos/Townhomes | |
| 4 | |
| — | |
| 2000 | |
| None | |
| Brick | |
| — | |
| — | |
| No | |
| — |
| — | |
| Wheaton Place | |
| 661 / Monthly | |
| Water, Insurance, Exercise Facilities, Exterior Maintenance, Scavenger, Snow Removal | |
| Public | |
| Public Sewer | |
| Central Air | |
| Gas, Forced Air | |
| 12731967 | |
| 0516340003 |
Nearby Schools
| NAME: | DISTRICT: | DISTANCE: | |
|---|---|---|---|
|
Grade School
Longfellow Elementary School |
200 | — | |
|
Middle School
Franklin Middle School |
200 | Not in DB | |
|
High School
Wheaton North High School |
200 | Not in DB | |
Some photos of this home have been virtually staged.
Room Specifics
Total Bedrooms: 2
Bedrooms Above Ground: 2
Bedrooms Below Ground: 0
Dimensions: 17X13
Floor Type: Engineered Hardwood
Dimensions: 14X12
Floor Type: Engineered Hardwood
Full Bathrooms: 2
Bathroom Amenities: Separate Shower, Accessible Shower, Double Sink
Bathroom in Basement: 0
Dimensions: 16X14
Floor Type: Engineered Hardwood
Dimensions: 13X9
Floor Type: Engineered Hardwood
Dimensions: 20X14
Floor Type: Engineered Hardwood
Rooms: No additional rooms
Other Specifics
| 2 | |
| — | |
| Garage Door Opener, Garage Owned, Attached, Garage | |
| Main Level, In Unit | |
| — | |
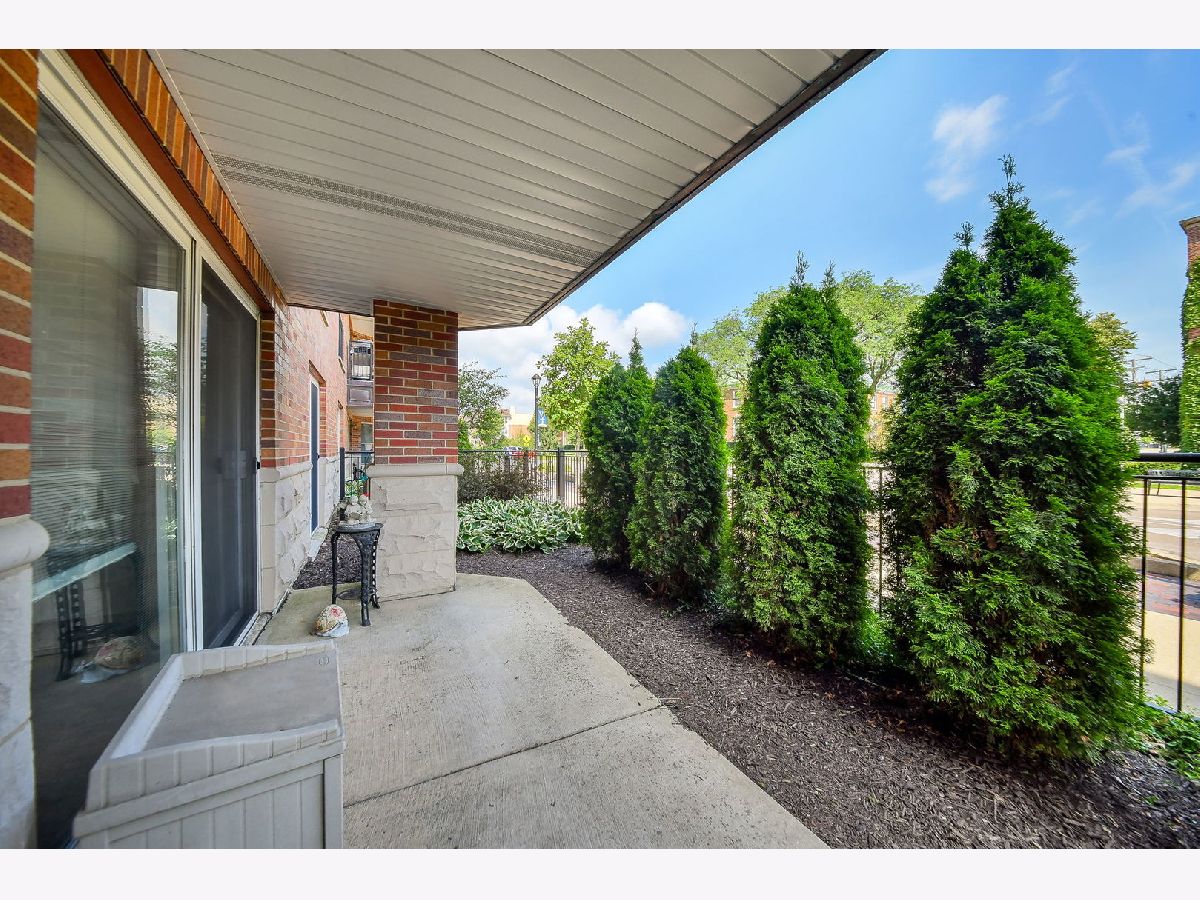
| Patio | |
| Roll-In Shower | |
| — | |
| — | |
| common | |
| — | |
| Full | |
| 1st Floor Bedroom, 1st Floor Full Bath, Walk-In Closet(s) | |
| Range, Microwave, Dishwasher, Refrigerator, Washer, Dryer, Disposal | |
| Not in DB | |
| — | |
| Elevator in Residence, Exercise Room, Storage, Receiving Room, Security Door Lock(s) | |
| — |
Contact Agent
Nearby Similar Homes
Nearby Sold Comparables

Contact Agent
Listing Provided By
RealtyWorks, LLC
