

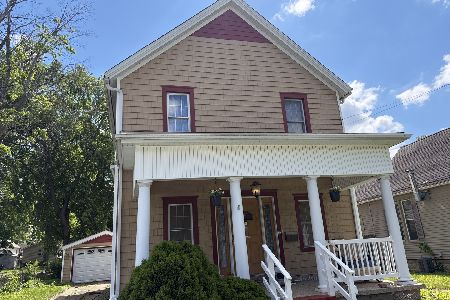
1110 Barker Street, Bloomington, Illinois 61701


$79,000
|
Sold
|
|
| Status: | Closed |
| Sqft: | 1,290 |
| Cost/Sqft: | $62 |
| Beds: | 2 |
| Baths: | 2 |
| Year Built: | — |
| Property Taxes: | $1,133 |
| Days On Market: | 2389 |
| Lot Size: | 0,14 |
Description
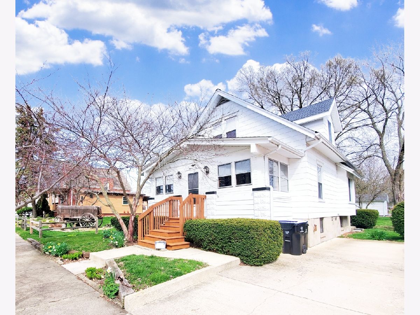
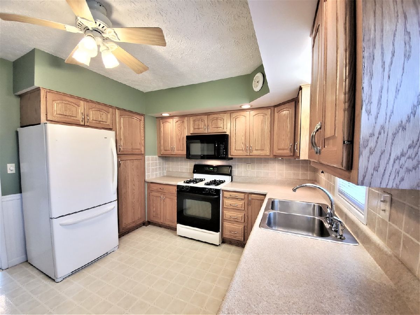
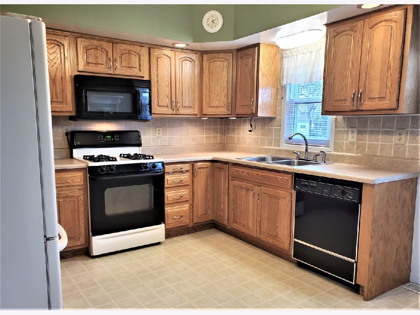
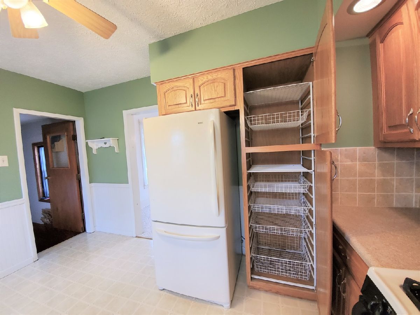
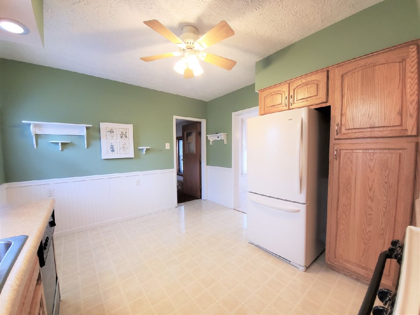
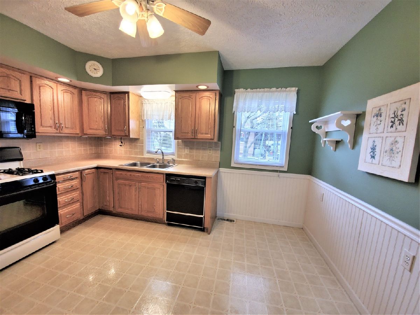
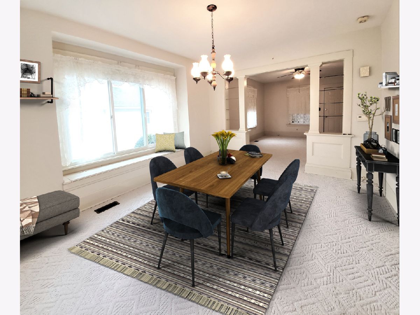
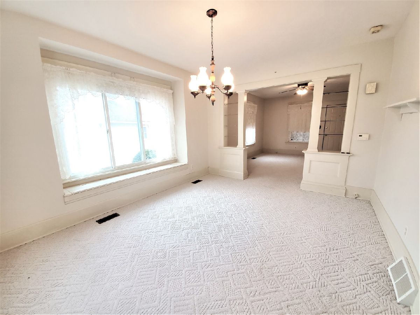
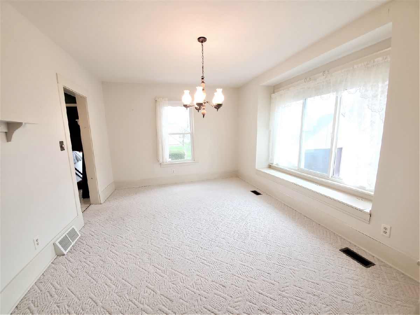
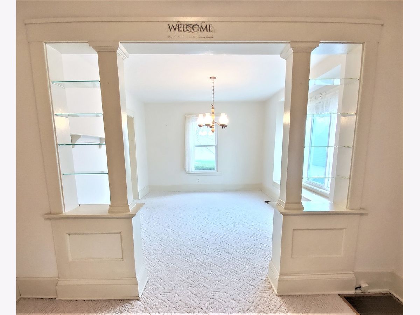
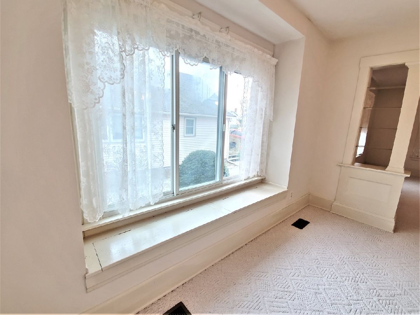
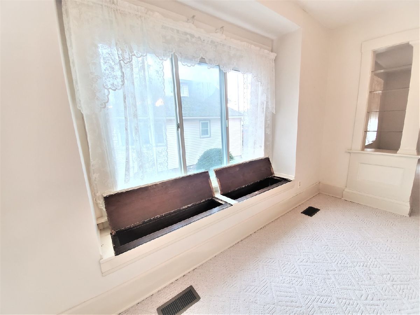
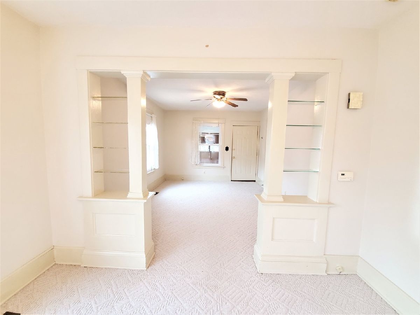
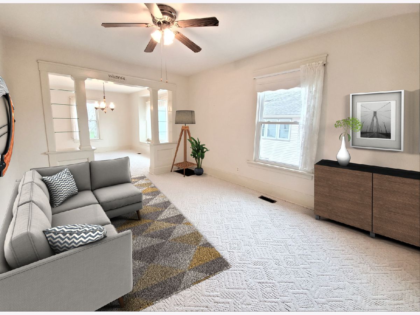
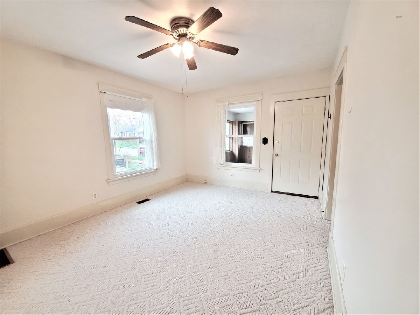
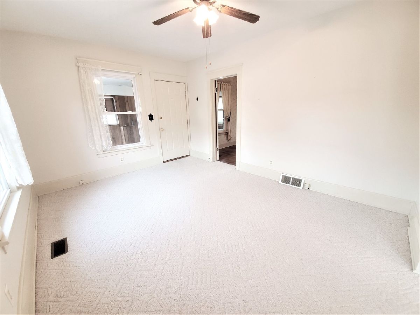
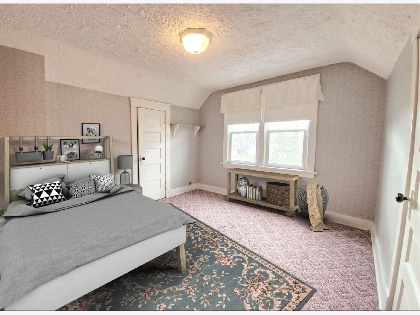
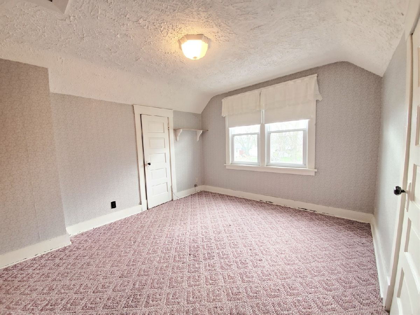
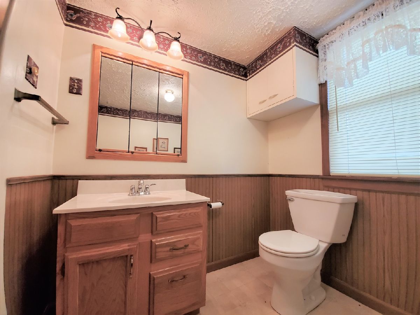
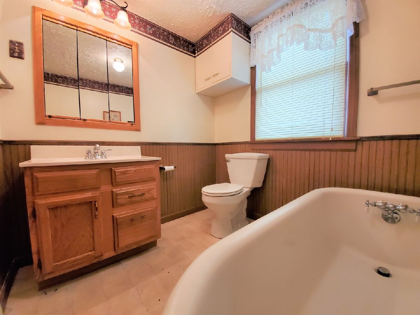
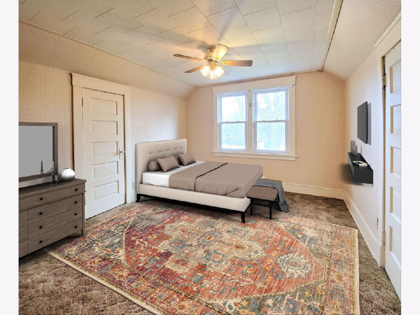
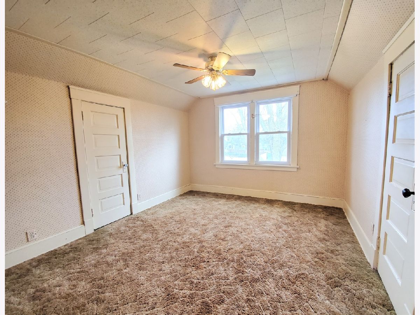
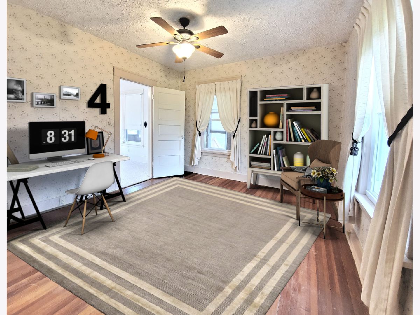
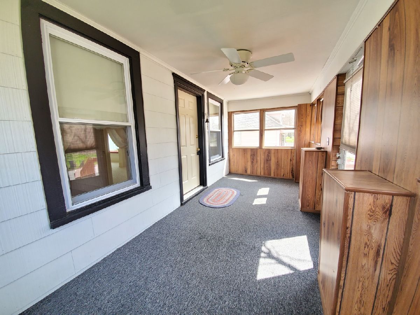
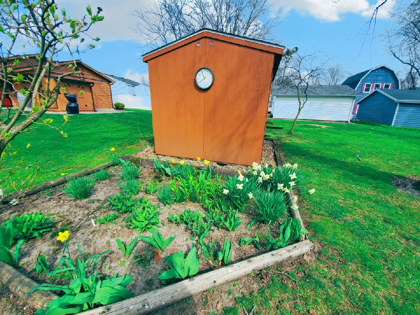
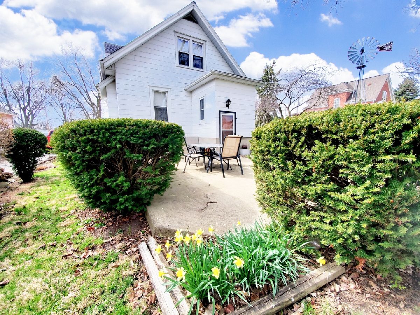
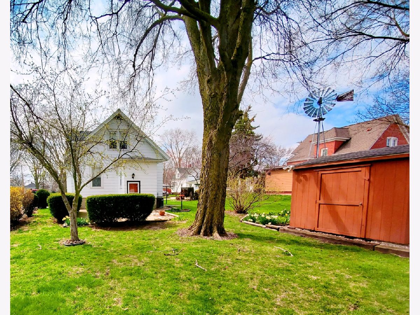
This is an adorable home that is well maintained. This home has so much natural light. The kitchen has been updated with quality cabinets. Includes built in cutting board and a side pantry with pull out drawers for ease of access to items in the back. Counters are neutral in tone and the tiled backsplash ties in the design of the kitchen. All kitchen appliances stay with the home. The living room and dining room open into each other. Separted by built in glass shelving. First floor also features an office area that could be multi functional. Office, bedroom, play room...etc. Upstairs features 2 bedrooms. Both bedrooms feature 2 closets. Room size of bedrooms is great! The roof was replaced in 2010 with quality shingles. Over time the windows have been replaced. Electrical has been updated. The yard features a firepit, shed, patio, gardening area. This is a fantastic home at a great price! 1110 Barker...let this be your new address.
Property Specifics
| Single Family | |
| — | |
| Traditional | |
| — | |
| Full | |
| Other | |
| — | |
| — | |
| No | |
| 0.14 |
| Mc Lean | |
| South Hill | |
| — / Not Applicable | |
| None | |
| Public | |
| Public Sewer | |
| Central Air | |
| Forced Air, Natural Gas | |
| 10686089 | |
| 2108252009 |
Nearby Schools
| NAME: | DISTRICT: | DISTANCE: | |
|---|---|---|---|
|
Grade School
Irving Elementary |
87 | — | |
|
Middle School
Bloomington Jr High School |
87 | Not in DB | |
|
High School
Bloomington High School |
87 | Not in DB | |
Property History
| DATE: | EVENT: | PRICE: | SOURCE: |
|---|---|---|---|
| 8 Jun, 2020 | Sold | $79,000 | MRED MLS |
| 24 Apr, 2020 | Under contract | $80,000 | MRED MLS |
| 7 Apr, 2020 | Listed for sale | $80,000 | MRED MLS |
Some photos of this home have been virtually staged.
Room Specifics
Total Bedrooms: 2
Bedrooms Above Ground: 2
Bedrooms Below Ground: 0
Dimensions: —
Floor Type: Carpet
Full Bathrooms: 2
Bathroom Amenities: —
Bathroom in Basement: 1
Dimensions: —
Floor Type: Carpet
Dimensions: —
Floor Type: Vinyl
Features: Eating Area-Table Space
Dimensions: —
Floor Type: Carpet
Rooms: Enclosed Porch Heated
Other Specifics
| — | |
| — | |
| Space/s | |
| — | |
| — | |
| — | |
| Patio, Porch | |
| Landscaped, Mature Trees | |
| 45 X 131 | |
| — | |
| None | |
| Hardwood Floors, Built-in Features | |
| — | |
| Not in DB | |
| — | |
| — | |
| — |
Tax History
| Year | Property Taxes |
|---|---|
| 2020 | $1,133 |
Contact Agent
Nearby Similar Homes
Nearby Sold Comparables

Contact Agent
Listing Provided By
Berkshire Hathaway Central Illinois Realtors
