

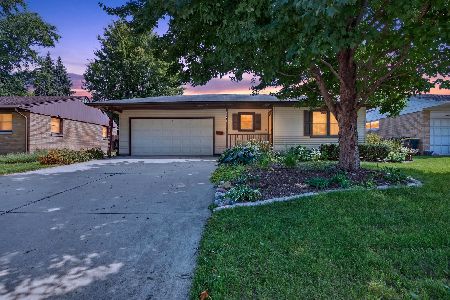
1110 College Avenue, Normal, Illinois 61761
Subdivision > Not Applicable


$174,000
|
Sold
|
|
| Status: | Closed |
| Sqft: | 2,916 |
| Cost/Sqft: | $59 |
| Beds: | 2 |
| Baths: | 2 |
| Year Built: | 1954 |
| Property Taxes: | $4,417 |
| Days On Market: | 2033 |
| Lot Size: | 0,76 |
Description
Welcome, Home! The minute you walk into this inviting and well-cared-for home, you'll want to stay forever. Spacious rooms, enclosed breezeway (heated and cooled), screened-in 'porch' that leads to your park-sized backyard. The full basement has rooms that could be used as bedrooms (no egress), a full bath, and plenty of storage area. Extra parking in the front and gated entry to the fully fenced backyard.
Property Specifics
| Single Family | |
| — | |
| Ranch | |
| 1954 | |
| Full | |
| Brick | |
| Asphalt | |
| — | |
| No | |
| 0.76 |
| Mc Lean | |
| Not Applicable | |
| — / Not Applicable | |
| None | |
| Public | |
| Public Sewer | |
| Central Air | |
| Steam | |
| 11046119 | |
| 1429253009 |
Nearby Schools
| NAME: | DISTRICT: | DISTANCE: | |
|---|---|---|---|
|
Grade School
Oakdale Elementary |
5 | — | |
|
Middle School
Parkside Jr High |
5 | Not in DB | |
|
High School
Normal Community West High Schoo |
5 | Not in DB | |
Property History
| DATE: | EVENT: | PRICE: | SOURCE: |
|---|---|---|---|
| 7 Dec, 2007 | Sold | $132,000 | MRED MLS |
| 15 Nov, 2007 | Under contract | $139,900 | MRED MLS |
| 17 Sep, 2007 | Listed for sale | $149,900 | MRED MLS |
| 28 May, 2021 | Sold | $174,000 | MRED MLS |
| 10 Apr, 2021 | Under contract | $173,500 | MRED MLS |
| 7 Apr, 2021 | Listed for sale | $173,500 | MRED MLS |


Room Specifics
All Bedroom Info:
Total Bedrooms: 2
Bedrooms Above Ground: 2
Bedrooms Below Ground: 0
Total Bedrooms: 2
Bedrooms Above Ground: 2
Bedrooms Below Ground: 0
Second Bedroom Info:
Dimensions: —
Location: —Dimensions: —
Floor Type: Carpet
Bathroom Info:
Full Bathrooms: 2
Partial Bathrooms: 0Full Bathrooms: 2
Bathroom Amenities: —
Bathroom in Basement: 1
Kitchen Info:
Dimensions: —
Location: —Dimensions: —
Floor Type: Vinyl
Features: Eating Area-Table Space, Pantry-Closet
Laundry Room Info:
Dimensions: —
Location: —Dimensions: —
Floor Type: Carpet
Living Room Info:
Dimensions: —
Location: —Dimensions: —
Floor Type: Carpet
Additional Rooms Info:
Rooms: Family Room, Bonus Room
Basement: FullRooms: Family Room, Bonus Room
Other Specifics
| 2 | |
| Concrete Perimeter | |
| Garage, Space/s | |
| — | |
| — | |
| — | |
| Patio, Screened Patio, Storms/Screens, Breezeway | |
| Fenced Yard, Rear of Lot, Mature Trees | |
| 183 X 180 | |
| Dormer | |
| None | |
| First Floor Bedroom, First Floor Laundry, First Floor Full Bath, Walk-In Closet(s), Some Carpeting, Dining Combo, Some Storm Doors | |
| Range, Microwave, Dishwasher, Refrigerator, Washer, Dryer | |
| Not in DB | |
| — | |
| — | |
| Gas Log |
Tax History
| Year | Property Taxes |
|---|---|
| 2007 | $3,507 |
| 2021 | $4,417 |
Contact Agent
Nearby Similar Homes
211 Coolidge Street, Normal, Illinois 61761
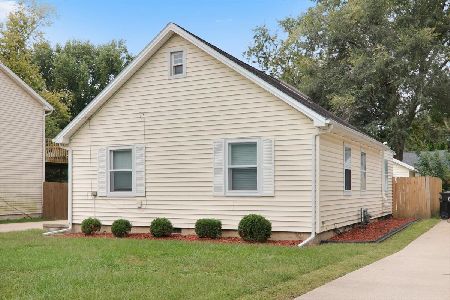
For Sale
$230,000
3 beds / 1.0 baths / 1,495 ft2
Single Family / Built: 1949
27
1405 Essex Court, Normal, Illinois 61761
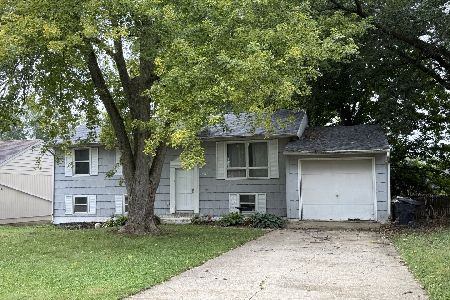
Foreclosure
$150,000
4 beds / 1.1 baths / 1,000 ft2
Single Family / Built: 1973
40
9 Hale Court, Normal, Illinois 61761
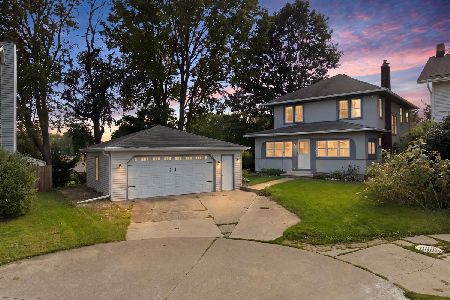
For Sale
$239,900
4 beds / 2.0 baths / 2,416 ft2
Single Family / Built: 1915
66
1609 Erin Drive, Normal, Illinois 61761

For Sale
$280,000
3 beds / 2.1 baths / 1,194 ft2
Single Family / Built: 1976
58
1211 Searle Drive, Normal, Illinois 61761
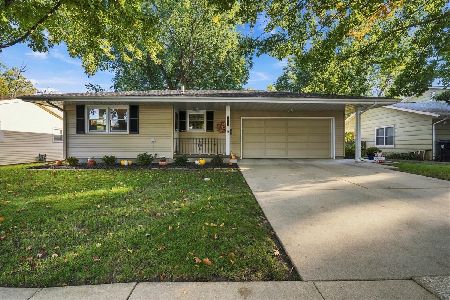
For Sale
$239,900
3 beds / 2.0 baths / 1,076 ft2
Single Family / Built: 1969
24
1204 Searle Drive, Normal, Illinois 61761
For Sale
$239,900
3 beds / 2.0 baths / 2,138 ft2
Single Family / Built: 1969
71



Contact Agent
Listing Provided By
Coldwell Banker Real Estate Group
