

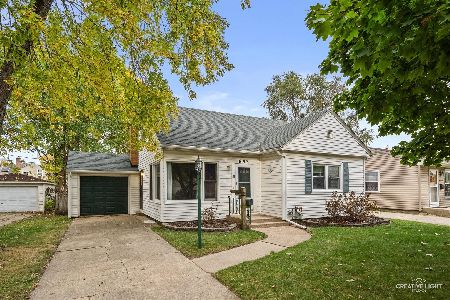
1110 Galena Boulevard, Aurora, Illinois 60506
Sorry, we are updating photos, please update this page in 15 minutes
$137,000
|
Sold
|
|
| Status: | Closed |
| Sqft: | 1,750 |
| Cost/Sqft: | $83 |
| Beds: | 3 |
| Baths: | 2 |
| Year Built: | 1923 |
| Property Taxes: | $3,220 |
| Days On Market: | 5331 |
| Lot Size: | 0,00 |
Description
Wonderful family home with natural woodwork. Woodburning fireplace in living room and gas fireplace in family room which has newer windows. Furnace, roof and water heater approx 1 1/2 years. Den features french doors. Spacious rooms and built-ins and lots of closet space. Hardwood floors under almost all carpeting!!! You will love the back yard with many perennials and 24x24 patio. Plenty of parking!!
Property Specifics
| Single Family | |
| — | |
| Traditional | |
| 1923 | |
| Full | |
| Frame | |
| Asphalt | |
| — | |
| No | |
| — |
| Kane | |
| — | |
| 0 / Not Applicable | |
| None | |
| Public | |
| Public Sewer, Sewer-Storm | |
| None | |
| Natural Gas, Forced Air | |
| 08036852 | |
| 1520278005 |
Nearby Schools
| NAME: | DISTRICT: | DISTANCE: | |
|---|---|---|---|
|
Grade School
Freeman Elementary School |
129 | — | |
|
Middle School
Washington Middle School |
129 | Not in DB | |
|
High School
West Aurora High School |
129 | Not in DB | |
Property History
| DATE: | EVENT: | PRICE: | SOURCE: |
|---|---|---|---|
| 19 Nov, 2012 | Sold | $137,000 | MRED MLS |
| 21 Sep, 2012 | Under contract | $144,900 | MRED MLS |
| — | Last price change | $149,900 | MRED MLS |
| 6 Apr, 2012 | Listed for sale | $154,900 | MRED MLS |
| 29 Jul, 2022 | Sold | $223,500 | MRED MLS |
| 10 Jul, 2022 | Under contract | $230,000 | MRED MLS |
| 8 Jun, 2022 | Listed for sale | $230,000 | MRED MLS |
| 31 Mar, 2025 | Sold | $303,000 | MRED MLS |
| 5 Mar, 2025 | Under contract | $295,000 | MRED MLS |
| 27 Feb, 2025 | Listed for sale | $295,000 | MRED MLS |
Sorry, we are updating photos, please update this page in 15 minutes
Room Specifics
All Bedroom Info:
Total Bedrooms: 3
Bedrooms Above Ground: 3
Bedrooms Below Ground: 0
Total Bedrooms: 3
Bedrooms Above Ground: 3
Bedrooms Below Ground: 0
Second Bedroom Info:
Dimensions: —
Location: —Dimensions: —
Floor Type: Hardwood
Third Bedroom Info:
Dimensions: —
Location: —Dimensions: —
Floor Type: Hardwood
Bathroom Info:
Full Bathrooms: 2
Partial Bathrooms: 1Full Bathrooms: 2
Bathroom Amenities: —
Bathroom in Basement: 1
Dining Room Info:
Dimensions: —
Location: —Dimensions: —
Floor Type: Carpet
Kitchen Info:
Dimensions: —
Location: —Dimensions: —
Floor Type: Vinyl
Features: Eating Area-Table Space
Living Room Info:
Dimensions: —
Location: —Dimensions: —
Floor Type: Carpet
Family Room Info:
Dimensions: —
Location: —Dimensions: —
Floor Type: Carpet
Additional Rooms Info:
Rooms: Sun Room
Basement: FullRooms: Sun Room
Other Specifics
| 1 | |
| Block,Stone | |
| Garage | |
| — | |
| — | |
| — | |
| Patio, Storms/Screens | |
| — | |
| 50X187 | |
| Unfinished | |
| None | |
| Hardwood Floors | |
| — | |
| Not in DB | |
| Tennis Courts, Sidewalks, Street Lights | |
| — | |
| Wood Burning, Gas Log |
Tax History
| Year | Property Taxes |
|---|---|
| 2012 | $3,220 |
| 2022 | $4,779 |
| 2025 | $5,507 |
Contact Agent
Nearby Similar Homes
1205 Downer Place, Aurora, Illinois 60506
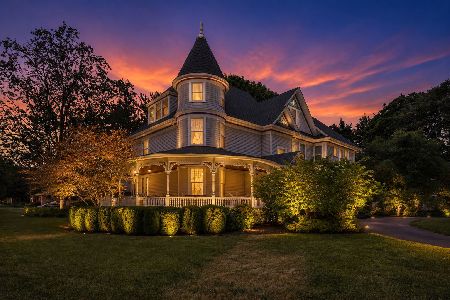
For Sale
$634,900
8 beds / 3.1 baths / 4,393 ft2
Single Family / Built: 1894
159
907 Galena Boulevard, Aurora, Illinois 60506
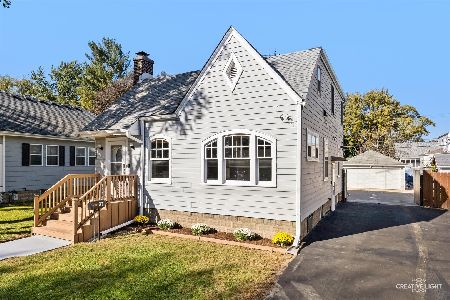
For Sale
$329,000
4 beds / 3.1 baths / 1,638 ft2
Single Family / Built: 1932
35
3 Calumet Avenue, Aurora, Illinois 60506
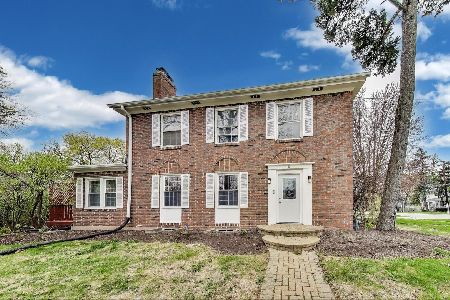
For Sale
$370,000
4 beds / 2.0 baths / 1,998 ft2
Single Family / Built: —
70
236 Ingleside Avenue, Aurora, Illinois 60506
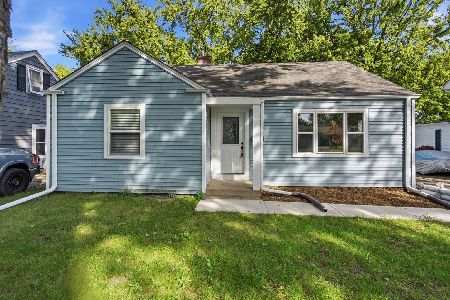
For Sale
$359,900
3 beds / 2.0 baths / 1,868 ft2
Single Family / Built: 1948
25
843 Spruce Street, Aurora, Illinois 60506
For Sale
$265,000
2 beds / 1.0 baths / 1,376 ft2
Single Family / Built: 1953
13
8 Randall Road, Aurora, Illinois 60506

For Sale
$214,900
2 beds / 1.0 baths / 841 ft2
Single Family / Built: 1943
25
Nearby Sold Comparables
Aurora, Illinois 60506

Sold
$230,000
3 beds / 1.1 baths / 1,750 ft2
Single Family / Built: 1923
1616
1110 Galena Boulevard, Aurora, Illinois 60506

Sold
$295,000
3 beds / 1.1 baths / 1,750 ft2
Single Family / Built: 1923
621
1114 Galena Boulevard, Aurora, Illinois 60506

Sold
$205,000
3 beds / 2.1 baths / 1,569 ft2
Single Family / Built: 1926
1492
1106 Galena Boulevard, Aurora, Illinois 60506

Sold
$124,900
4 beds / 1.1 baths / 2,204 ft2
Single Family / Built: 1926
4969
1102 Galena Boulevard, Aurora, Illinois 60506
Sold
$129,000
3 beds / 1.1 baths / 1,776 ft2
Single Family / Built: 1908
4374
1102 Galena Boulevard, Aurora, Illinois 60506

Sold
$375,000
3 beds / 1.1 baths / 1,848 ft2
Single Family / Built: 1908
572
Contact Agent
Listing Provided By
Coldwell Banker The Real Estate Group
