

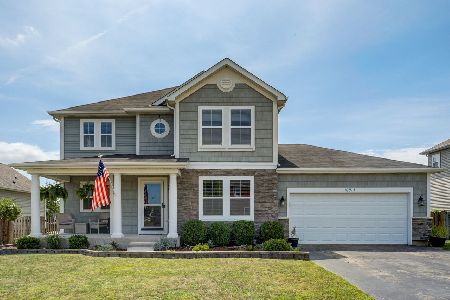
11100 62nd Street, Kenosha, Wisconsin 53142
Subdivision > Tylers Ridge
Sorry, we are updating photos, please update this page in 15 minutes
$280,000
|
Sold
|
|
| Status: | Closed |
| Sqft: | 3,372 |
| Cost/Sqft: | $85 |
| Beds: | 3 |
| Baths: | 3 |
| Year Built: | 2006 |
| Property Taxes: | $7,249 |
| Days On Market: | 4971 |
| Lot Size: | 0,30 |
Description
Exquisite best describes this beautiful Wentworth model. Fenced,corner lot-hdwd flring w/cherry finish,14" sandstone tile,42" cherry cab,undercab lighting,granite ctrs-gourmet kitchen. 9' 1st ceil,coffered ceil in huge master, mbb w/36" vanity,tile fl,sep shower,jetted tub-6 panel drs-colonist trim-closet organizers. Pre-wired surround sound,central vac,cust sun-ray patio,neutral decor-2nd fl loft,1st fl den,mud rm.
Property Specifics
| Single Family | |
| — | |
| Contemporary | |
| 2006 | |
| Full | |
| Vinyl Siding, Brick | |
| Asphalt | |
| WENTWORTH | |
| No | |
| 0.3 |
| Kenosha | |
| Tylers Ridge | |
| 210 / Annual | |
| None | |
| Public | |
| Sewer-Storm | |
| Central Air | |
| Natural Gas, Forced Air | |
| 08315526 | |
| 0312206104072 |
Nearby Schools
| NAME: | DISTRICT: | DISTANCE: | |
|---|---|---|---|
|
Grade School
Pleasant Prairie |
000 | — | |
|
Middle School
Mahone |
000 | Not in DB | |
|
High School
Indian Trail High School & Acade |
000 | Not in DB | |
Property History
| DATE: | EVENT: | PRICE: | SOURCE: |
|---|---|---|---|
| 14 Jun, 2013 | Sold | $280,000 | MRED MLS |
| 18 Apr, 2013 | Under contract | $285,000 | MRED MLS |
| 12 Apr, 2013 | Listed for sale | $285,000 | MRED MLS |
Sorry, we are updating photos, please update this page in 15 minutes
Room Specifics
All Bedroom Info:
Total Bedrooms: 3
Bedrooms Above Ground: 3
Bedrooms Below Ground: 0
Total Bedrooms: 3
Bedrooms Above Ground: 3
Bedrooms Below Ground: 0
Second Bedroom Info:
Dimensions: —
Location: —Dimensions: —
Floor Type: Carpet
Third Bedroom Info:
Dimensions: —
Location: —Dimensions: —
Floor Type: Carpet
Bathroom Info:
Full Bathrooms: 3
Partial Bathrooms: 1Full Bathrooms: 3
Bathroom Amenities: Whirlpool, Separate Shower, Double Sink, Double Shower
Bathroom in Basement: 0
Dining Room Info:
Dimensions: —
Location: —Dimensions: —
Floor Type: Hardwood
Kitchen Info:
Dimensions: —
Location: —Dimensions: —
Floor Type: Ceramic Tile
Features: Eating Area-Breakfast Bar, Eating Area-Table Space, Island, Pantry-Closet
Laundry Room Info:
Dimensions: —
Location: —Dimensions: —
Floor Type: Ceramic Tile
Living Room Info:
Dimensions: —
Location: —Dimensions: —
Floor Type: Hardwood
Family Room Info:
Dimensions: —
Location: —Dimensions: —
Floor Type: Hardwood
Additional Rooms Info:
Rooms: Eating Area, Foyer, Loft, Mud Room, Office
Basement: FullRooms: Eating Area, Foyer, Loft, Mud Room, Office
Other Specifics
| 2 | |
| Concrete Perimeter | |
| Garage, Space/s | |
| — | |
| — | |
| — | |
| Patio, Porch, Storms/Screens | |
| Corner Lot, Fenced Yard, Landscaped | |
| 121X139X31X190 | |
| Unfinished | |
| Full | |
| Hardwood Floors, First Floor Laundry | |
| Range, Microwave, Dishwasher, Refrigerator, Washer, Dryer, Disposal, Stainless Steel Appliance(s) | |
| Not in DB | |
| Sidewalks, Street Lights, Street Paved | |
| — | |
| Attached Fireplace Doors/Screen, Gas Log, Heatilator |
Tax History
| Year | Property Taxes |
|---|---|
| 2013 | $7,249 |
Contact Agent
Nearby Similar Homes
6112 115th Avenue, Kenosha, Wisconsin 53142

For Sale
$539,900
4 beds / 2.2 baths / 4,037 ft2
Single Family / Built: 2010
121
Nearby Sold Comparables
10913 62nd Street, Kenosha, Wisconsin 53142
Sold
$364,900
3 beds / 2.1 baths / 2,326 ft2
Single Family / Built: 2007
1940
10907 62nd Street, Kenosha, Wisconsin 53142

Sold
$269,900
3 beds / 3.1 baths / 2,326 ft2
Single Family / Built: 2006
4631
Contact Agent
Listing Provided By
Baird & Warner
