

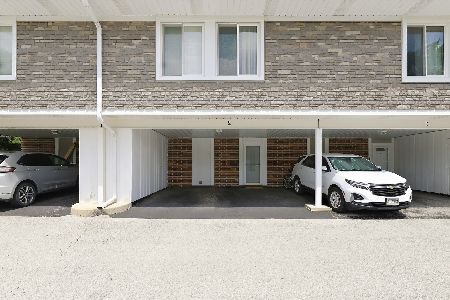
11102 Spathis Drive, Palos Hills, Illinois 60465
Subdivision > Lagoon In The Hills
Sorry, we are updating photos, please update this page in 15 minutes
$67,500
|
Sold
|
|
| Status: | Closed |
| Sqft: | 900 |
| Cost/Sqft: | $82 |
| Beds: | 2 |
| Baths: | 2 |
| Year Built: | 1975 |
| Property Taxes: | $3,202 |
| Days On Market: | 5096 |
| Lot Size: | 0,00 |
Description
Serenity now! 2bed, 2bth, bal, 1 car att grg, New paint, new carpet, move in cond. Per Assoc. No rentals. Get this Fannie Mae home for as little as 3% down. No disclosures, survey, or termite. 100% tax pro. Buyer pays for Transfer stamps, inspections, termite, resp for any City items. 10% EM on cash deals. Proof of funds or pre app w/ all offers. Submit offers on HOMEPATH
Property Specifics
| Condos/Townhomes | |
| 2 | |
| — | |
| 1975 | |
| None | |
| Brick | |
| Asphalt | |
| CONDO | |
| No | |
| — |
| Cook | |
| Lagoon In The Hills | |
| 180 / Monthly | |
| Insurance, Exterior Maintenance, Lawn Care, Scavenger, Snow Removal | |
| Lake Michigan | |
| Sewer-Storm | |
| Central Air | |
| Electric, Forced Air | |
| 08223472 | |
| 23231000131009 |
Nearby Schools
| NAME: | DISTRICT: | DISTANCE: | |
|---|---|---|---|
|
Grade School
Palos East Elementary School |
118 | — | |
|
Middle School
Palos South Middle School |
118 | Not in DB | |
|
High School
Amos Alonzo Stagg High School |
230 | Not in DB | |
Property History
| DATE: | EVENT: | PRICE: | SOURCE: |
|---|---|---|---|
| 18 Dec, 2009 | Sold | $129,000 | MRED MLS |
| 30 Nov, 2009 | Under contract | $129,873 | MRED MLS |
| — | Last price change | $139,873 | MRED MLS |
| 18 Sep, 2009 | Listed for sale | $139,873 | MRED MLS |
| 28 Jun, 2013 | Sold | $67,500 | MRED MLS |
| 7 Jun, 2013 | Under contract | $74,000 | MRED MLS |
| — | Last price change | $87,500 | MRED MLS |
| 20 Nov, 2012 | Listed for sale | $100,700 | MRED MLS |
Sorry, we are updating photos, please update this page in 15 minutes
Room Specifics
All Bedroom Info:
Total Bedrooms: 2
Bedrooms Above Ground: 2
Bedrooms Below Ground: 0
Total Bedrooms: 2
Bedrooms Above Ground: 2
Bedrooms Below Ground: 0
Second Bedroom Info:
Dimensions: —
Location: —Dimensions: —
Floor Type: Carpet
Bathroom Info:
Full Bathrooms: 2
Partial Bathrooms: 0Full Bathrooms: 2
Bathroom Amenities: —
Bathroom in Basement: 0
Dining Room Info:
Dimensions: —
Location: —Dimensions: —
Floor Type: Wood Laminate
Kitchen Info:
Dimensions: —
Location: —Dimensions: —
Floor Type: Ceramic Tile
Features: Eating Area-Breakfast Bar, Eating Area-Table Space
Living Room Info:
Dimensions: —
Location: —Dimensions: —
Floor Type: Wood Laminate
Additional Rooms Info:
Rooms: No additional rooms
Basement: NoneRooms: No additional rooms
Other Specifics
| 1 | |
| Concrete Perimeter | |
| Garage | |
| — | |
| — | |
| — | |
| Balcony, Storms/Screens, End Unit | |
| Common Grounds, Landscaped, Pond(s), Stream(s), Wooded | |
| COMMON | |
| — | |
| Full | |
| Laundry Hook-Up in Unit, Storage, Flexicore | |
| — | |
| Not in DB | |
| — | |
| — | |
| — |
Tax History
| Year | Property Taxes |
|---|---|
| 2009 | $2,035 |
| 2013 | $3,202 |
Contact Agent
Nearby Similar Homes
11105 O Gorman Drive, Palos Hills, Illinois 60465
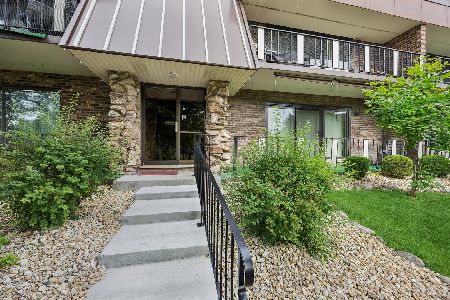
For Sale
$214,900
2 beds / 1.1 baths / 1,400 ft2
Condos/Townhomes / Built: 1977
158
7 Cour Deauville Circle, Palos Hills, Illinois 60465
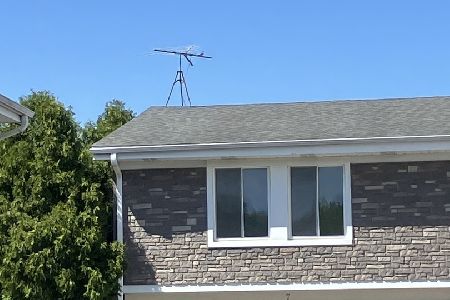
For Sale
$277,000
3 beds / 2.1 baths / 1,428 ft2
Condos/Townhomes / Built: 1973
117
31 Lucas Drive, Palos Hills, Illinois 60465
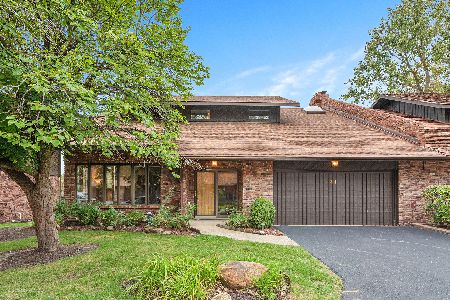
For Sale
$479,950
3 beds / 3.0 baths / 3,700 ft2
Condos/Townhomes / Built: 1985
38
27 Cour Deauville, Palos Hills, Illinois 60465
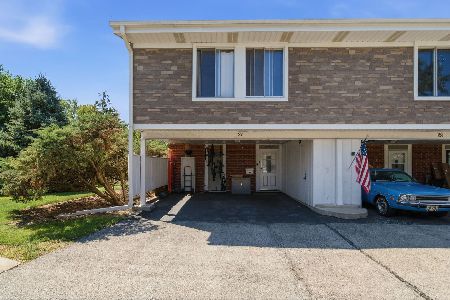
For Sale
$264,900
3 beds / 1.1 baths / 1,240 ft2
Condos/Townhomes / Built: 1973
90
11009 Theresa Circle, Palos Hills, Illinois 60465

For Sale
$215,000
2 beds / 1.0 baths / 1,032 ft2
Condos/Townhomes / Built: 1984
56
2 Cour Masson, Palos Hills, Illinois 60465
For Sale
$258,900
3 beds / 1.1 baths / 1,240 ft2
Condos/Townhomes / Built: 1973
119
Nearby Sold Comparables
Palos Hills, Illinois 60465

Sold
$129,873
2 beds / 2.0 baths / 0 ft2
Condos/Townhomes / Built: 1975
6255
11109 Spathis Drive, Palos Hills, Illinois 60465

Sold
$179,900
2 beds / 2.0 baths / 0 ft2
Condos/Townhomes / Built: 1975
1393
11118 Spathis Drive, Palos Hills, Illinois 60465
Sold
$139,900
2 beds / 2.0 baths / 1,030 ft2
Condos/Townhomes / Built: 1975
6084
11118 Spathis Drive, Palos Hills, Illinois 60465

Sold
$189,500
2 beds / 2.0 baths / 1,100 ft2
Condos/Townhomes / Built: 1975
1595
11100 Spathis Drive, Palos Hills, Illinois 60465
Sold
$94,900
2 beds / 2.0 baths / 0 ft2
Condos/Townhomes / Built: 1975
4627
11120 Spathis Drive, Palos Hills, Illinois 60465

Sold
$192,500
2 beds / 2.0 baths / 1,400 ft2
Condos/Townhomes / Built: 1975
1354
Contact Agent
Listing Provided By
RE/MAX County Line
