

1111 15th Street, Near West Side, Chicago, Illinois 60608


$417,500
|
Sold
|
|
| Status: | Closed |
| Sqft: | 1,080 |
| Cost/Sqft: | $375 |
| Beds: | 2 |
| Baths: | 2 |
| Year Built: | 2007 |
| Property Taxes: | $4,936 |
| Days On Market: | 56 |
| Lot Size: | 0,00 |
Description
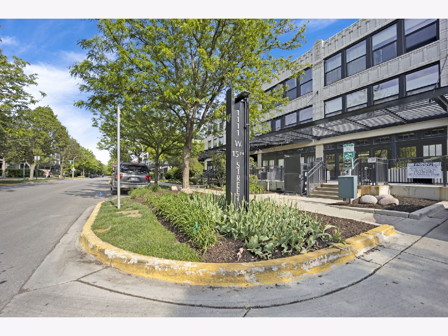
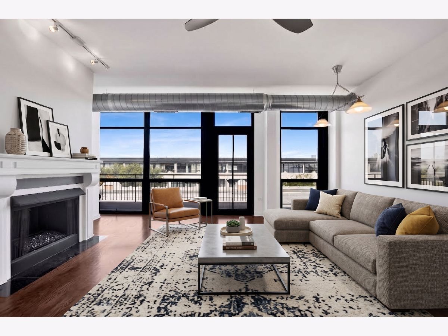
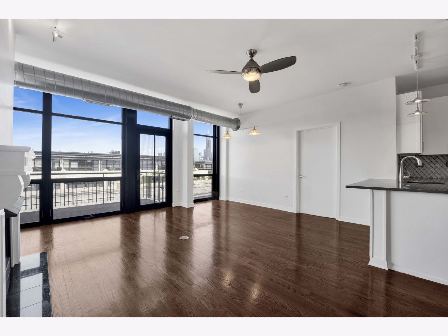
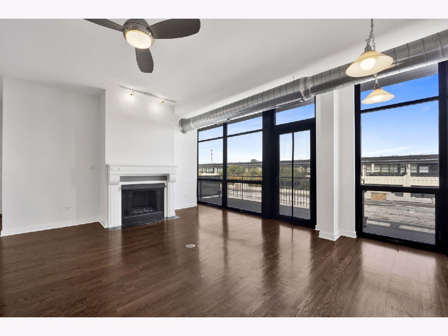
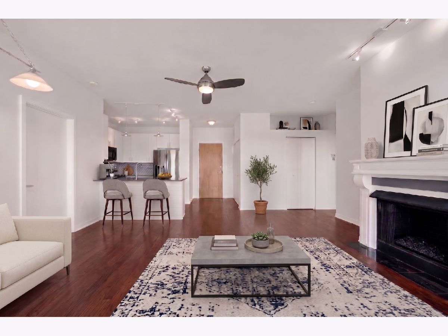
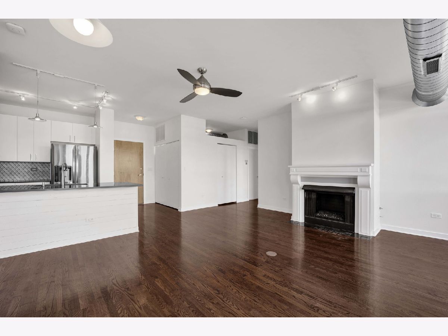
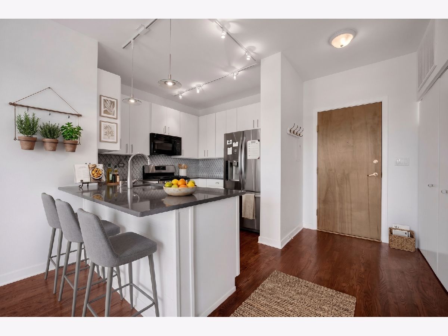
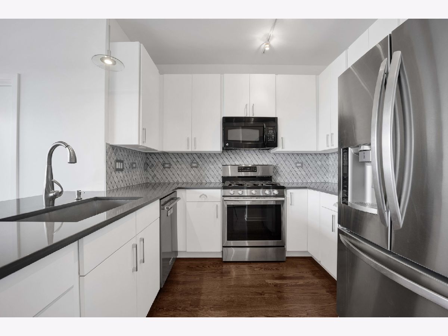
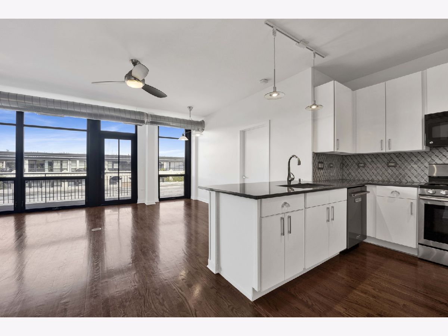
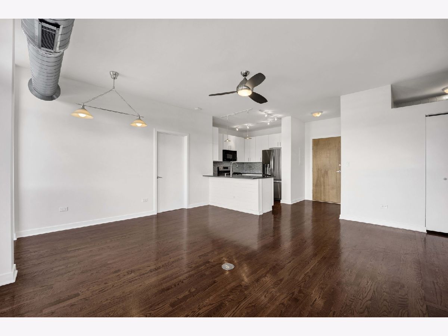
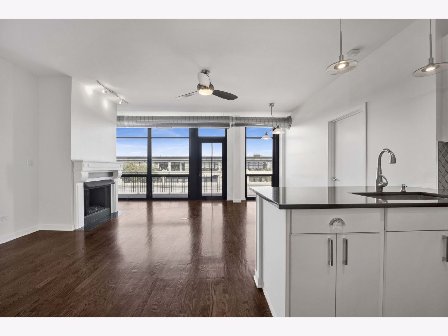
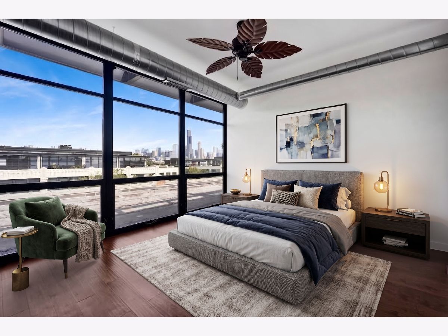
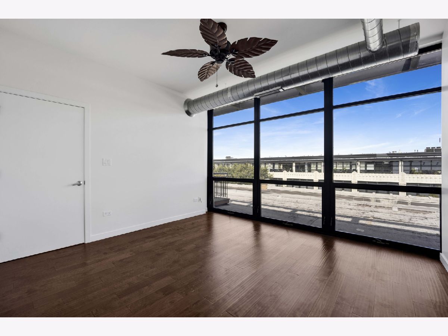
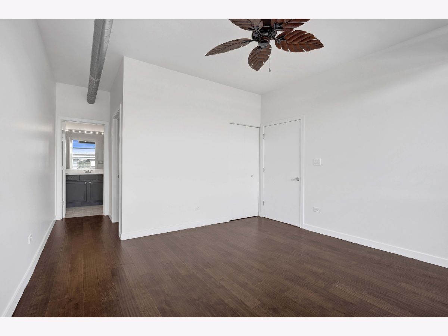
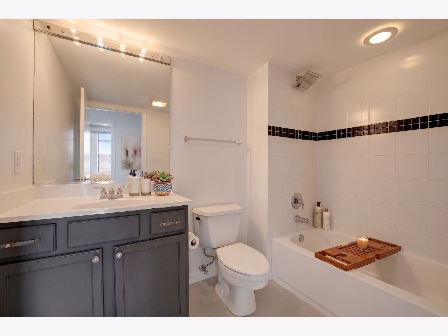
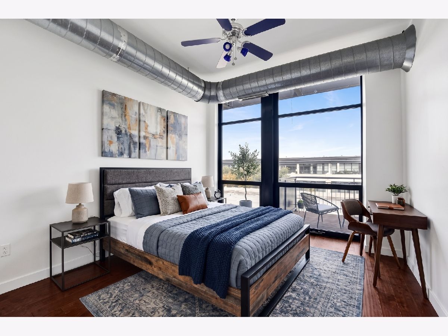
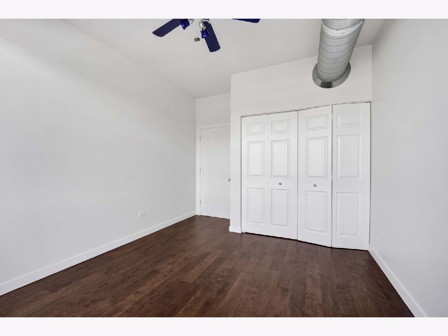
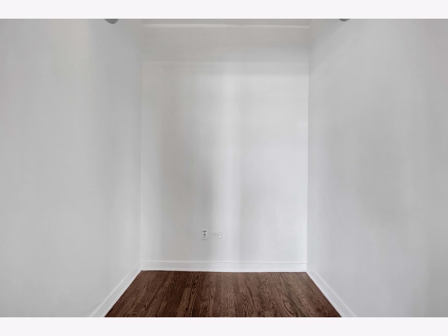
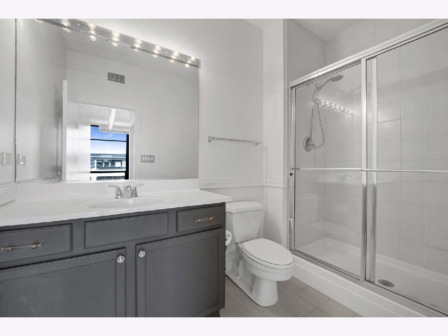
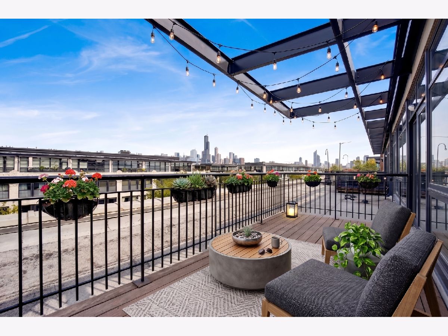
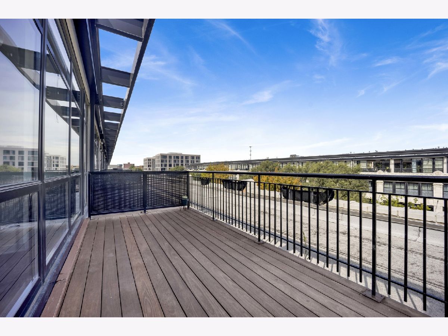
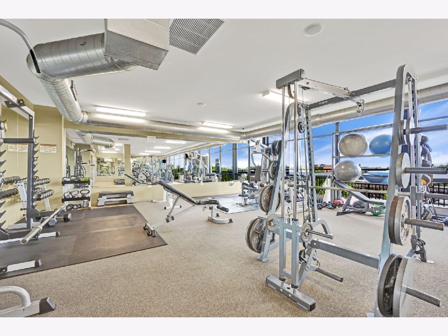
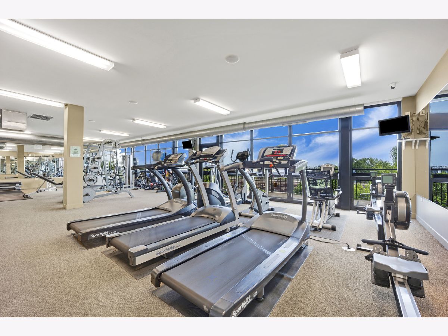
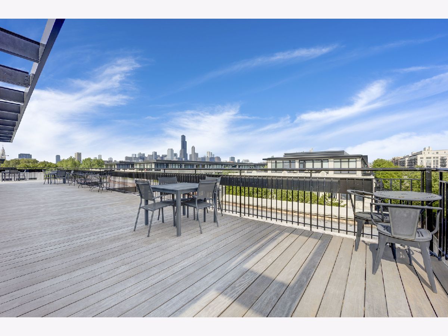
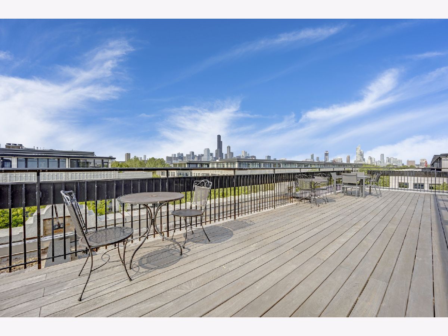
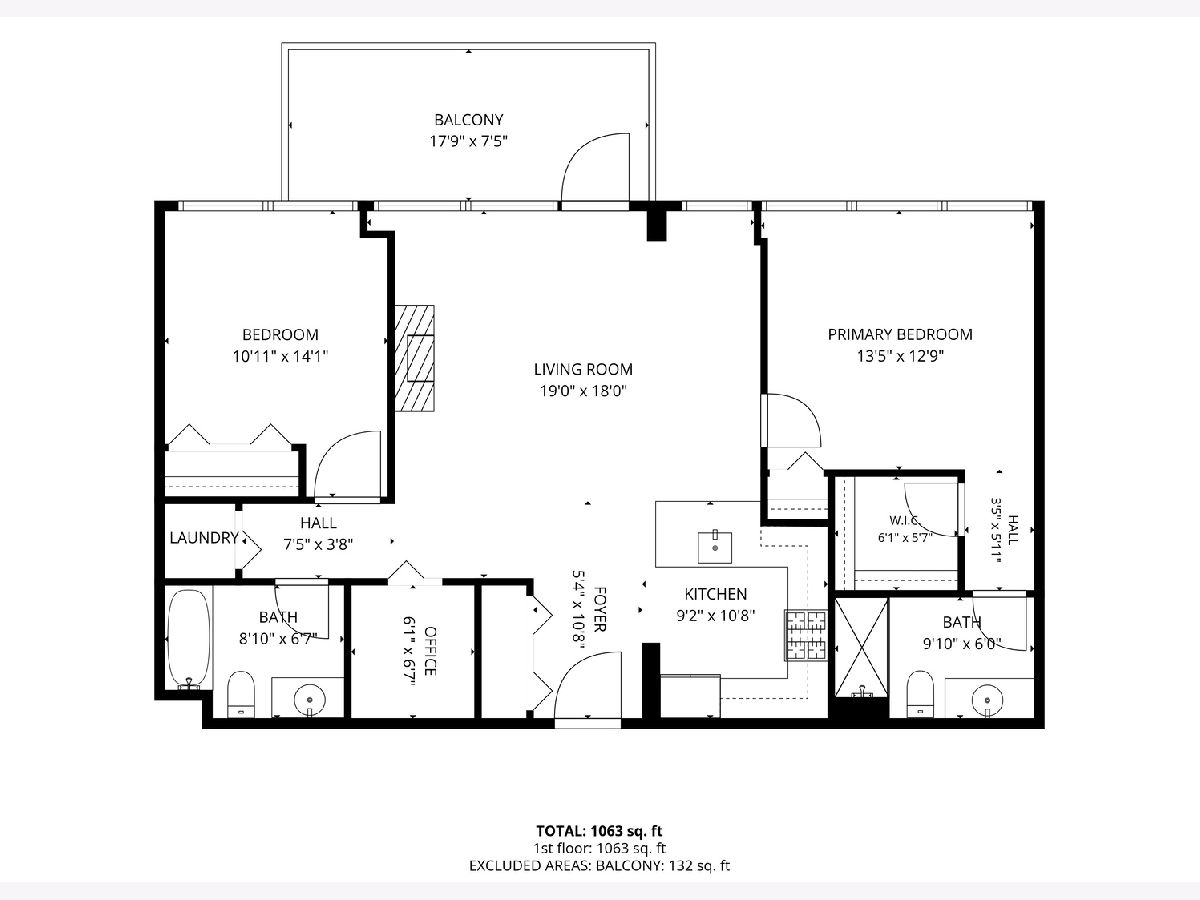
Penthouse Condo with Panoramic Downtown Views. Experience penthouse living in this spacious twobedroom, twobathroom residence with a separate office, combining comfort, convenience, and breathtaking city views. The highlight of the home is the expansive private balcony, perfectly positioned to capture panoramic downtown vistas. With both eastern and western exposures, enjoy sunrises, sunsets, and the sparkling skyline from your own outdoor retreat. Inside, the thoughtful floor plan includes a generous pantry for exceptional storage, while recent updates such as a new dishwasher and dryer add everyday convenience. The condo is ideally located adjacent to the workout room, elevator, and party room, making fitness, entertaining, and accessibility effortless. University Commons offers a full suite of amenities including a fitness center, heated outdoor pool, party room, rentable theater, rooftop deck with wraparound skyline views, landscaped grounds, dog runs, and onsite management. Residents enjoy a vibrant community atmosphere with DirecTV and highspeed internet included in the assessments. Perfectly situated near Pilsen, University Village, and the West and South Loop, this home provides effortless access to Chicago's best cafes, shops, and restaurants. Multiple public transit lines are just steps away, with quick connections to all major expressways, museums, and cultural attractions. A secure, heated indoor parking space is available for $30,000. Movein ready and impeccably maintained, this penthouse combines luxury finishes, functional design, and unbeatable views in one of Chicago's most desirable locations. Schedule your private showing today and click on the 3D tour to walk through the unit.
Property Specifics
| Condos/Townhomes | |
| 4 | |
| — | |
| 2007 | |
| 2021 | |
| None | |
| Masonite, Stucco, Concrete | |
| Asphalt | |
| — | |
| No | |
| — |
| Cook | |
| — | |
| 667 / Monthly | |
| Water, Electricity, Insurance, Exercise Facilities, Pool, Lawn Care, Snow Removal | |
| Lake Michigan | |
| Public Sewer | |
| Central Air | |
| Gas | |
| 12749498 | |
| 17202270601131 |
Nearby Schools
| NAME: | DISTRICT: | DISTANCE: | |
|---|---|---|---|
|
Grade School
Smyth Elementary School |
299 | — | |
|
Middle School
Smith Elementary School |
299 | Not in DB | |
|
High School
Wells Community Academy Senior H |
299 | Not in DB | |
Property History
| DATE: | EVENT: | PRICE: | SOURCE: |
|---|---|---|---|
| 22 Oct, 2026 | Sold | $417,500 | MRED MLS |
| 4 Oct, 2026 | Under contract | $405,000 | MRED MLS |
| 11 Sep, 2026 | Listed for sale | $405,000 | MRED MLS |
Room Specifics
Total Bedrooms: 2
Bedrooms Above Ground: 2
Bedrooms Below Ground: 0
Dimensions: 14X13
Floor Type: —
Dimensions: 11X14
Floor Type: —
Full Bathrooms: 2
Bathroom Amenities: —
Bathroom in Basement: 0
Dimensions: COMBO
Floor Type: —
Dimensions: 10X11
Floor Type: —
Features: Eating Area-Breakfast Bar, Pantry-Closet
Dimensions: 3X3
Floor Type: —
Dimensions: 19X18
Floor Type: —
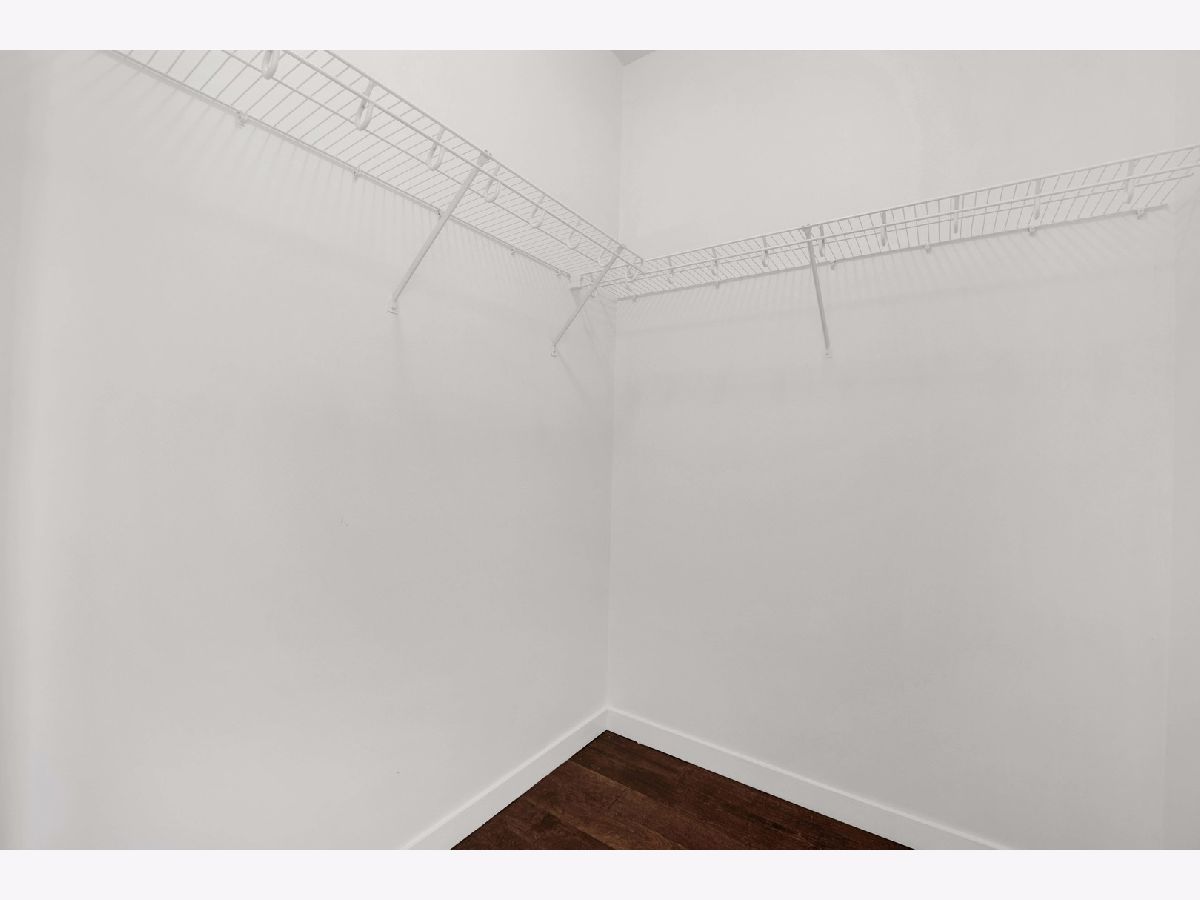
Rooms: Balcony/Porch/Lanai, Walk In Closet, Foyer, Other Room
Name: Balcony/Porch/Lanai
Dimensions: 18X8
Floor Type: —
Name: Walk In Closet
Dimensions: 6X6
Floor Type: —
Name: Foyer
Dimensions: 6X11
Floor Type: —
Name: Other Room
Dimensions: 6X4
Floor Type: —
Other Specifics
| 1 | |
| Concrete Perimeter,Pillar/Post/Pier,Reinforced Caisson | |
| Heated Driveway, Garage Door Opener, Garage Owned, Attached, Garage | |
| Main Level | |
| — | |
| Deck | |
| In Ground | |
| Stair Lift, Lever Door Handles | |
| Balcony, Roof Deck, Dog Run, Outdoor Grill | |
| — | |
| COMMON | |
| — | |
| Full | |
| — | |
| Range, Microwave, Dishwasher, Refrigerator, High End Refrigerator, Disposal, Stainless Steel Appliance(s), Range Hood | |
| Not in DB | |
| — | |
| Bike Room/Bike Trails, Elevator in Residence, Exercise Room, Storage, On Site Manager/Engineer, Pool, Security Door Lock(s) | |
| Gas Starter |
Tax History
| Year | Property Taxes |
|---|---|
| 2026 | $4,936 |
Contact Agent
Contact Agent
Listing Provided By
Option Premier LLC
