

1111 Monroe Street, Near West Side, Chicago, Illinois 60607
Subdivision > Chelsea Townhomes
Sorry, we are updating photos, please update this page in 15 minutes
$981,000
|
Sold
|
|
| Status: | Closed |
| Sqft: | 3,122 |
| Cost/Sqft: | $304 |
| Beds: | 4 |
| Baths: | 5 |
| Year Built: | 2007 |
| Property Taxes: | $10,341 |
| Days On Market: | 4218 |
| Lot Size: | 0,00 |
Description
Spectacular 4 bedroom townhome in the West Loop. Belgravia Group's Chelsea townhomes. Larger D unit offers 4 bedrooms and 4.1 bathrooms. Large family room on the main floor with state of the art theatre system. Spacious entertaining on the 2nd floor featuring kitchen with eat in area, dining room, living room and 1/2 bath. Deck off kitchen for grilling and relaxing. Roof deck with city views. 2 Car garage! Location!
Property Specifics
| Condos/Townhomes | |
| 4 | |
| — | |
| 2007 | |
| None | |
| Brick, Stone | |
| Slate | |
| D PLAN | |
| No | |
| — |
| Cook | |
| Chelsea Townhomes | |
| 350 / Monthly | |
| Insurance, Lawn Care, Scavenger, Snow Removal | |
| Lake Michigan, Public | |
| Public Sewer | |
| Central Air, Zoned | |
| Natural Gas, Sep Heating Systems - 2+, Zoned | |
| 08885591 | |
| 17172100990000 |
Property History
| DATE: | EVENT: | PRICE: | SOURCE: |
|---|---|---|---|
| 13 Sep, 2007 | Sold | $778,138 | MRED MLS |
| 16 Feb, 2007 | Under contract | $769,000 | MRED MLS |
| 14 Feb, 2007 | Listed for sale | $769,000 | MRED MLS |
| 4 Jun, 2015 | Sold | $981,000 | MRED MLS |
| 15 Apr, 2015 | Under contract | $949,000 | MRED MLS |
| 9 Apr, 2015 | Listed for sale | $949,000 | MRED MLS |
Sorry, we are updating photos, please update this page in 15 minutes
Room Specifics
All Bedroom Info:
Total Bedrooms: 4
Bedrooms Above Ground: 4
Bedrooms Below Ground: 0
Total Bedrooms: 4
Bedrooms Above Ground: 4
Bedrooms Below Ground: 0
Second Bedroom Info:
Dimensions: —
Location: —Dimensions: —
Floor Type: Hardwood
Third Bedroom Info:
Dimensions: —
Location: —Dimensions: —
Floor Type: Carpet
Fourth Bedroom Info:
Dimensions: —
Location: —Dimensions: —
Floor Type: Carpet
Bathroom Info:
Full Bathrooms: 5
Partial Bathrooms: 1Full Bathrooms: 5
Bathroom Amenities: Separate Shower, Double Sink
Bathroom in Basement: 0
Dining Room Info:
Dimensions: —
Location: —Dimensions: —
Floor Type: Hardwood
Kitchen Info:
Dimensions: —
Location: —Dimensions: —
Floor Type: Hardwood
Features: Island, Pantry-Closet
Living Room Info:
Dimensions: —
Location: —Dimensions: —
Floor Type: Hardwood
Family Room Info:
Dimensions: —
Location: —Dimensions: —
Floor Type: Carpet
Additional Rooms Info:
Rooms: Breakfast Room
Basement: NoneRooms: Breakfast Room
Other Specifics
| 2 | |
| Concrete Perimeter | |
| Garage | |
| — | |
| — | |
| — | |
| Balcony, Deck, Patio, Roof Deck, Storms/Screens | |
| Common Grounds, Fenced Yard | |
| COMMON | |
| — | |
| Full | |
| Skylight(s), Hardwood Floors, Laundry Hook-Up in Unit | |
| Double Oven, Microwave, Dishwasher, Refrigerator, Disposal | |
| Not in DB | |
| — | |
| Security Door Lock(s) | |
| — |
Tax History
| Year | Property Taxes |
|---|---|
| 2015 | $10,341 |
Contact Agent
Nearby Similar Homes
920 Monroe Street, Chicago, Illinois 60607
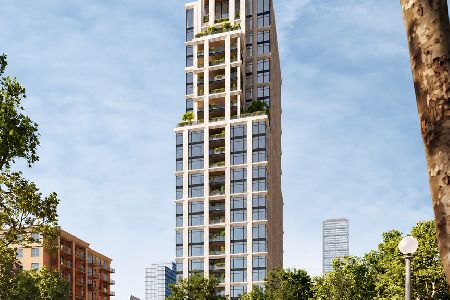
For Sale
$2,500,000
4 beds / 3.1 baths / 2,257 ft2
Condos/Townhomes / Built: —
21
920 Monroe Street, Chicago, Illinois 60607
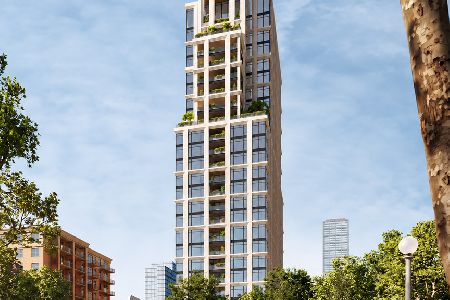
For Sale
$3,500,000
4 beds / 3.1 baths / 3,136 ft2
Condos/Townhomes / Built: —
21
1125 Monroe Street, Chicago, Illinois 60607
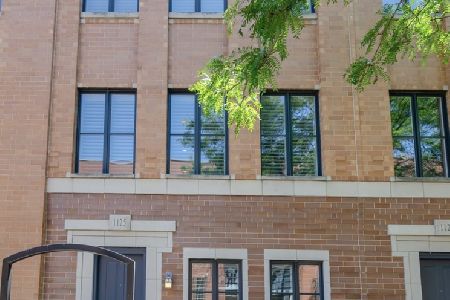
For Sale
$1,595,000
4 beds / 4.1 baths / 3,300 ft2
Condos/Townhomes / Built: 2007
25
1043 Monroe Street, Chicago, Illinois 60607
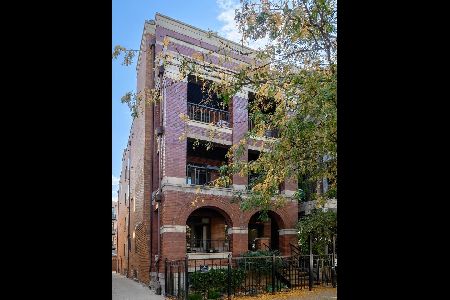
For Sale
$674,900
2 beds / 2.0 baths / 1,500 ft2
Condos/Townhomes / Built: 2007
12
1148 Monroe Street, Chicago, Illinois 60607

For Sale
$0
3 beds / 2.0 baths / 0 ft2
Condos/Townhomes / Built: 2005
210
6 Carpenter Street, Chicago, Illinois 60607

For Sale
$2,850,000
5 beds / 4.1 baths / 3,767 ft2
Condos/Townhomes / Built: 2023
48
Nearby Sold Comparables
1111 Monroe Street, Chicago, Illinois 60607

Sold
$769,000
4 beds / 4.1 baths / 3,100 ft2
Condos/Townhomes / Built: —
7194
1107 Monroe Street, Chicago, Illinois 60607
Sold
$719,000
3 beds / 4.1 baths / 3,030 ft2
Condos/Townhomes / Built: 2007
4851
122 Aberdeen Street, Chicago, Illinois 60607

Sold
$1,075,000
3 beds / 3.0 baths / 1,985 ft2
Condos/Townhomes / Built: 2012
545
1117 Monroe Street, Chicago, Illinois 60607
Sold
$875,000
5 beds / 4.1 baths / 3,204 ft2
Condos/Townhomes / Built: 2007
6948
1117 Monroe Street, Chicago, Illinois 60607
Sold
$1,050,000
5 beds / 4.1 baths / 4,055 ft2
Condos/Townhomes / Built: 2007
7082
1117 Monroe Street, Chicago, Illinois 60607

Sold
$950,000
3 beds / 2.1 baths / 2,400 ft2
Condos/Townhomes / Built: 2007
581
Contact Agent
Listing Provided By
Mark Allen Realty, LLC
