

11113 Lizmore Lane, Orland Park, Illinois 60467


$888,792
|
Sold
|
|
| Status: | Closed |
| Sqft: | 4,497 |
| Cost/Sqft: | $155 |
| Beds: | 3 |
| Baths: | 3 |
| Year Built: | 2026 |
| Property Taxes: | $0 |
| Days On Market: | 153 |
| Lot Size: | 0,00 |
Description
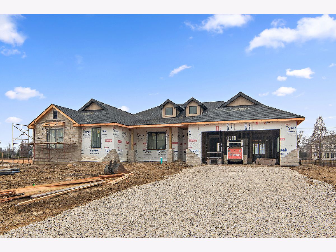
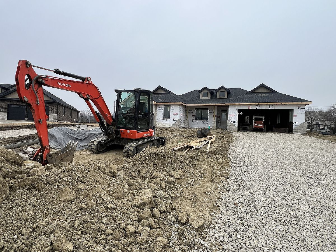
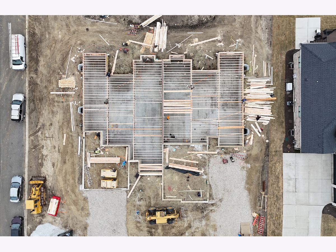
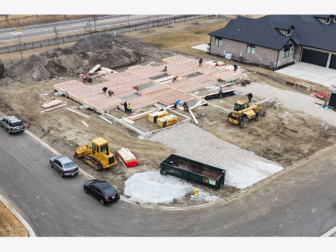
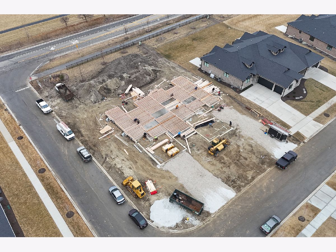
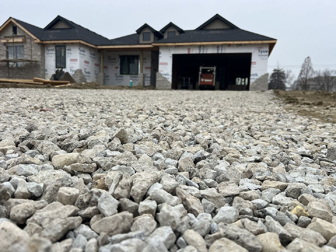
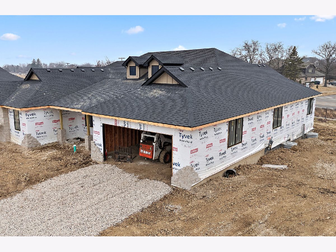
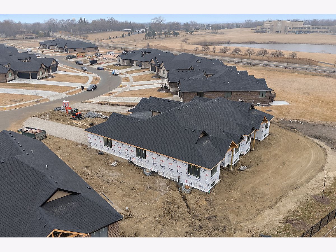
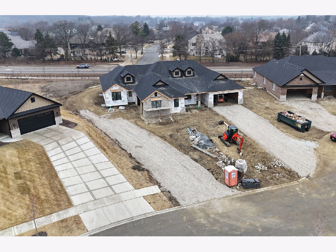
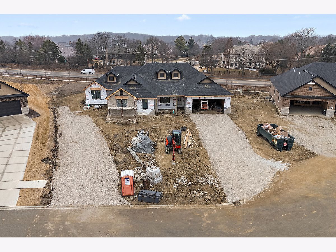
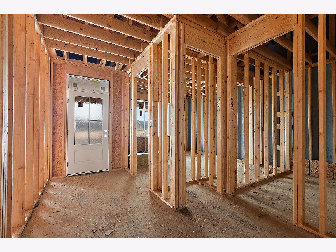
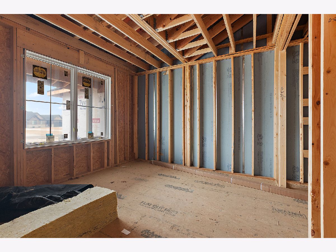
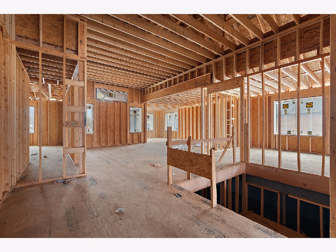
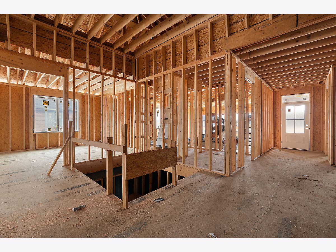
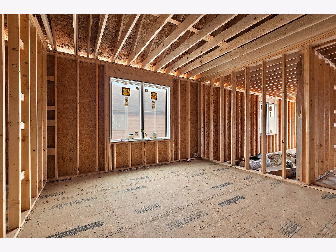
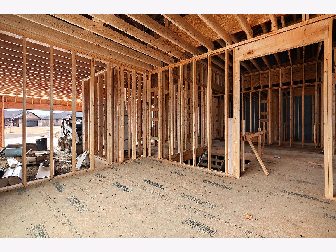
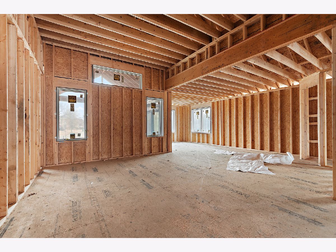
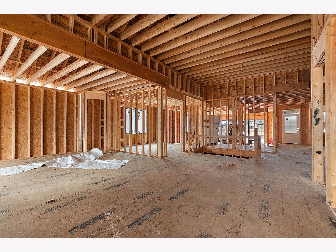
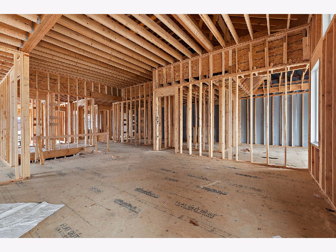
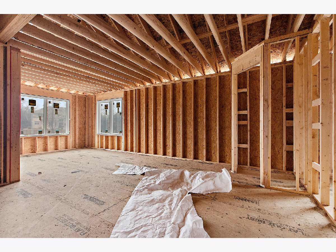
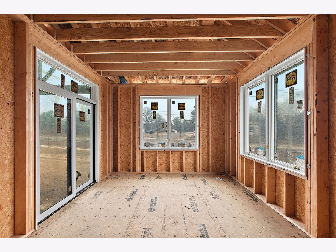
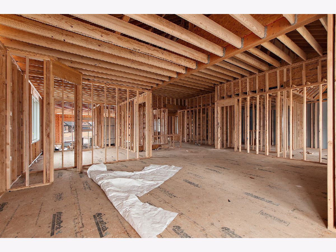
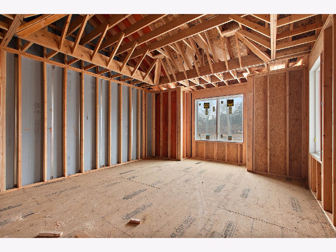
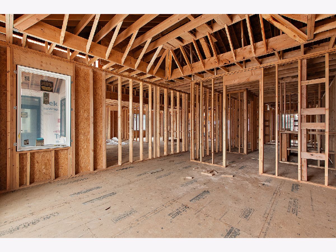
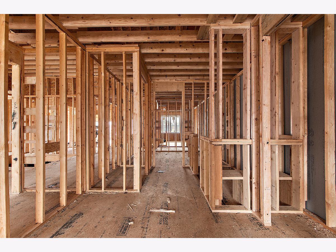
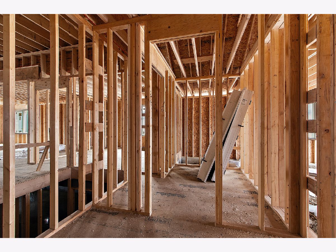
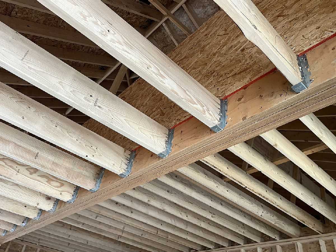
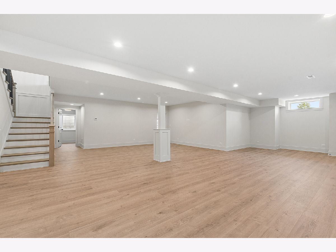
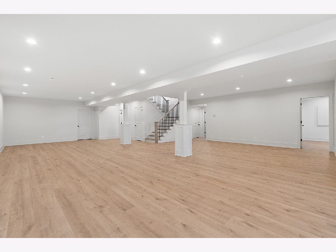
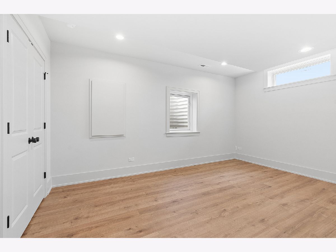
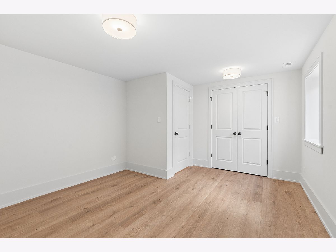
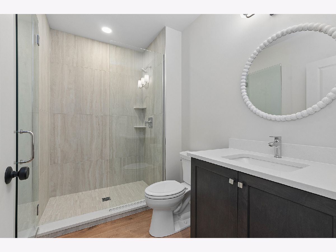
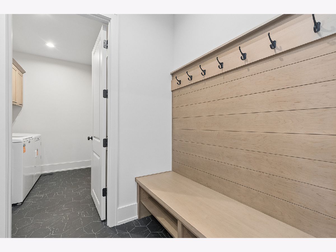
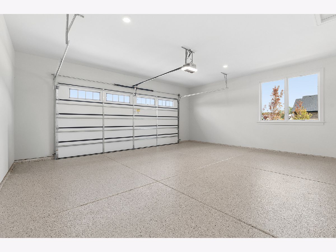
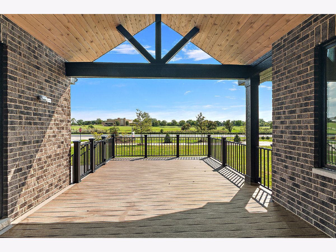
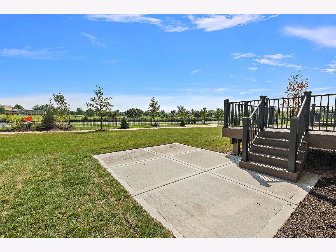
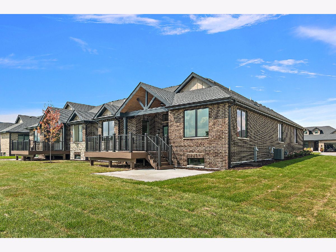
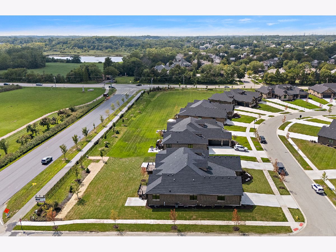
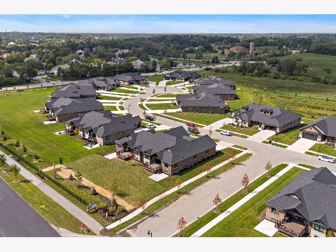
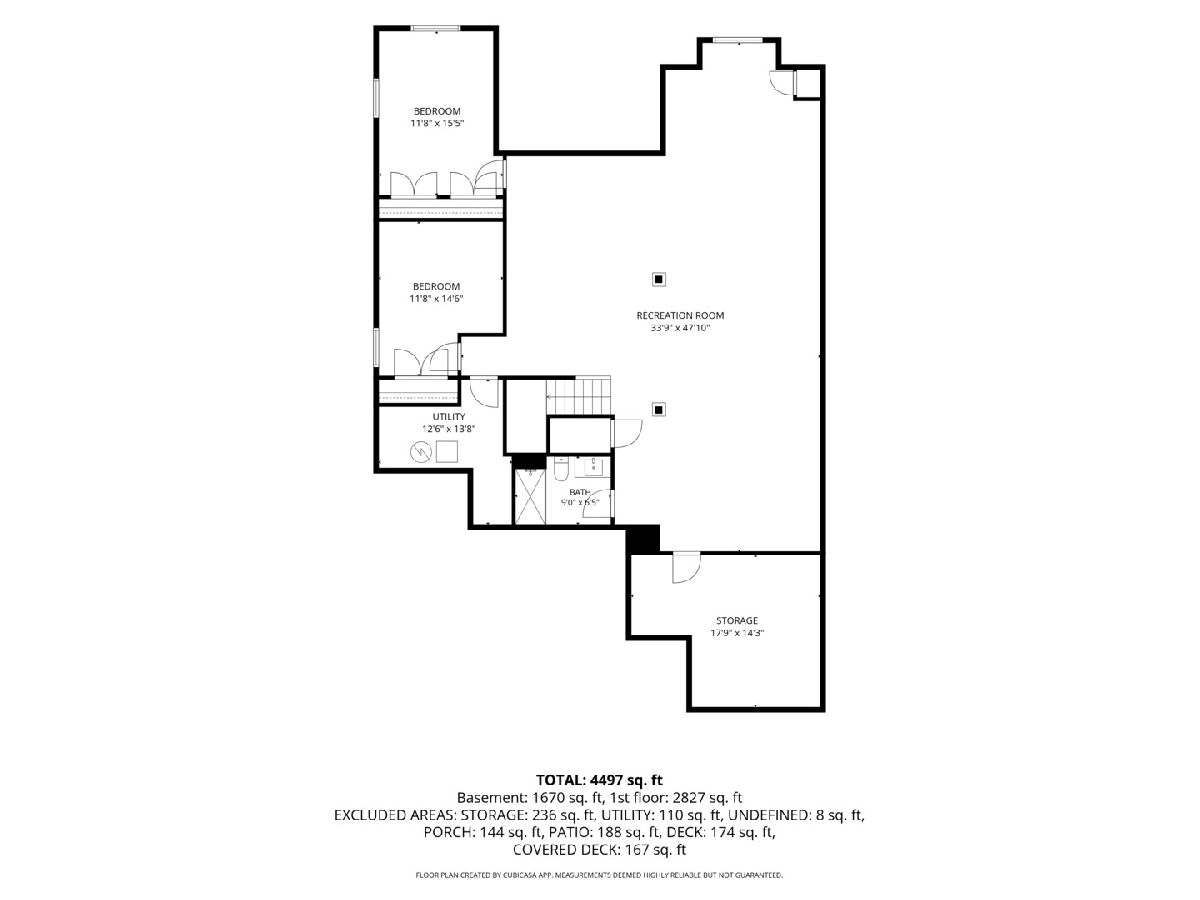
Passing the keys to your dream home does not begin with walls and windows. It begins with vision. This home is now sold but here's a glimpse into the exciting journey of bringing a personalized vision to life. From the earliest stages to the finishing touches, from custom mirrors to finished basement, every step reflects the collaboration, creativity, and care that go into building something truly special. When the buyer asked, "Can we do 5 bedrooms?" the answer was, "Yes, we can." From the layout to the custom finishes, each decision has been thoughtfully made to match their lifestyle and taste. Flooring, cabinetry, countertops, lighting, and textures are all coming together to create a space that is both functional and deeply personal. Building a home is more than construction. It is the process of turning ideas into reality. While this particular home is spoken for, there are 2 final opportunities to become their neighbor.
Property Specifics
| Condos/Townhomes | |
| 1 | |
| — | |
| 2026 | |
| — | |
| ranch | |
| No | |
| — |
| Cook | |
| Waterford Pointe Villas | |
| 310 / Monthly | |
| — | |
| — | |
| — | |
| 12615182 | |
| 27171100320000 |
Nearby Schools
| NAME: | DISTRICT: | DISTANCE: | |
|---|---|---|---|
|
High School
Carl Sandburg High School |
230 | Not in DB | |
Property History
| DATE: | EVENT: | PRICE: | SOURCE: |
|---|---|---|---|
| 27 Aug, 2026 | Sold | $888,792 | MRED MLS |
| 10 Apr, 2026 | Under contract | $699,000 | MRED MLS |
| 10 Apr, 2026 | Listed for sale | $699,000 | MRED MLS |
Room Specifics
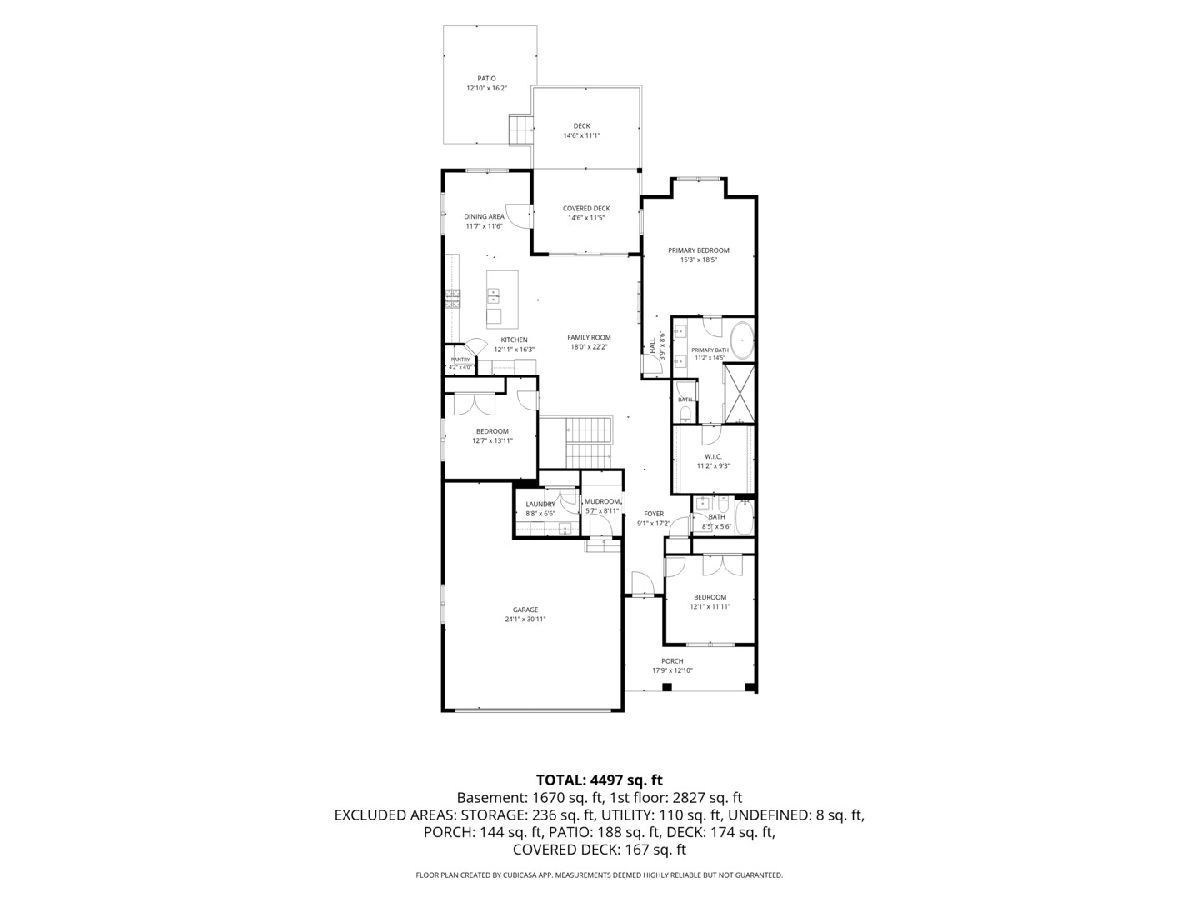
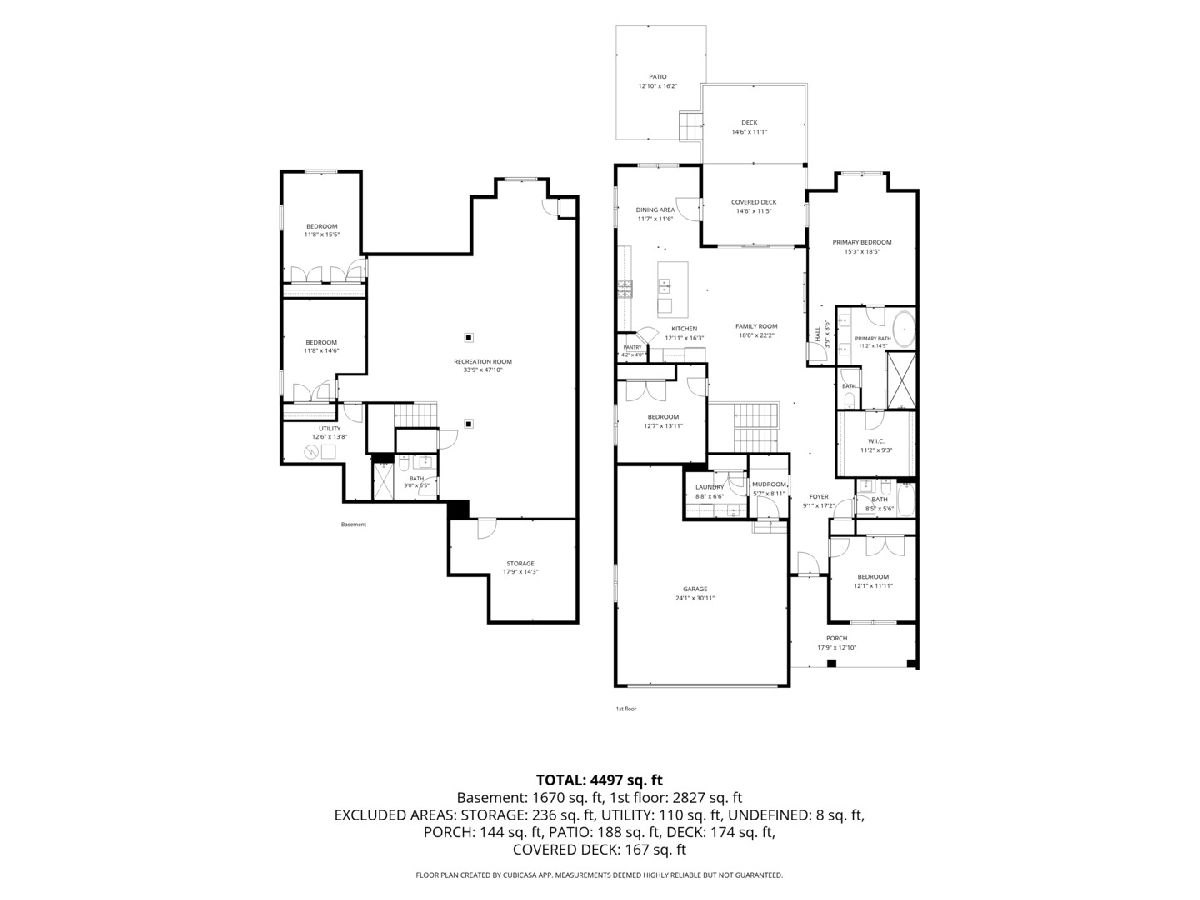
Total Bedrooms: 5
Bedrooms Above Ground: 3
Bedrooms Below Ground: 2
Dimensions: —
Floor Type: —
Dimensions: —
Floor Type: —
Dimensions: —
Floor Type: —
Dimensions: —
Floor Type: —
Full Bathrooms: 3
Bathroom Amenities: Separate Shower,Double Sink,Soaking Tub
Bathroom in Basement: 1
Rooms: —
Basement Description: —
Other Specifics
| 2 | |
| — | |
| — | |
| — | |
| — | |
| 60x180 | |
| — | |
| — | |
| — | |
| — | |
| Not in DB | |
| — | |
| — | |
| — | |
| — |
Tax History
| Year | Property Taxes |
|---|
Contact Agent
Nearby Similar Homes
Nearby Sold Comparables

Contact Agent
Listing Provided By
Century 21 Circle
