

1112 Ontario Street, Oak Park, Illinois 60302


$183,250
|
Sold
|
|
| Status: | Closed |
| Sqft: | 1,150 |
| Cost/Sqft: | $164 |
| Beds: | 2 |
| Baths: | 1 |
| Year Built: | 1925 |
| Property Taxes: | $4,163 |
| Days On Market: | 2348 |
| Lot Size: | 0,00 |
Description
Best unit in the building and can close quickly! Delightful top floor unit with fresh Sherwin Williams paint job (Repose Grey), beautiful crown moldings, original hardwood floors & updated bath. Gorgeous kitchen featuring silestone countertops with breakfast bar, all stainless appliances and plenty of cabinets for storage. Free laundry in basement, and off/street parking included. A+ location across from Trader Joe's & downtown Oak Park transportation, dining, shops, entertainment & more. Great value!!
Property Specifics
| Condos/Townhomes | |
| 3 | |
| — | |
| 1925 | |
| Full | |
| Brick | |
| Rubber | |
| — | |
| No | |
| — |
| Cook | |
| — | |
| 315 / Monthly | |
| Heat, Water, Insurance, Exterior Maintenance, Lawn Care, Scavenger, Snow Removal | |
| Lake Michigan | |
| Public Sewer | |
| Window/Wall Units - 2 | |
| Steam, Radiator(s) | |
| 10737649 | |
| 16071120151007 |
Nearby Schools
| NAME: | DISTRICT: | DISTANCE: | |
|---|---|---|---|
|
Grade School
Oliver W Holmes Elementary Schoo |
97 | — | |
|
Middle School
Gwendolyn Brooks Middle School |
97 | Not in DB | |
|
High School
Oak Park & River Forest High Sch |
200 | Not in DB | |
Property History
| DATE: | EVENT: | PRICE: | SOURCE: |
|---|---|---|---|
| 11 Jun, 2010 | Sold | $211,000 | MRED MLS |
| 13 Apr, 2010 | Under contract | $229,000 | MRED MLS |
| 4 Apr, 2010 | Listed for sale | $229,000 | MRED MLS |
| 18 Sep, 2020 | Sold | $183,250 | MRED MLS |
| 8 Aug, 2020 | Under contract | $189,000 | MRED MLS |
| — | Last price change | $200,000 | MRED MLS |
| 5 Jun, 2020 | Listed for sale | $200,000 | MRED MLS |


Room Specifics
All Bedroom Info:
Total Bedrooms: 2
Bedrooms Above Ground: 2
Bedrooms Below Ground: 0
Total Bedrooms: 2
Bedrooms Above Ground: 2
Bedrooms Below Ground: 0
Second Bedroom Info:
Dimensions: —
Location: —Dimensions: —
Floor Type: Hardwood
Bathroom Info:
Full Bathrooms: 1
Partial Bathrooms: 0Full Bathrooms: 1
Bathroom Amenities: —
Bathroom in Basement: 0
Dining Room Info:
Dimensions: —
Location: —Dimensions: —
Floor Type: Hardwood
Kitchen Info:
Dimensions: —
Location: —Dimensions: —
Floor Type: Hardwood
Features: Eating Area-Breakfast Bar, Galley
Living Room Info:
Dimensions: —
Location: —Dimensions: —
Floor Type: Hardwood
Additional Rooms Info:
Rooms: Deck
Basement: FullRooms: Deck
Other Specifics
| — | |
| Concrete Perimeter | |
| Space/s | |
| — | |
| — | |
| — | |
| Porch, End Unit | |
| — | |
| COMMON | |
| — | |
| None | |
| Hardwood Floors, Storage | |
| Range, Microwave, Dishwasher, Refrigerator, Stainless Steel Appliance(s) | |
| Not in DB | |
| — | |
| Storage | |
| — |
Tax History
| Year | Property Taxes |
|---|---|
| 2010 | $3,639 |
| 2020 | $4,163 |
Contact Agent
Nearby Similar Homes
5933 Huron Street, Chicago, Illinois 60644

For Sale
$199,990
2 beds / 2.0 baths / 1,200 ft2
Condos/Townhomes / Built: 2004
97
720 Austin Boulevard, Oak Park, Illinois 60302
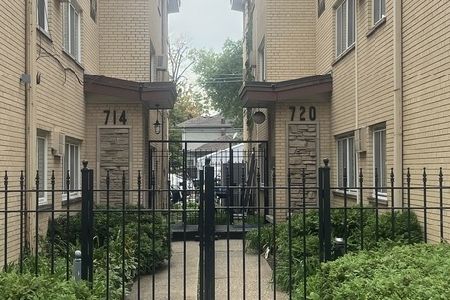
For Sale
$139,000
2 beds / 1.0 baths / 1,050 ft2
Condos/Townhomes / Built: —
37
449 Lombard Avenue, Oak Park, Illinois 60302
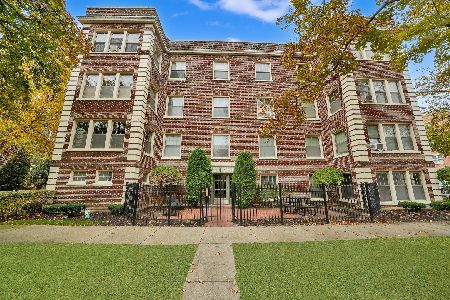
For Sale
$294,900
2 beds / 2.0 baths / 1,357 ft2
Condos/Townhomes / Built: 1926
4
403 Harvey Avenue, Oak Park, Illinois 60302
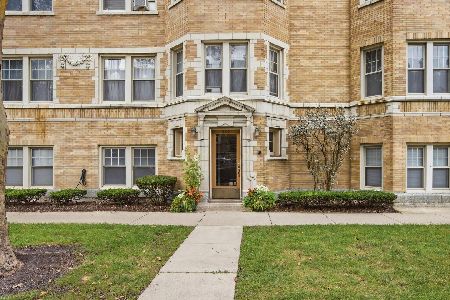
For Sale
$175,000
1 beds / 1.0 baths / 0 ft2
Condos/Townhomes / Built: 1930
44
500 Washington Boulevard, Oak Park, Illinois 60302
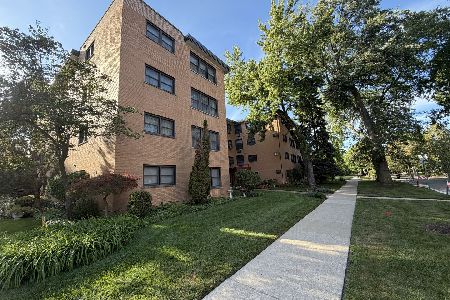
For Sale
$180,000
1 beds / 1.0 baths / 750 ft2
Condos/Townhomes / Built: 1924
56
300 Chicago Avenue, Oak Park, Illinois 60302
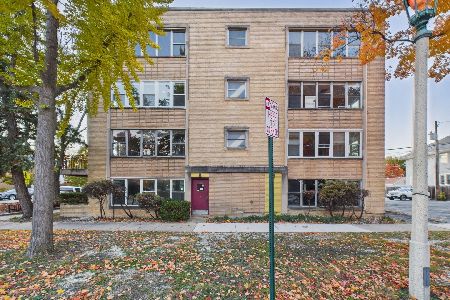
Foreclosure
$60,000
2 beds / 1.1 baths / 750 ft2
Condos/Townhomes / Built: 1957
360
Nearby Sold Comparables
1130 Ontario Street, Oak Park, Illinois 60302

Sold
$105,000
1 beds / 1.0 baths / 0 ft2
Condos/Townhomes / Built: 1978
4442
1033 Ontario Street, Oak Park, Illinois 60302
Sold
$134,900
1 beds / 1.0 baths / 1,019 ft2
Condos/Townhomes / Built: 1928
3968
1130 Ontario Street, Oak Park, Illinois 60302
Sold
$104,900
1 beds / 1.0 baths / 600 ft2
Condos/Townhomes / Built: 1978
3731
1040 Ontario Street, Oak Park, Illinois 60302

Sold
$175,000
2 beds / 1.0 baths / 1,000 ft2
Condos/Townhomes / Built: 1959
2286
1033 Ontario Street, Oak Park, Illinois 60302
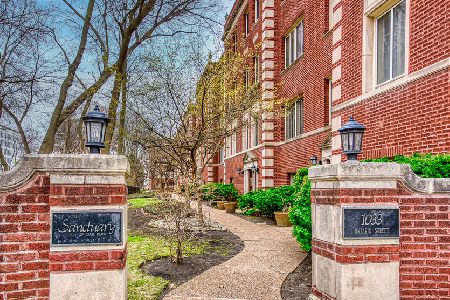
Sold
$159,000
1 beds / 1.0 baths / 1,091 ft2
Condos/Townhomes / Built: 1926
2054
1136 Ontario Street, Oak Park, Illinois 60301
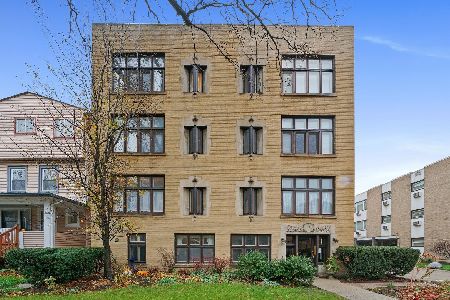
Sold
$175,000
2 beds / 1.0 baths / 1,200 ft2
Condos/Townhomes / Built: 1927
2056
Contact Agent
Listing Provided By
RE/MAX In The Village
