

1112 Wickfield Court, Naperville, Illinois 60563
Subdivision > Copperfield
Sorry, we are updating photos, please update this page in 15 minutes
$251,500
|
Sold
|
|
| Status: | Closed |
| Sqft: | 1,394 |
| Cost/Sqft: | $185 |
| Beds: | 2 |
| Baths: | 3 |
| Year Built: | 1996 |
| Property Taxes: | $4,374 |
| Days On Market: | 2559 |
| Lot Size: | 0,00 |
Description
Bright and Spacious 2+Loft Bedroom / 2.5 Bath Townhome with 25X10 Custom Deck that backs to the Woods! Attached 2-car Garage in a Landscaped Cul-de-sac. Move-in Condition, great HOAs with many updates make this a perfect home! Premier location in North Naperville is minutes to expressways, train, shopping and town. Perfect for Entertaining, the kitchen has lots of visible counter space and granite countertops. The fabulous windows create a wonderful atmosphere within the open living room and eat-in dining area. Upstairs bedrooms are private, carpeted suites with separate, full baths. Master bath has soaking tub with double sink.
Property Specifics
| Condos/Townhomes | |
| 2 | |
| — | |
| 1996 | |
| None | |
| Aluminum Siding, Brick | |
| Asphalt | |
| — | |
| No | |
| — |
| Du Page | |
| Copperfield | |
| 210 / Monthly | |
| Insurance, Exterior Maintenance, Lawn Care, Snow Removal | |
| Lake Michigan | |
| Public Sewer | |
| Central Air | |
| Natural Gas | |
| 10563063 | |
| 0808300051 |
Nearby Schools
| NAME: | DISTRICT: | DISTANCE: | |
|---|---|---|---|
|
Grade School
Beebe Elementary School |
203 | — | |
|
Middle School
Jefferson Junior High School |
203 | Not in DB | |
|
High School
Naperville North High School |
203 | Not in DB | |
Property History
| DATE: | EVENT: | PRICE: | SOURCE: |
|---|---|---|---|
| 3 Oct, 2011 | Sold | $185,000 | MRED MLS |
| 27 Jul, 2011 | Under contract | $199,900 | MRED MLS |
| 12 Jul, 2011 | Listed for sale | $199,900 | MRED MLS |
| 30 Dec, 2019 | Sold | $251,500 | MRED MLS |
| 9 Nov, 2019 | Under contract | $258,500 | MRED MLS |
| 31 Oct, 2019 | Listed for sale | $258,500 | MRED MLS |
Sorry, we are updating photos, please update this page in 15 minutes
Room Specifics
All Bedroom Info:
Total Bedrooms: 2
Bedrooms Above Ground: 2
Bedrooms Below Ground: 0
Total Bedrooms: 2
Bedrooms Above Ground: 2
Bedrooms Below Ground: 0
Bathroom Info:
Full Bathrooms: 3
Partial Bathrooms: 1Full Bathrooms: 3
Bathroom Amenities: Double Sink, Soaking Tub
Bathroom in Basement: 0
Dining Room Info:
Dimensions: —
Location: —Dimensions: —
Floor Type: Wood Laminate
Kitchen Info:
Dimensions: —
Location: —Dimensions: —
Floor Type: Vinyl
Features: Pantry-Closet
Laundry Room Info:
Dimensions: —
Location: —Dimensions: —
Floor Type: Vinyl
Living Room Info:
Dimensions: —
Location: —Dimensions: —
Floor Type: Wood Laminate
Additional Rooms Info:
Rooms: Loft
Basement: NoneRooms: Loft
Other Specifics
| 2 | |
| Concrete Perimeter | |
| Garage, Space/s | |
| — | |
| — | |
| — | |
| Deck, Porch | |
| Common Grounds, Cul-De-Sac, Landscaped, Wooded, Mature Trees | |
| 26X103 | |
| — | |
| Full | |
| Wood Laminate Floors, First Floor Laundry | |
| Range, Microwave, Dishwasher, Refrigerator, Washer, Dryer, Disposal | |
| Not in DB | |
| — | |
| — | |
| — |
Tax History
| Year | Property Taxes |
|---|---|
| 2011 | $4,707 |
| 2019 | $4,374 |
Contact Agent
Nearby Similar Homes
1131 Wickfield Court, Naperville, Illinois 60563
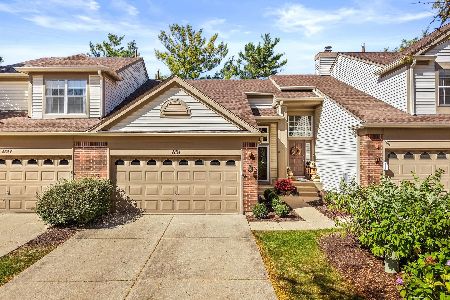
For Sale
$369,900
2 beds / 1.1 baths / 1,112 ft2
Condos/Townhomes / Built: 1992
5
1170 Spring Garden Circle, Naperville, Illinois 60563
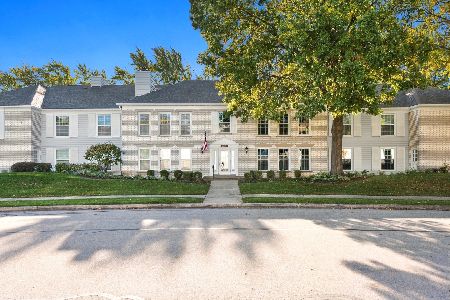
For Sale
$345,000
3 beds / 2.0 baths / 1,724 ft2
Condos/Townhomes / Built: 1981
12
Nearby Sold Comparables


Contact Agent
Listing Provided By
J.W. Reedy Realty
