

11128 Spathis Drive, Palos Hills, Illinois 60465
Subdivision > Lagoon In The Hills
Sorry, we are updating photos, please update this page in 15 minutes
$90,000
|
Sold
|
|
| Status: | Closed |
| Sqft: | 0 |
| Cost/Sqft: | — |
| Beds: | 2 |
| Baths: | 2 |
| Year Built: | 1975 |
| Property Taxes: | $3,202 |
| Days On Market: | 5410 |
| Lot Size: | 0,00 |
Description
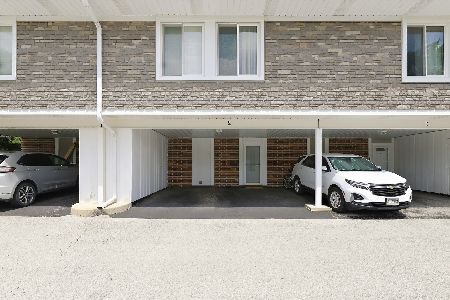
THIS IS NOT A SHORT SALE!! CAN CLOSE IN 30 DAYS!! This Deluxe 1st Floor Condo has spectacular view of the park like grounds with waterfalls and ponds. Spacious unit features neutral carpet, newer furnace & C/A. Attached private garage could be 2 car tandum (space now used as utility room). Master Bd with Bath & walk-in closet. The patio spans full width of the unit. Walking distance to Moraine Valley College.
Property Specifics
| Condos/Townhomes | |
| 2 | |
| — | |
| 1975 | |
| Partial | |
| Brick | |
| — | |
| — | |
| No | |
| — |
| Cook | |
| Lagoon In The Hills | |
| 195 / Monthly | |
| Insurance, Exterior Maintenance, Lawn Care, Scavenger, Snow Removal | |
| Lake Michigan | |
| Public Sewer | |
| Central Air | |
| Electric | |
| 07972811 | |
| 23231000131008 |
Nearby Schools
| NAME: | DISTRICT: | DISTANCE: | |
|---|---|---|---|
|
Grade School
Palos East Elementary School |
118 | — | |
|
Middle School
Palos South Middle School |
118 | Not in DB | |
|
High School
Amos Alonzo Stagg High School |
230 | Not in DB | |
Property History
| DATE: | EVENT: | PRICE: | SOURCE: |
|---|---|---|---|
| 31 Aug, 2012 | Sold | $90,000 | MRED MLS |
| 28 Jul, 2012 | Under contract | $94,900 | MRED MLS |
| — | Last price change | $99,900 | MRED MLS |
| 11 Jan, 2012 | Listed for sale | $99,900 | MRED MLS |
| 15 Aug, 2013 | Sold | $81,000 | MRED MLS |
| 23 Jul, 2013 | Under contract | $82,900 | MRED MLS |
| — | Last price change | $84,900 | MRED MLS |
| 1 Jun, 2013 | Listed for sale | $87,500 | MRED MLS |
Sorry, we are updating photos, please update this page in 15 minutes
Room Specifics
All Bedroom Info:
Total Bedrooms: 2
Bedrooms Above Ground: 2
Bedrooms Below Ground: 0
Total Bedrooms: 2
Bedrooms Above Ground: 2
Bedrooms Below Ground: 0
Second Bedroom Info:
Dimensions: —
Location: —Dimensions: —
Floor Type: Carpet
Bathroom Info:
Full Bathrooms: 2
Partial Bathrooms: 0Full Bathrooms: 2
Bathroom Amenities: —
Bathroom in Basement: 0
Dining Room Info:
Dimensions: —
Location: —Dimensions: —
Floor Type: Carpet
Kitchen Info:
Dimensions: —
Location: —Dimensions: —
Floor Type: Vinyl
Features: Eating Area-Table Space
Laundry Room Info:
Dimensions: —
Location: —Dimensions: —
Floor Type: Other
Living Room Info:
Dimensions: —
Location: —Dimensions: —
Floor Type: Carpet
Additional Rooms Info:
Rooms: No additional rooms
Basement: PartialRooms: No additional rooms
Other Specifics
| 1 | |
| Concrete Perimeter | |
| Garage | |
| — | |
| — | |
| — | |
| Balcony, Patio | |
| — | |
| COMMON | |
| — | |
| Full | |
| Laundry Hook-Up in Unit, Storage | |
| Range, Dishwasher, Refrigerator, Washer, Dryer | |
| Not in DB | |
| — | |
| — | |
| — |
Tax History
| Year | Property Taxes |
|---|---|
| 2012 | $3,202 |
| 2013 | $2,549 |
Contact Agent
Nearby Similar Homes
11105 O Gorman Drive, Palos Hills, Illinois 60465
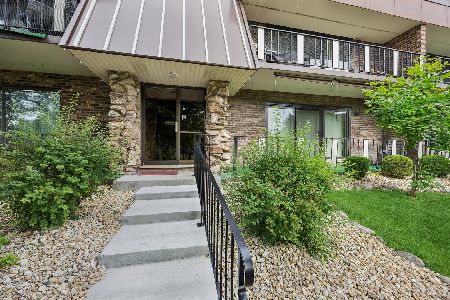
For Sale
$214,900
2 beds / 1.1 baths / 1,400 ft2
Condos/Townhomes / Built: 1977
158
7 Cour Deauville Circle, Palos Hills, Illinois 60465
For Sale
$277,000
3 beds / 2.1 baths / 1,428 ft2
Condos/Townhomes / Built: 1973
117
31 Lucas Drive, Palos Hills, Illinois 60465
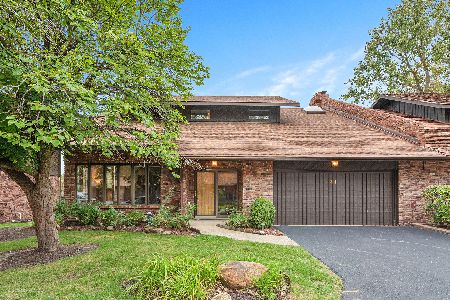
For Sale
$479,950
3 beds / 3.0 baths / 3,700 ft2
Condos/Townhomes / Built: 1985
38
27 Cour Deauville, Palos Hills, Illinois 60465
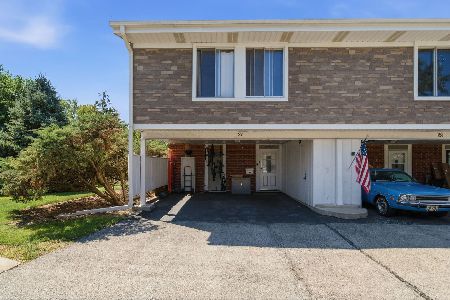
For Sale
$264,900
3 beds / 1.1 baths / 1,240 ft2
Condos/Townhomes / Built: 1973
90
11009 Theresa Circle, Palos Hills, Illinois 60465

For Sale
$215,000
2 beds / 1.0 baths / 1,032 ft2
Condos/Townhomes / Built: 1984
56
2 Cour Masson, Palos Hills, Illinois 60465
For Sale
$258,900
3 beds / 1.1 baths / 1,240 ft2
Condos/Townhomes / Built: 1973
119
Nearby Sold Comparables
11104 Spathis Drive, Palos Hills, Illinois 60465

Sold
$89,500
2 beds / 2.0 baths / 1,000 ft2
Condos/Townhomes / Built: 1973
4930
11128 Spathis Drive, Palos Hills, Illinois 60465
Sold
$82,900
2 beds / 2.0 baths / 0 ft2
Condos/Townhomes / Built: 1975
4903
11109 Spathis Drive, Palos Hills, Illinois 60465
Sold
$79,000
2 beds / 2.0 baths / 0 ft2
Condos/Townhomes / Built: 1975
5059
11104 Spathis Drive, Palos Hills, Illinois 60465
Sold
$99,808
2 beds / 2.0 baths / 1,000 ft2
Condos/Townhomes / Built: 1973
4091
11109 Spathis Drive, Palos Hills, Illinois 60465
Sold
$132,000
2 beds / 2.0 baths / 0 ft2
Condos/Townhomes / Built: 1975
3862
11128 Spathis Drive, Palos Hills, Illinois 60465

Sold
$199,900
2 beds / 2.0 baths / 0 ft2
Condos/Townhomes / Built: 1975
1051
Contact Agent
Listing Provided By
RE/MAX Synergy
