

11151 Devon Lane, Huntley, Illinois 60142
Subdivision > Covington Lakes
Sorry, we are updating photos, please update this page in 15 minutes
$235,000
|
Sold
|
|
| Status: | Closed |
| Sqft: | 2,303 |
| Cost/Sqft: | $106 |
| Beds: | 4 |
| Baths: | 3 |
| Year Built: | 2006 |
| Property Taxes: | $6,505 |
| Days On Market: | 6320 |
| Lot Size: | 0,25 |
Description
Why wait for a short sale? This Meadowlark Model can be your without the wait. Crmic tiled entry w/2sty foyer. Maple 42" cabs in kitchen w/ceramic tiled floor. 9 foot clngs t/o first floor. Master bedroom & bath has volume ceiling. Master bath has separate tub/shower . Full basement w/rough in plumbing for bath. Priced like short sale or foreclosure! Bring us your offer today SELLER WILL ALSO PAY $3000 CLOSING COSTS!
Property Specifics
| Single Family | |
| — | |
| — | |
| 2006 | |
| Full | |
| Aluminum/Vinyl/Steel Siding, Cedar | |
| Shake | |
| MEADOWLARK | |
| No | |
| 0.25 |
| Mc Henry | |
| Covington Lakes | |
| 300 / Annual | |
| Other | |
| Public | |
| Public Sewer, Sewer-Storm | |
| Central Air | |
| Natural Gas, Forced Air | |
| 07278182 | |
| 1821280024 |
Nearby Schools
| NAME: | DISTRICT: | DISTANCE: | |
|---|---|---|---|
|
High School
Huntley High School |
158 | Not in DB | |
Property History
| DATE: | EVENT: | PRICE: | SOURCE: |
|---|---|---|---|
| 13 Jul, 2007 | Sold | $314,500 | MRED MLS |
| 20 Jun, 2007 | Under contract | $310,570 | MRED MLS |
| — | Last price change | $350,900 | MRED MLS |
| 12 Jan, 2007 | Listed for sale | $350,900 | MRED MLS |
| 15 Oct, 2009 | Sold | $235,000 | MRED MLS |
| 4 Sep, 2009 | Under contract | $245,000 | MRED MLS |
| — | Last price change | $259,900 | MRED MLS |
| 21 Jul, 2009 | Listed for sale | $259,900 | MRED MLS |
| 5 Apr, 2013 | Sold | $232,000 | MRED MLS |
| 23 Feb, 2013 | Under contract | $239,900 | MRED MLS |
| — | Last price change | $244,900 | MRED MLS |
| 19 Jul, 2012 | Listed for sale | $249,000 | MRED MLS |
| 14 May, 2021 | Sold | $338,000 | MRED MLS |
| 11 Mar, 2021 | Under contract | $345,000 | MRED MLS |
| 26 Feb, 2021 | Listed for sale | $345,000 | MRED MLS |
Sorry, we are updating photos, please update this page in 15 minutes
Room Specifics
All Bedroom Info:
Total Bedrooms: 4
Bedrooms Above Ground: 4
Bedrooms Below Ground: 0
Total Bedrooms: 4
Bedrooms Above Ground: 4
Bedrooms Below Ground: 0
Second Bedroom Info:
Dimensions: —
Location: —Dimensions: —
Floor Type: Carpet
Third Bedroom Info:
Dimensions: —
Location: —Dimensions: —
Floor Type: Carpet
Fourth Bedroom Info:
Dimensions: —
Location: —Dimensions: —
Floor Type: Carpet
Bathroom Info:
Full Bathrooms: 3
Partial Bathrooms: 1Full Bathrooms: 3
Bathroom Amenities: Separate Shower
Bathroom in Basement: 0
Dining Room Info:
Dimensions: —
Location: —Dimensions: —
Floor Type: Carpet
Kitchen Info:
Dimensions: —
Location: —Dimensions: —
Floor Type: Ceramic Tile
Features: Eating Area-Table Space, Pantry-Closet
Laundry Room Info:
Dimensions: —
Location: —Dimensions: —
Floor Type: Vinyl
Living Room Info:
Dimensions: —
Location: —Dimensions: —
Floor Type: Carpet
Family Room Info:
Dimensions: —
Location: —Dimensions: —
Floor Type: Carpet
Additional Rooms Info:
Rooms: Eating Area, Utility Room-1st Floor
Basement: FullRooms: Eating Area, Utility Room-1st Floor
Other Specifics
| 2 | |
| Concrete Perimeter | |
| Garage | |
| — | |
| — | |
| — | |
| — | |
| Fenced Yard | |
| 130X132X10X129 | |
| — | |
| Full | |
| Vaulted/Cathedral Ceilings | |
| Range, Microwave, Dishwasher, Disposal | |
| Not in DB | |
| Sidewalks, Street Lights, Street Paved | |
| — | |
| — |
Tax History
| Year | Property Taxes |
|---|---|
| 2009 | $6,505 |
| 2013 | $6,321 |
| 2021 | $7,407 |
Contact Agent
Nearby Similar Homes
Nearby Sold Comparables
11151 Devon Lane, Huntley, Illinois 60142

Sold
$239,900
4 beds / 2.1 baths / 2,303 ft2
Single Family / Built: 2006
5226
11151 Devon Lane, Huntley, Illinois 60142
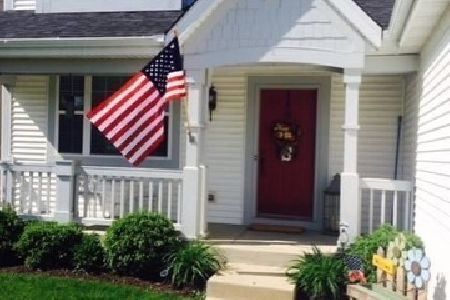
Sold
$345,000
4 beds / 2.1 baths / 2,303 ft2
Single Family / Built: 2005
2082
9341 Diana Lane, Huntley, Illinois 60142
Sold
$249,000
4 beds / 2.1 baths / 2,478 ft2
Single Family / Built: 2005
5339
9341 Diana Lane, Huntley, Illinois 60142
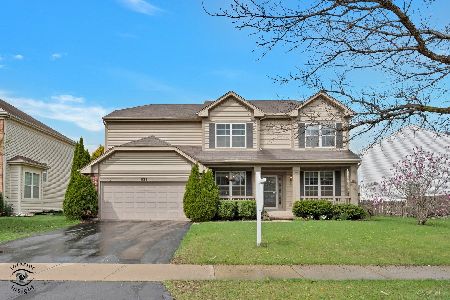
Sold
$475,000
4 beds / 2.1 baths / 3,740 ft2
Single Family / Built: 2005
209
11171 Devon Lane, Huntley, Illinois 60142

Sold
$499,900
4 beds / 2.1 baths / 2,459 ft2
Single Family / Built: 2006
585
Contact Agent
Listing Provided By
CENTURY 21 Sketch Book
