

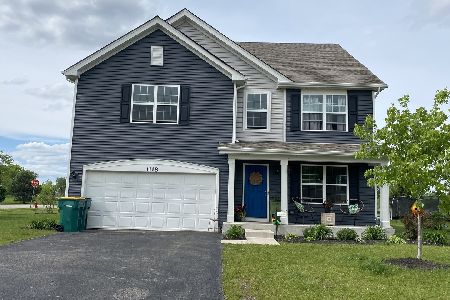
1116 Hummingbird Circle, Joliet, Illinois 60431


$274,000
|
Sold
|
|
| Status: | Closed |
| Sqft: | 2,197 |
| Cost/Sqft: | $136 |
| Beds: | 3 |
| Baths: | 4 |
| Year Built: | 2017 |
| Property Taxes: | $0 |
| Days On Market: | 2141 |
| Lot Size: | 0,22 |
Description
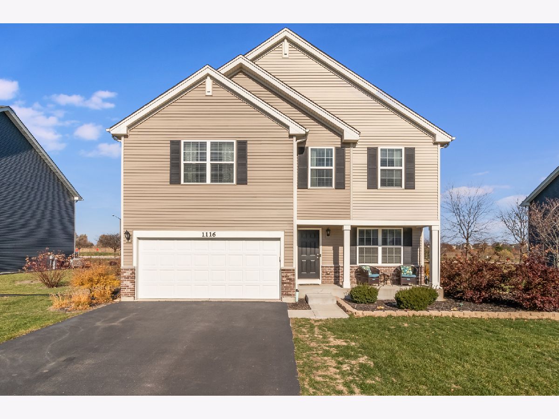
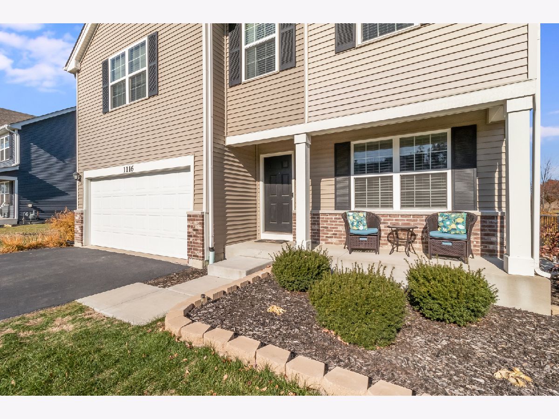
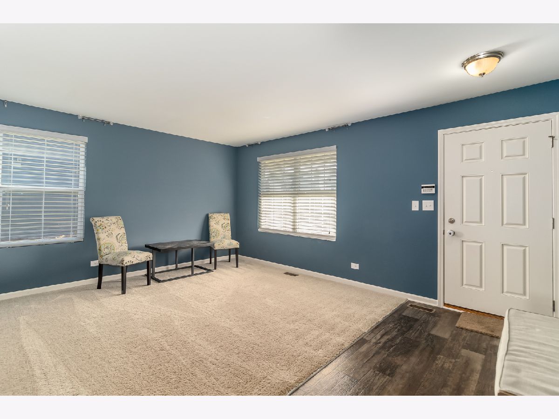
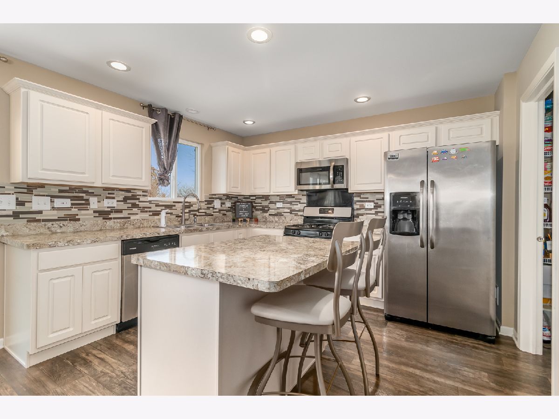
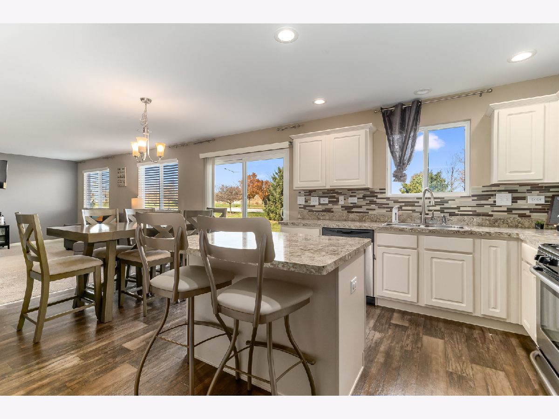
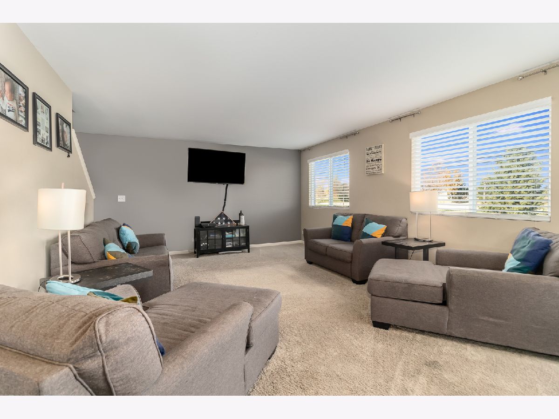
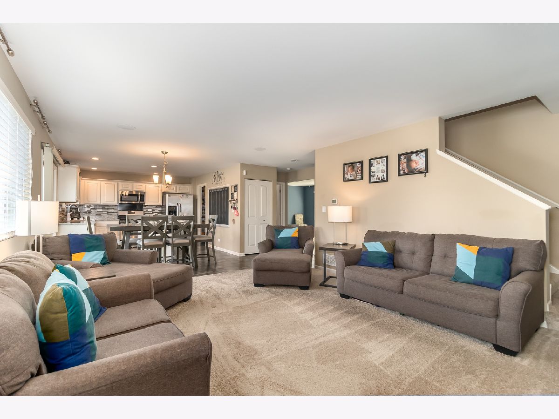
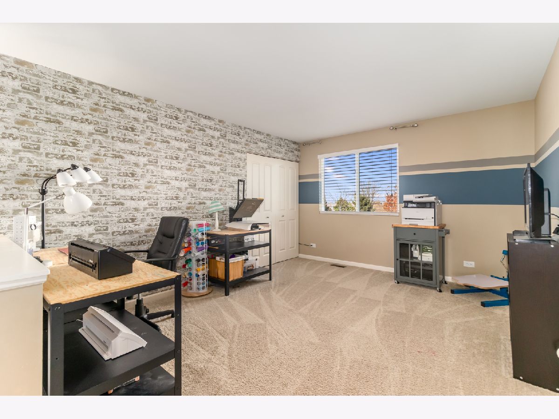
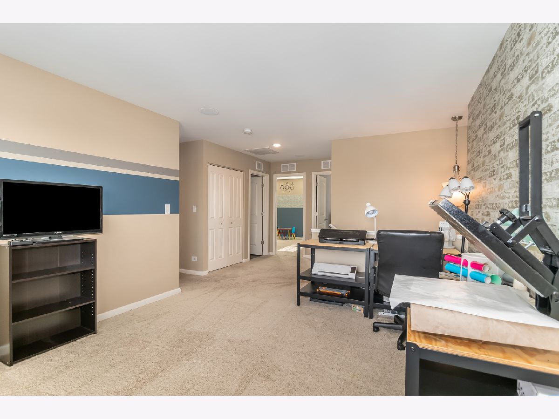
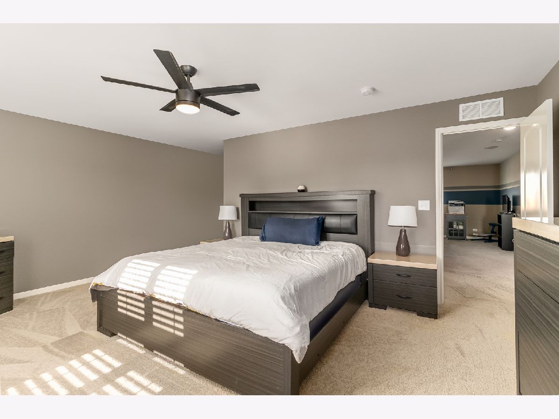
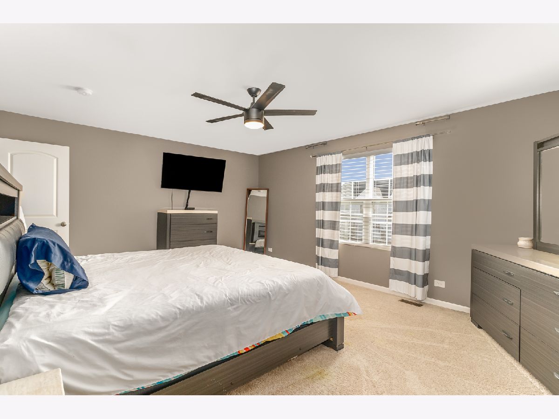
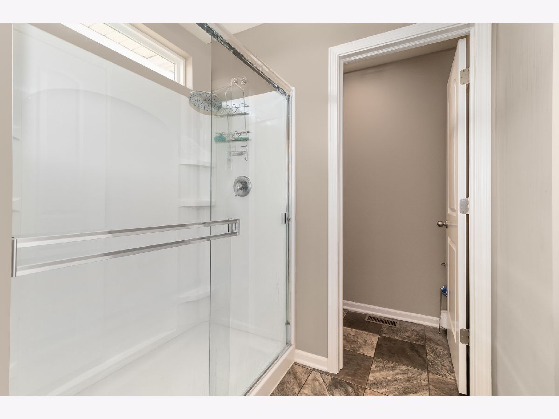
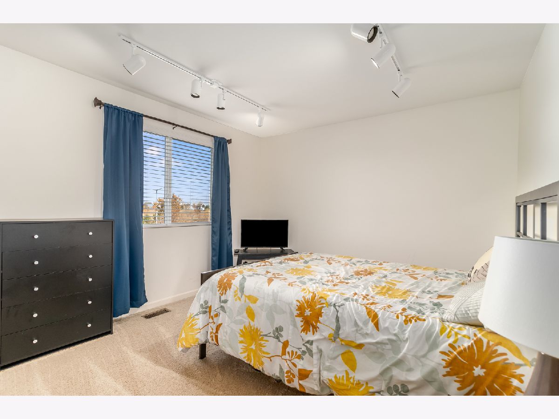
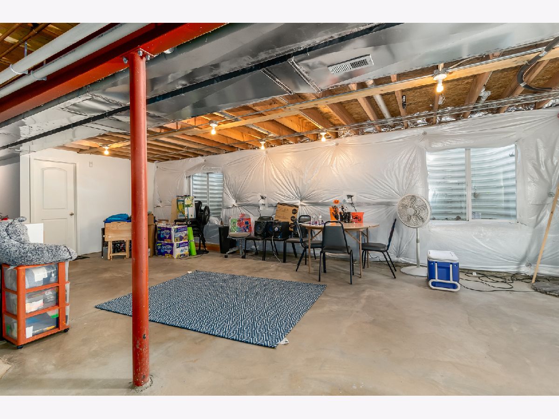
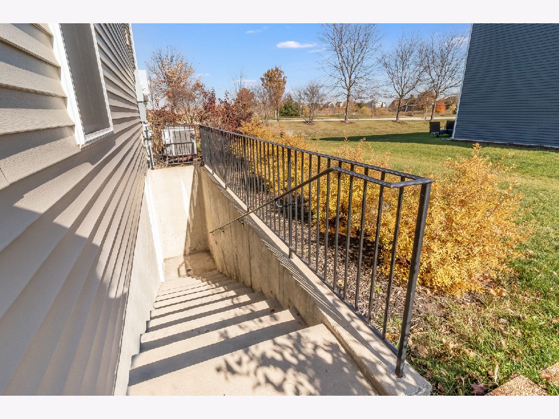
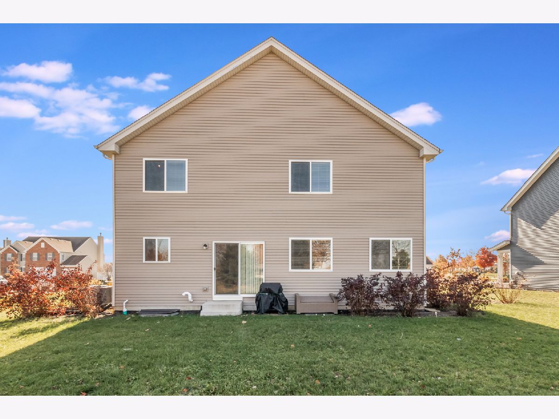
This amazing home, in the desirable Sable Ridge community, boasting over 2,000 square feet of finished living space is an absolute must-see! Upon entering, you will instantly be greeted by all the natural light filtering through the large windows surrounding the main level, helping to create a bright and inviting atmosphere. Moving from the formal living room into the spacious kitchen featuring an island, SSA, pantry, and ample storage to keep your meal prep necessities neatly tucked away and out of sight. The open floor plan allows for great sight lines from the kitchen to the eating area and family room. The walk-out, unfinished basement is a blank slate for you to finish to your liking. Featuring a full bath and egress windows, you could add a guest bedroom, home gym, office, and additional storage. Upstairs, you will find the bonus room, perfect for utilizing as a home office, craft room, or media space. After a long day, relax in your spacious master bedroom with a large walk-in closet and private en-suite. With so many amazing features, come see for yourself how perfect this home is for you!
Property Specifics
| Single Family | |
| — | |
| — | |
| 2017 | |
| Full,Walkout | |
| — | |
| No | |
| 0.22 |
| Kendall | |
| Sable Ridge | |
| 450 / Annual | |
| Clubhouse,Exercise Facilities,Pool,Snow Removal,Other | |
| Public | |
| Public Sewer | |
| 10934268 | |
| 0902446002 |
Nearby Schools
| NAME: | DISTRICT: | DISTANCE: | |
|---|---|---|---|
|
Grade School
Jones Elementary School |
201 | — | |
|
Middle School
Minooka Intermediate School |
201 | Not in DB | |
|
High School
Minooka Community High School |
111 | Not in DB | |
Property History
| DATE: | EVENT: | PRICE: | SOURCE: |
|---|---|---|---|
| 15 Jan, 2021 | Sold | $274,000 | MRED MLS |
| 25 Nov, 2020 | Under contract | $299,000 | MRED MLS |
| 16 Nov, 2020 | Listed for sale | $299,000 | MRED MLS |
Room Specifics
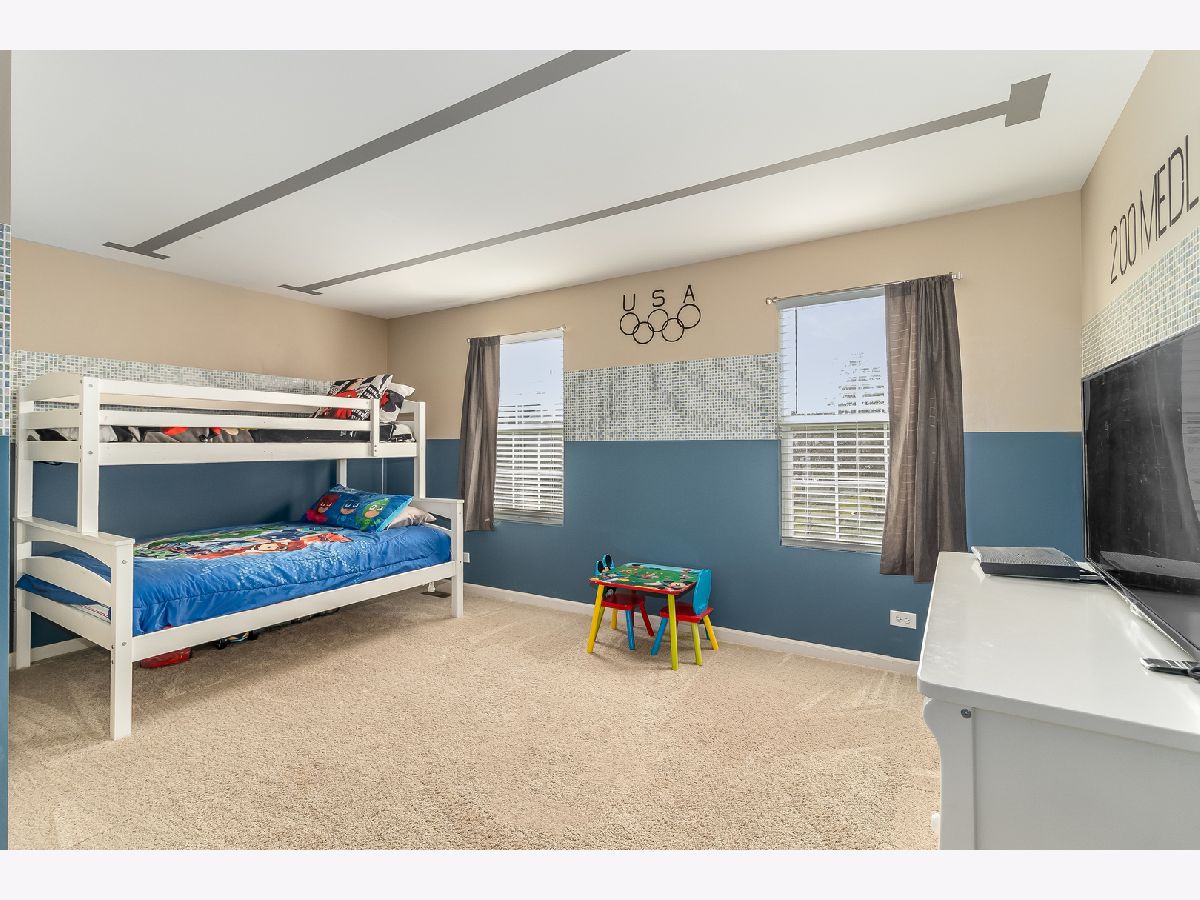
Total Bedrooms: 3
Bedrooms Above Ground: 3
Bedrooms Below Ground: 0
Dimensions: —
Floor Type: Carpet
Dimensions: —
Floor Type: Carpet
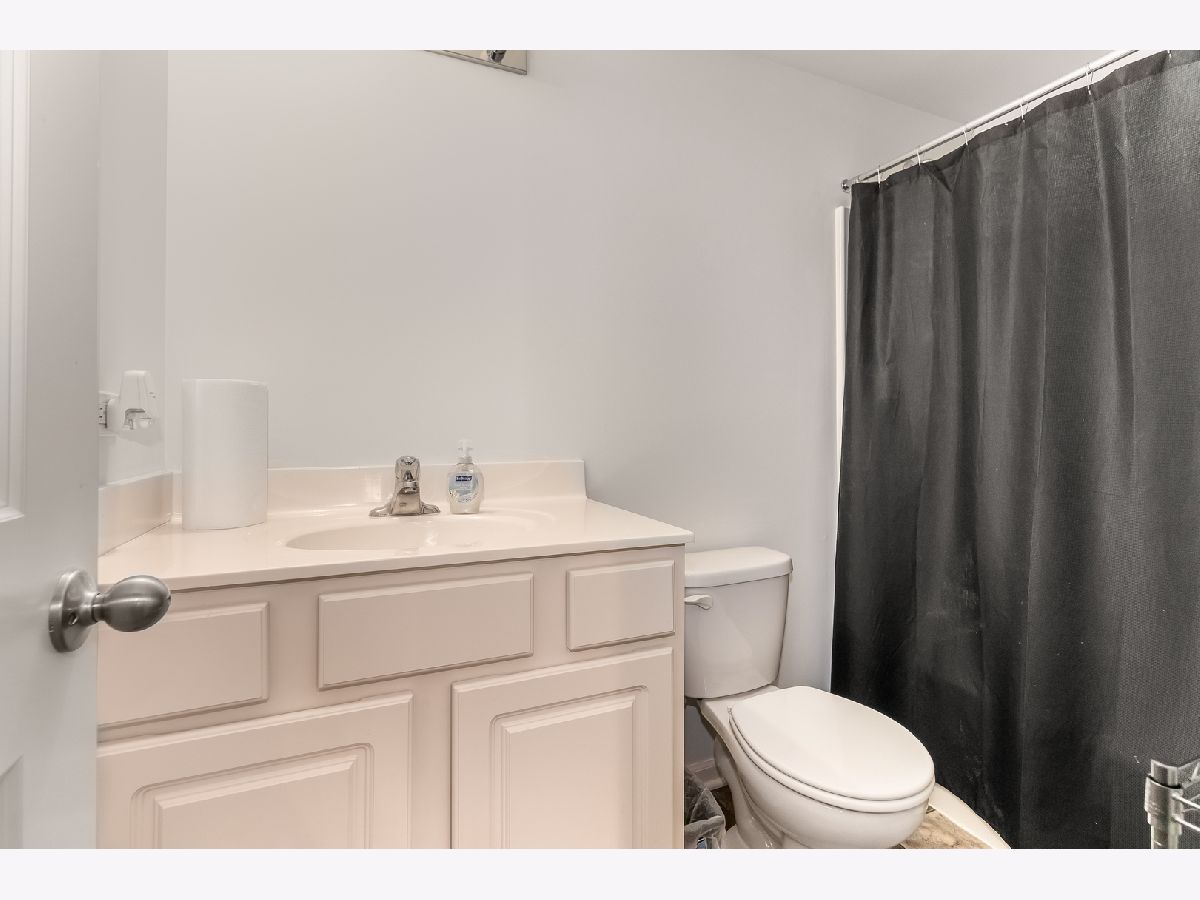
Full Bathrooms: 4
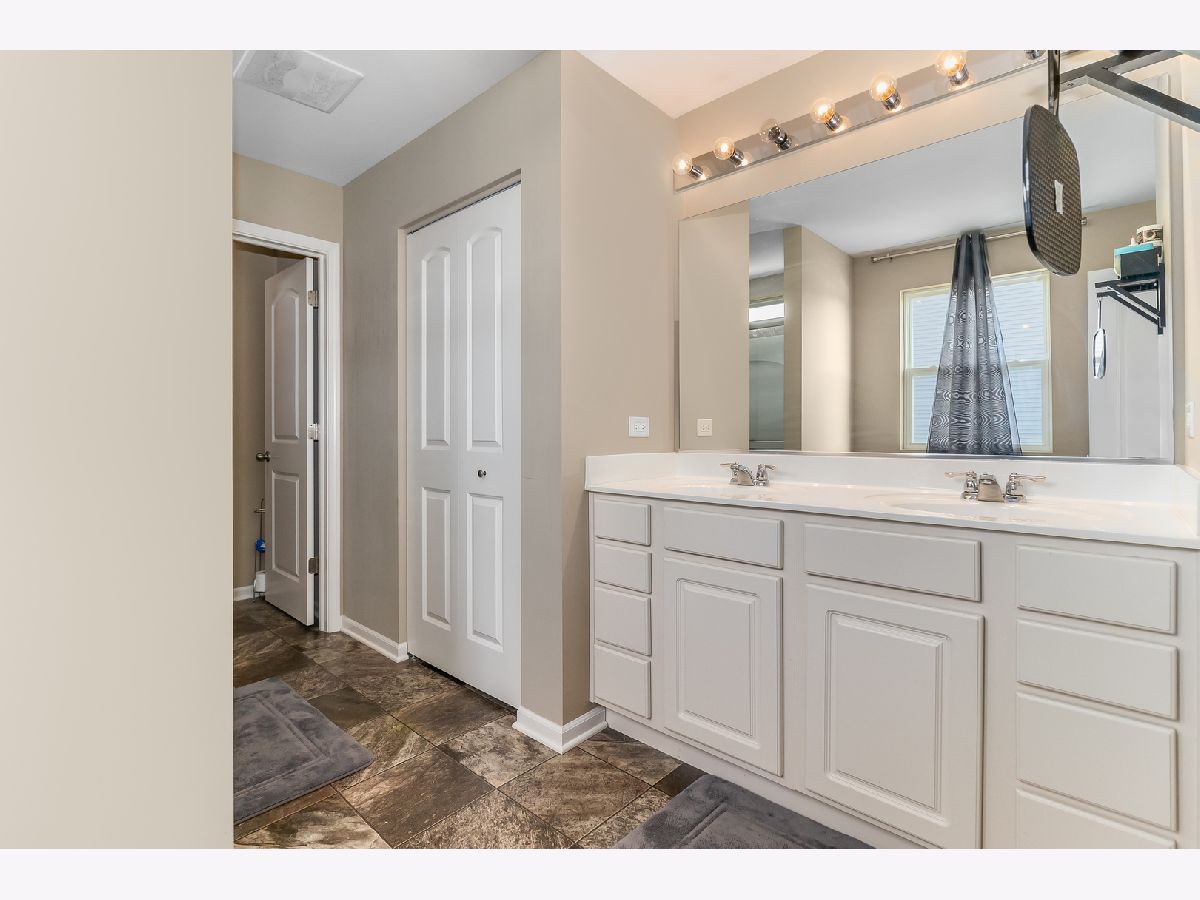
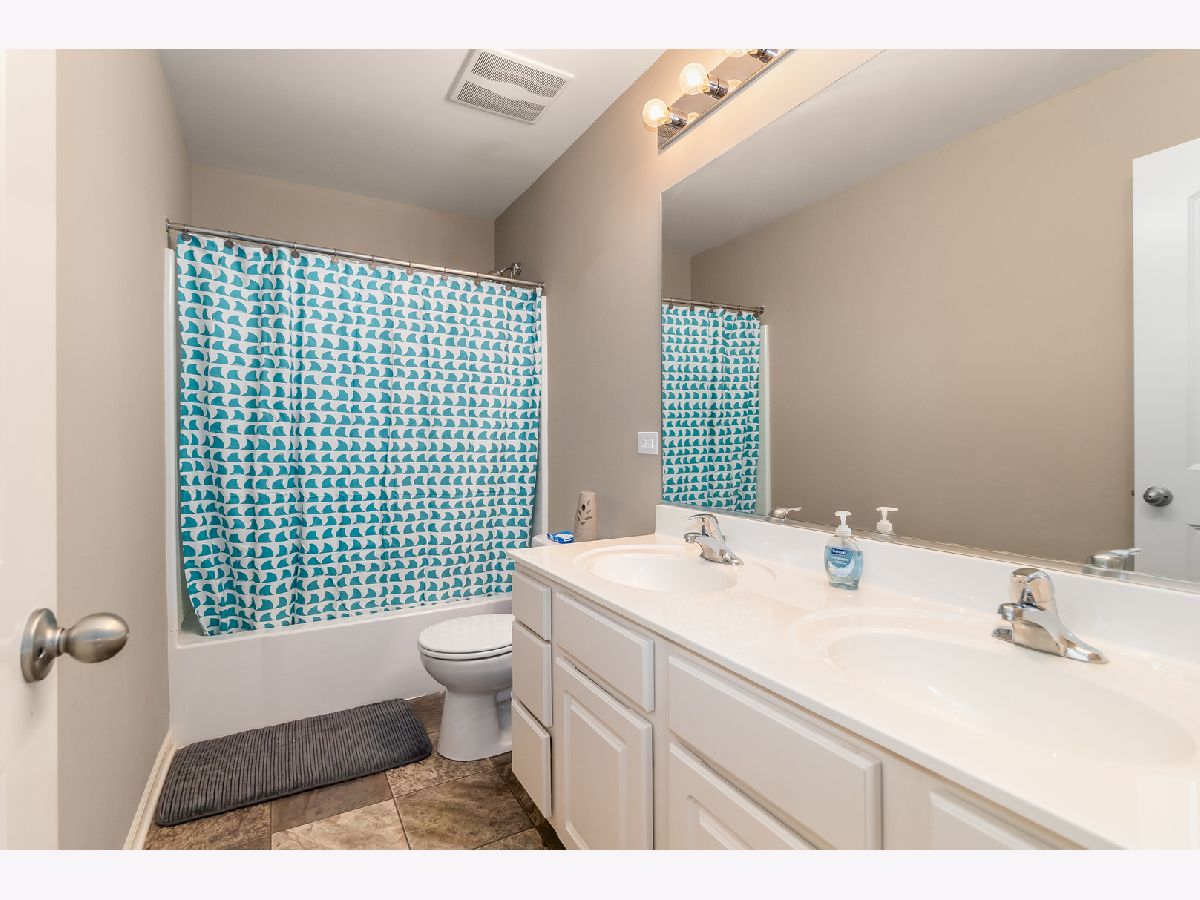
Bathroom Amenities: Double Sink
Bathroom in Basement: 1
Rooms: Loft,Eating Area
Basement Description: Unfinished,Exterior Access,Egress Window
Other Specifics
| 2 | |
| — | |
| Asphalt | |
| — | |
| — | |
| 69 X 122 X 89 X 122 | |
| — | |
| Full | |
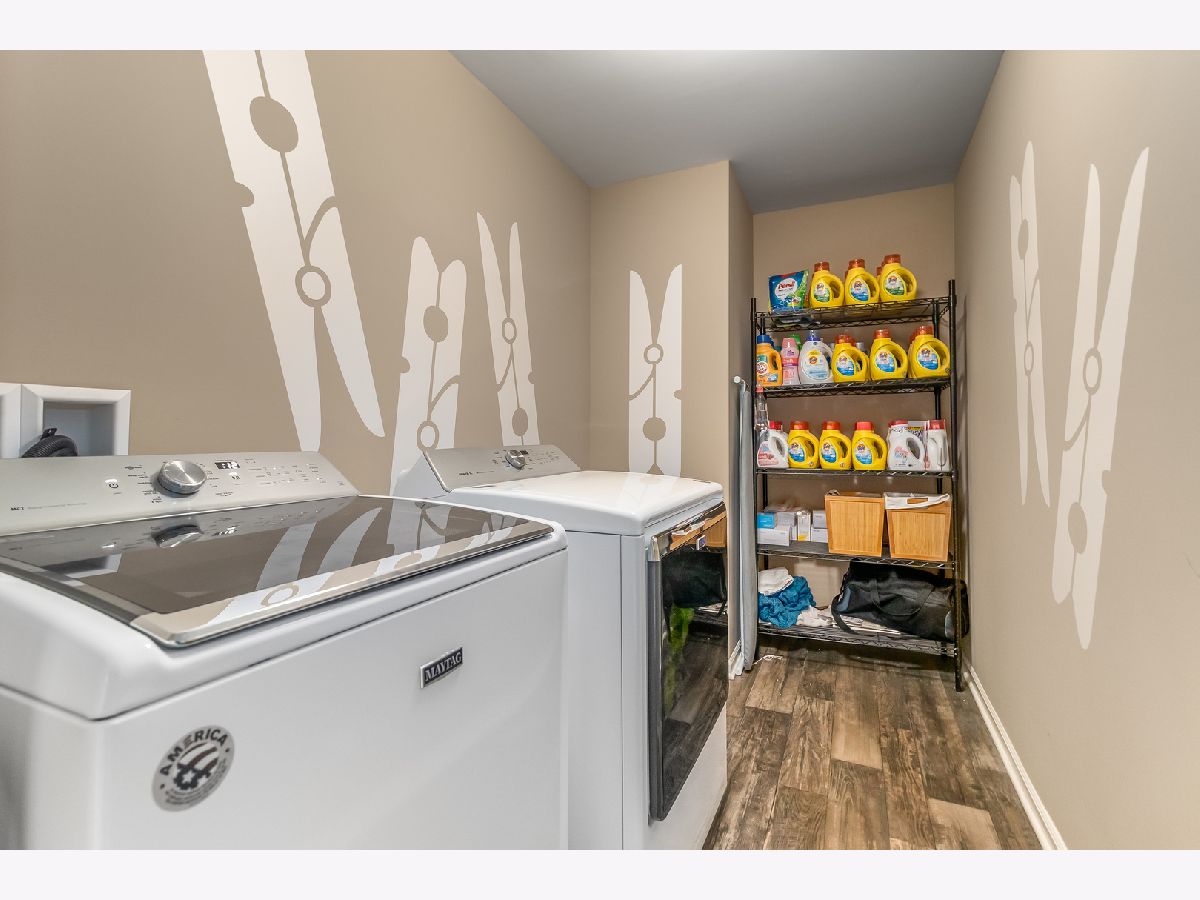
| Wood Laminate Floors, Second Floor Laundry, Walk-In Closet(s), Open Floorplan | |
| Range, Microwave, Dishwasher, Refrigerator, Disposal, Stainless Steel Appliance(s) | |
| Not in DB | |
| Clubhouse, Park, Pool, Curbs, Sidewalks, Street Lights, Street Paved | |
| — | |
| — | |
| — |
Tax History
| Year | Property Taxes |
|---|
Contact Agent
Nearby Similar Homes
Nearby Sold Comparables

Contact Agent
Listing Provided By
Expert Realty Solutions Inc.
