

1116 Wolf Road, Oswego, Illinois 60543


$250,000
|
Sold
|
|
| Status: | Closed |
| Sqft: | 1,312 |
| Cost/Sqft: | $191 |
| Beds: | 3 |
| Baths: | 2 |
| Year Built: | 1955 |
| Property Taxes: | $5,981 |
| Days On Market: | 2341 |
| Lot Size: | 1,12 |
Description
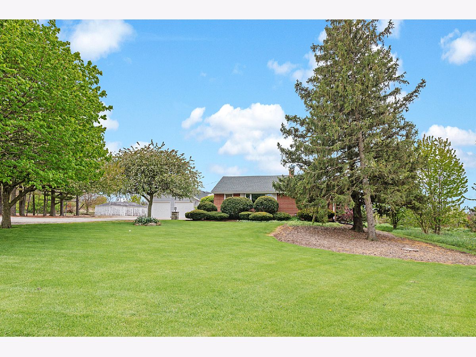
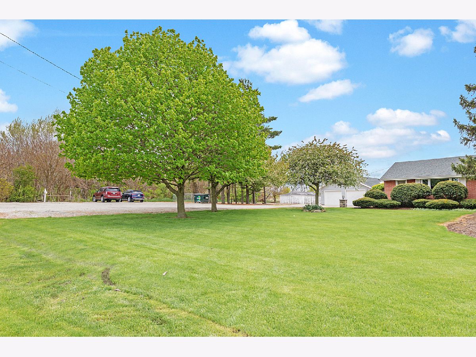
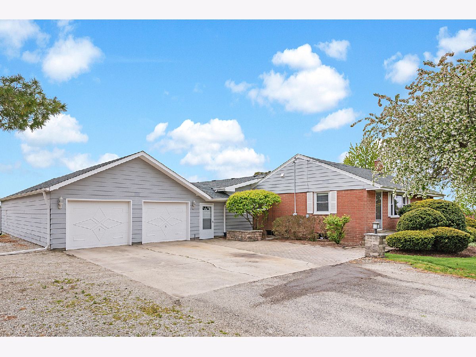
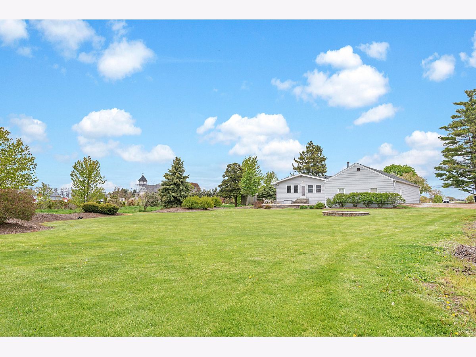
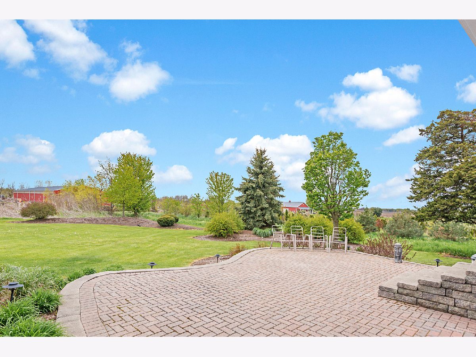
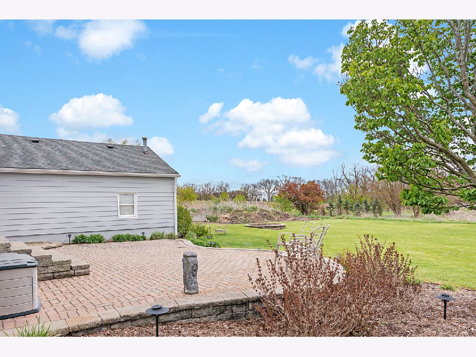
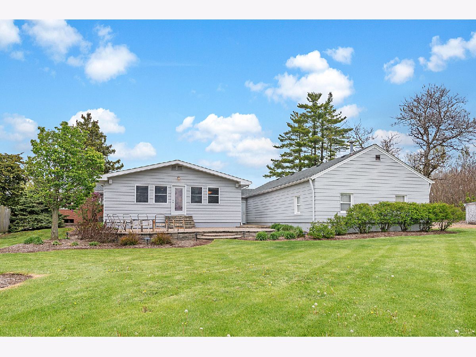
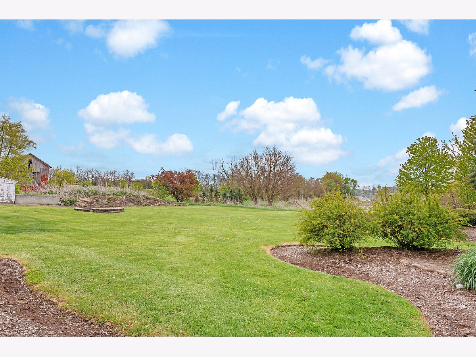
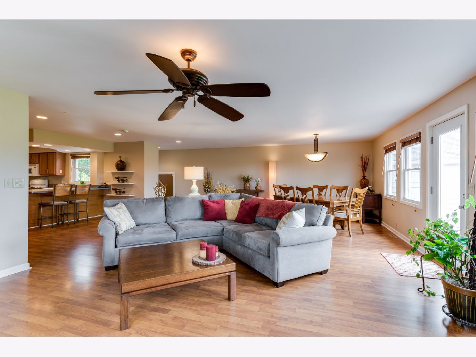
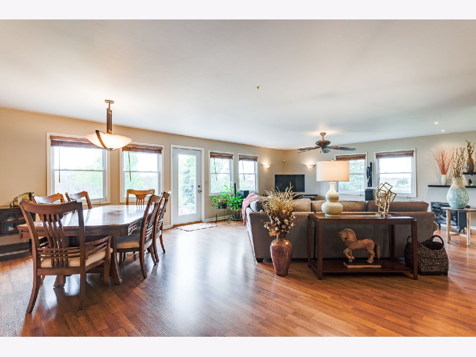
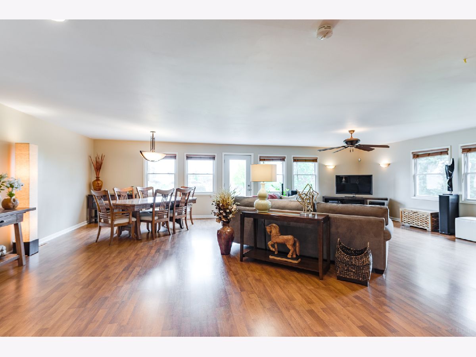
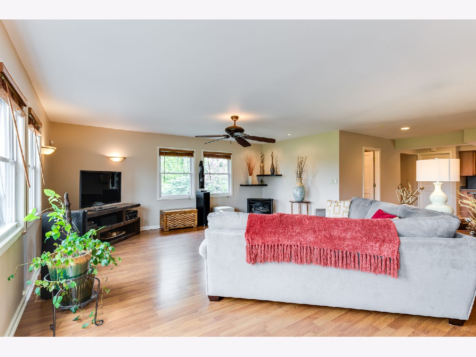
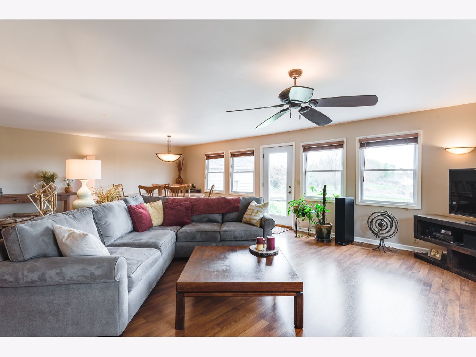
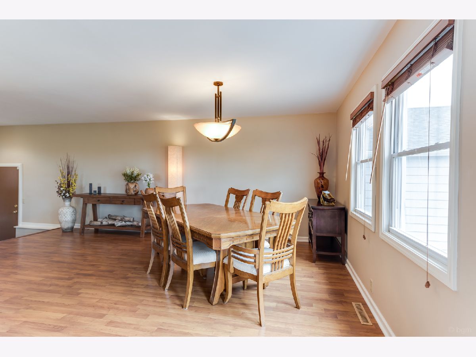
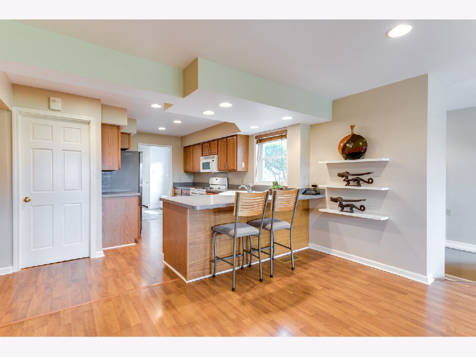
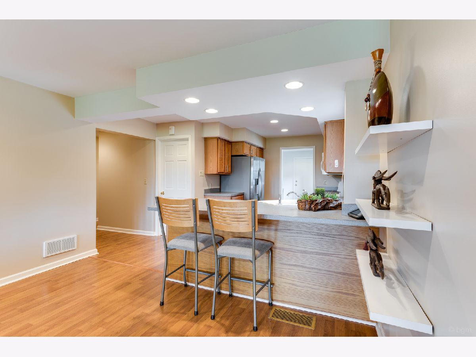
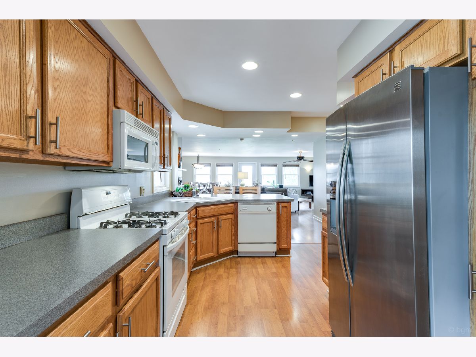
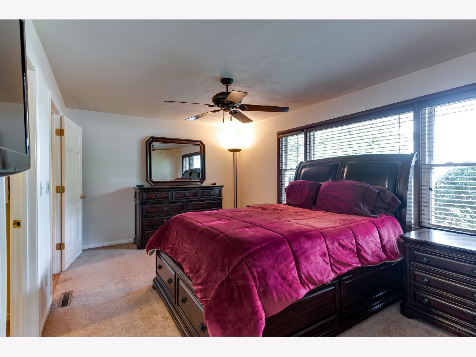
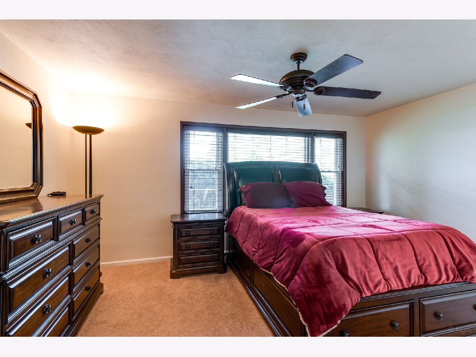
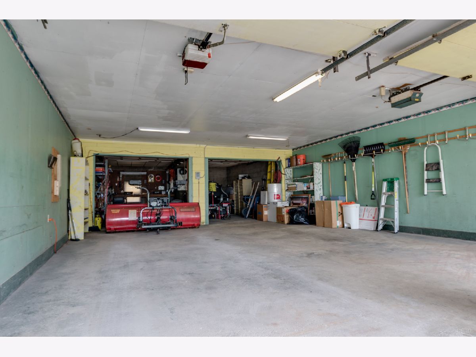
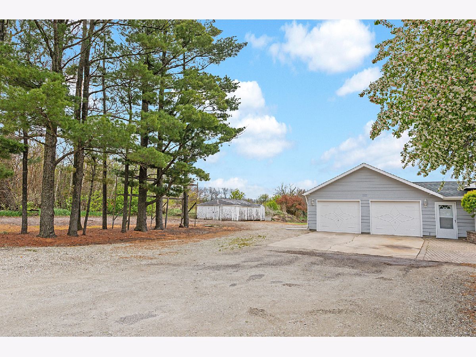
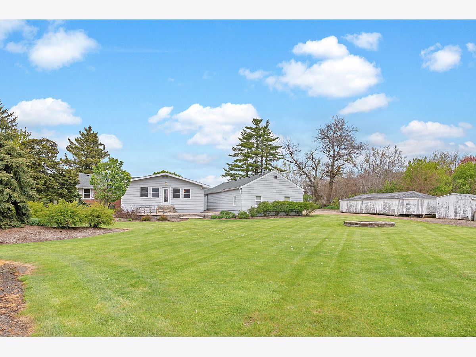
Where Oswego meets country, you'll find a great opportunity for a reasonably priced three bedroom ranch with over an acre of land in unincorporated Oswego. This has a little something for everyone. Enjoy a modern, wide-open-concept kitchen/living/dining room overlooking a private back yard with fire pit and raised brick patio ready for entertaining. An expanded 1,122 sf attached garage lends extra space for vehicles, toys, and/or workshop. Retreat to the spacious master bedroom offering an updated 8 x 4 walk in closet. A home like this checks the boxes for many, but if you just so happen to be a landscaper, you'll agree this is a needle in a haystack. Currently zoned AG, this property has been granted a special use permit specifically allowing a landscaping business. Pocket your rent payments and run your business from home. Or simply enjoy a scenic country property in an outstanding school district and community. Don't sleep on it, come see before it's gone!
Property Specifics
| Single Family | |
| — | |
| Ranch | |
| 1955 | |
| Full | |
| — | |
| No | |
| 1.12 |
| Kendall | |
| — | |
| 0 / Not Applicable | |
| None | |
| Private Well | |
| Septic-Private | |
| 10714402 | |
| 0314200016 |
Nearby Schools
| NAME: | DISTRICT: | DISTANCE: | |
|---|---|---|---|
|
Grade School
Southbury Elementary School |
308 | — | |
|
Middle School
Murphy Junior High School |
308 | Not in DB | |
|
High School
Oswego East High School |
308 | Not in DB | |
Property History
| DATE: | EVENT: | PRICE: | SOURCE: |
|---|---|---|---|
| 16 Jun, 2020 | Sold | $250,000 | MRED MLS |
| 15 May, 2020 | Under contract | $250,000 | MRED MLS |
| 14 May, 2020 | Listed for sale | $250,000 | MRED MLS |
Room Specifics
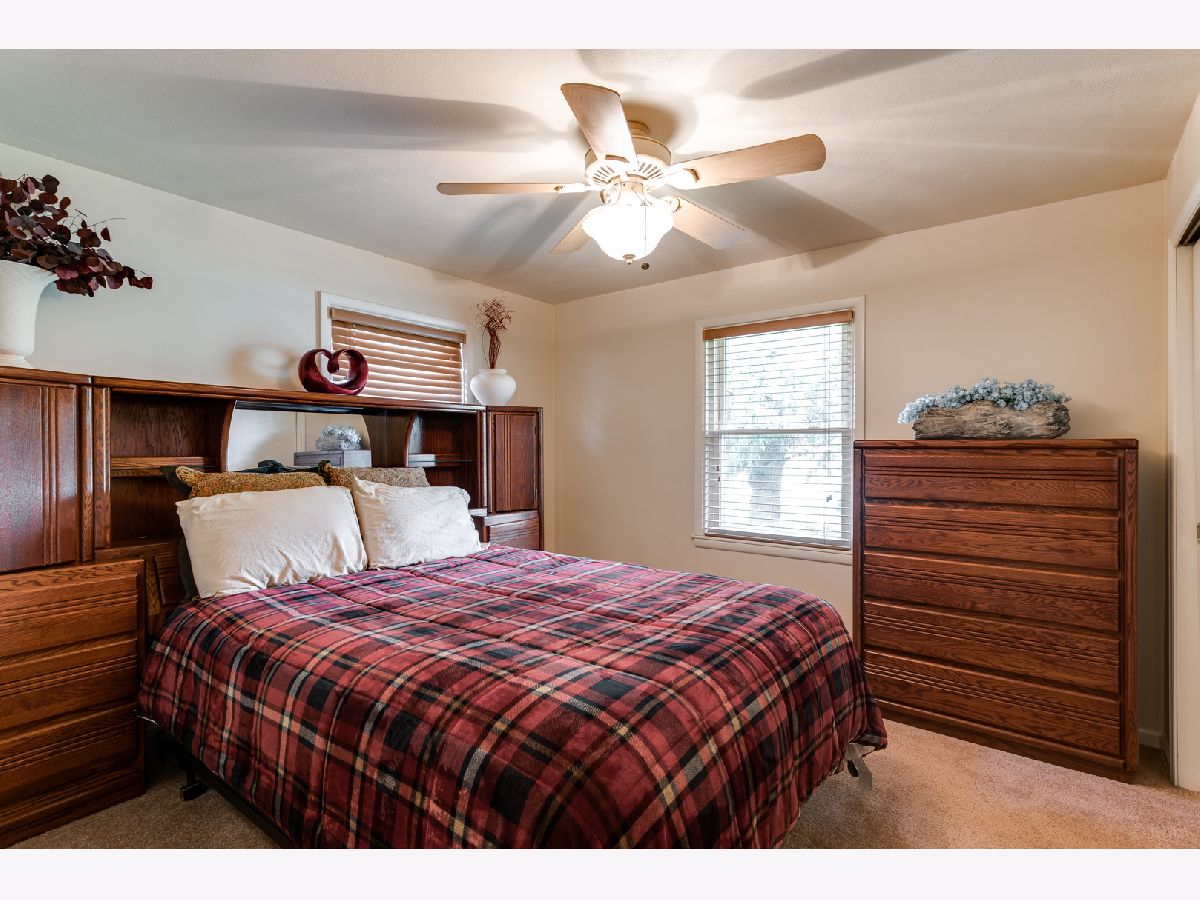
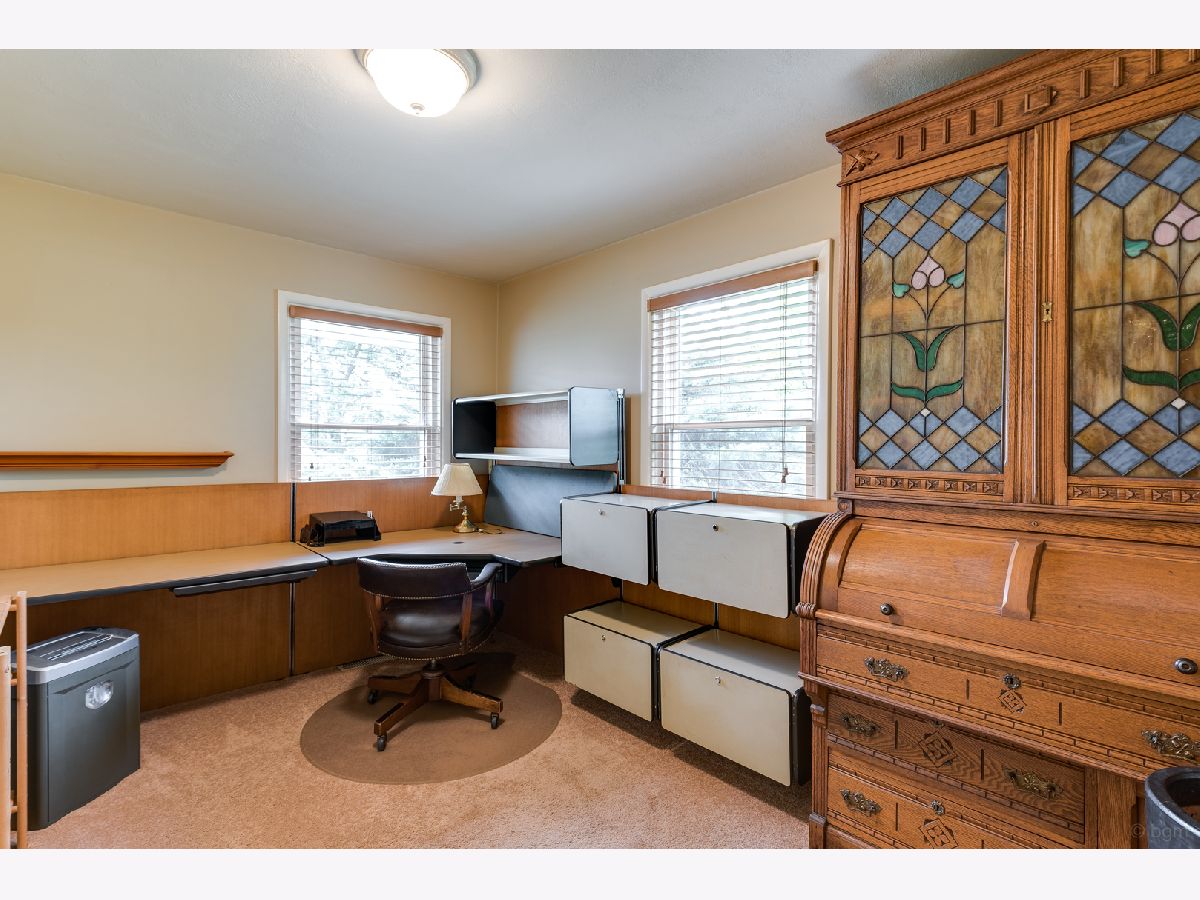
Total Bedrooms: 3
Bedrooms Above Ground: 3
Bedrooms Below Ground: 0
Dimensions: —
Floor Type: Carpet
Dimensions: —
Floor Type: Carpet
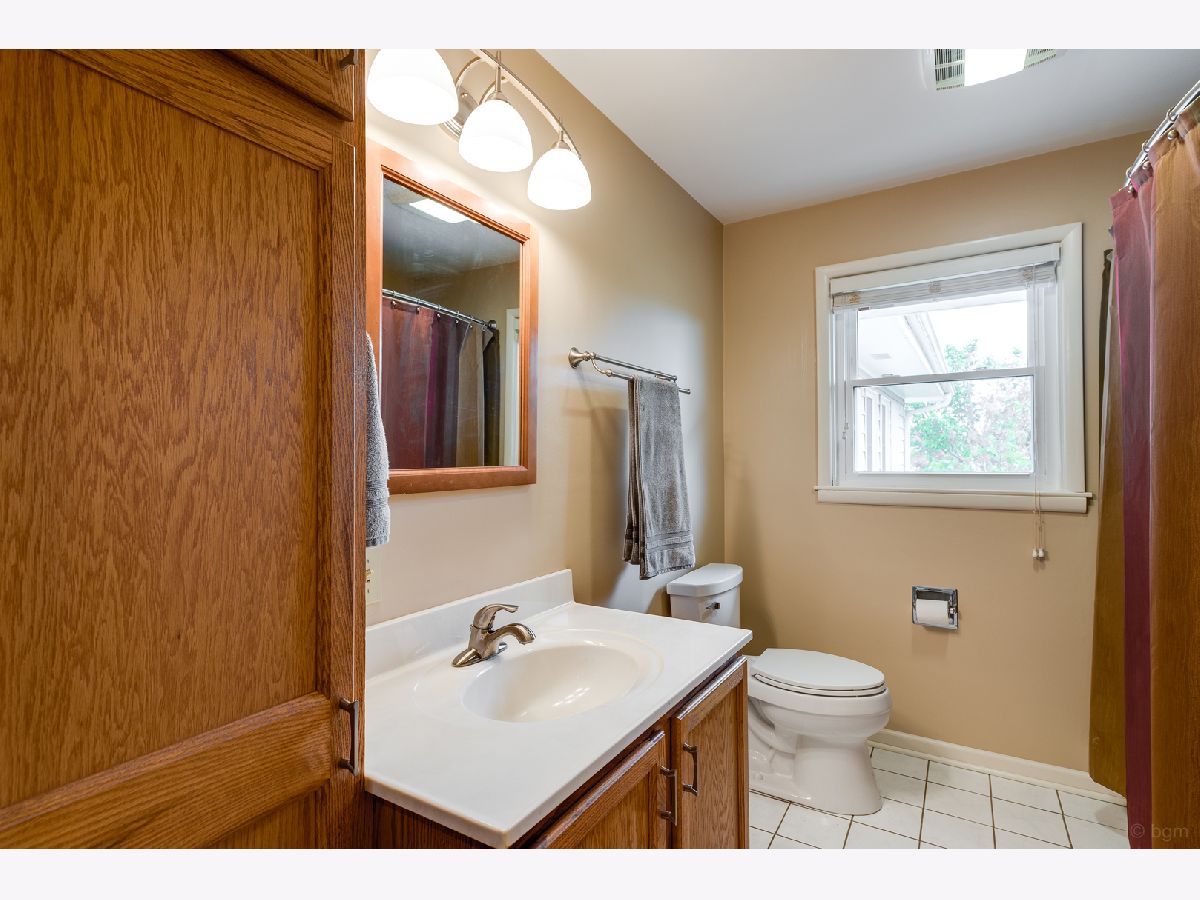
Full Bathrooms: 2
Bathroom Amenities: —
Bathroom in Basement: 0
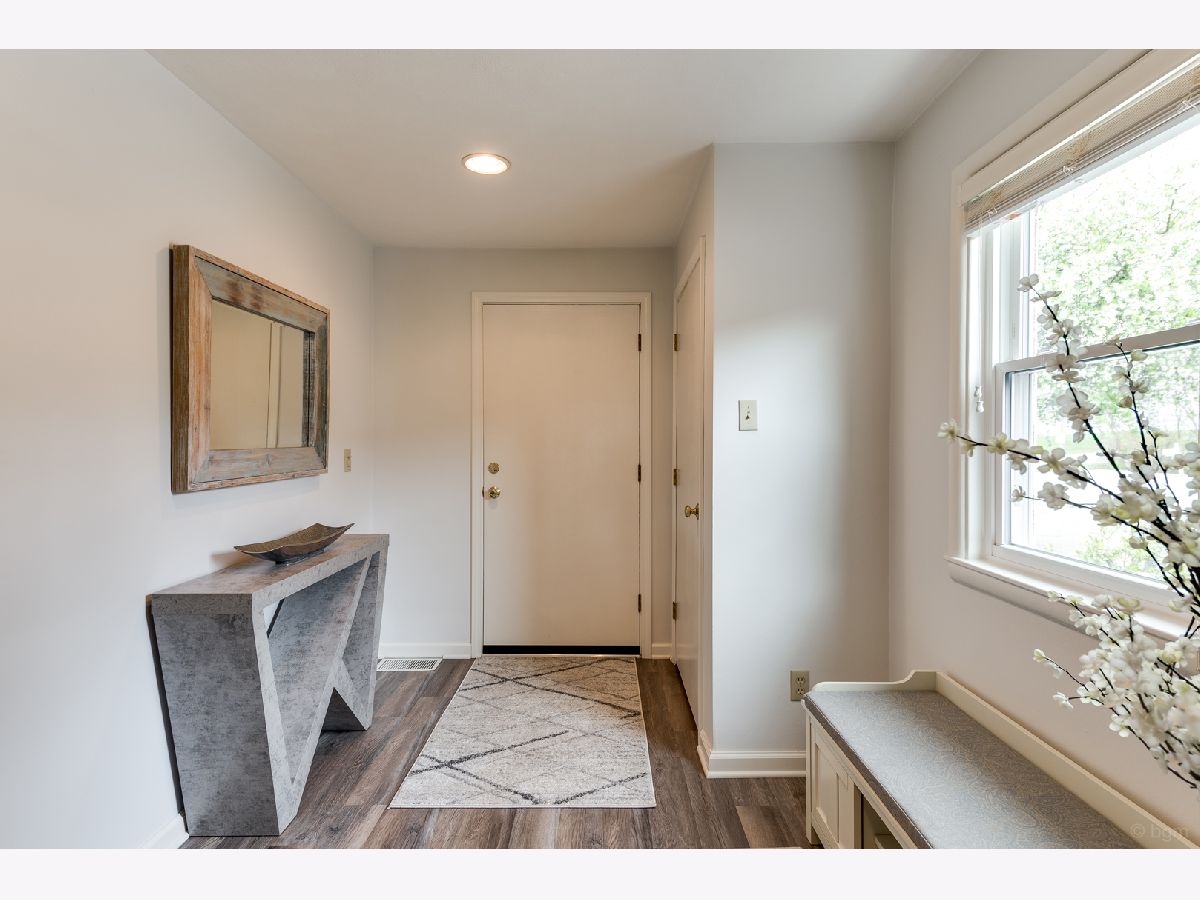
Rooms: Foyer,Walk In Closet
Basement Description: Unfinished
Other Specifics
| 4 | |
| Block | |
| Concrete,Gravel | |
| Patio, Brick Paver Patio, Storms/Screens, Fire Pit, Breezeway, Workshop | |
| — | |
| 165X347X162X298 | |
| — | |
| None | |
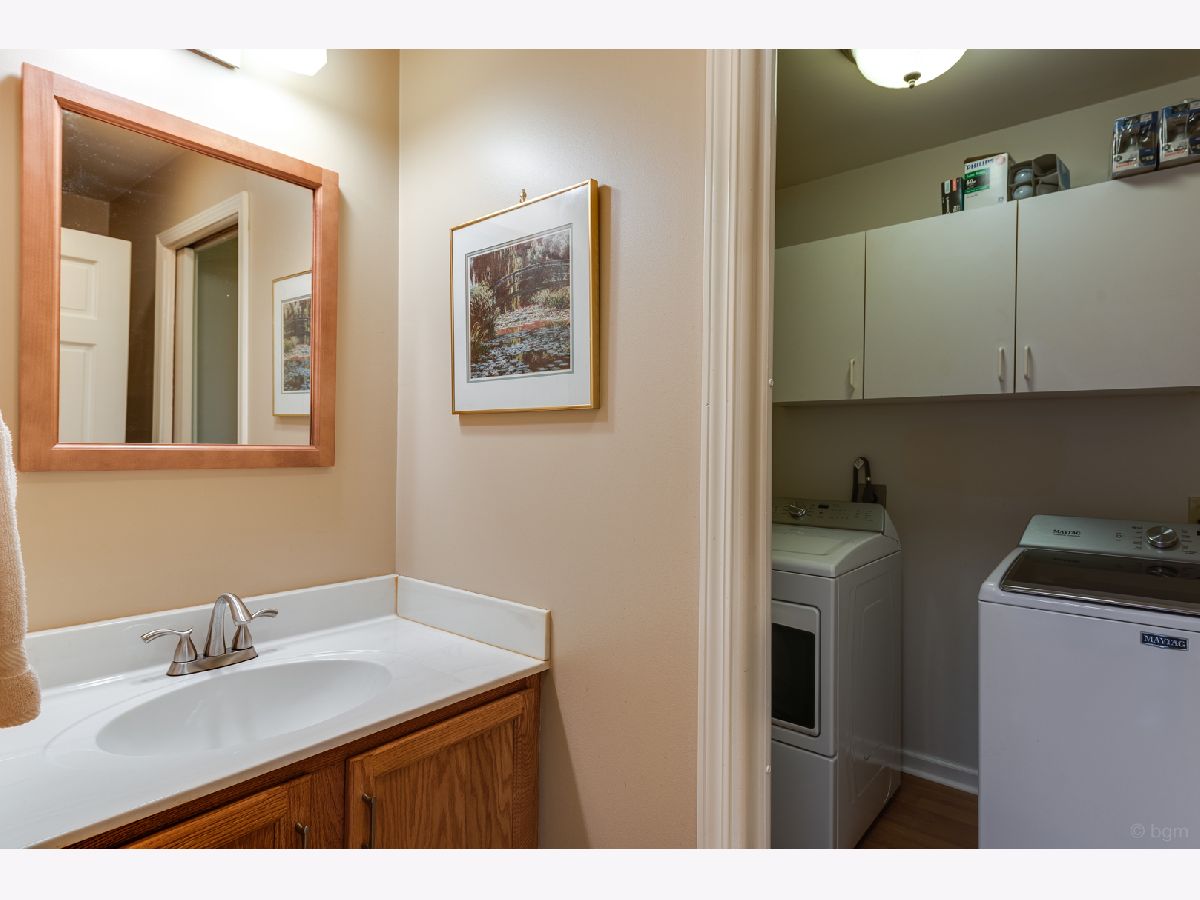
| Wood Laminate Floors, First Floor Bedroom, First Floor Laundry, First Floor Full Bath, Walk-In Closet(s) | |
| Range, Microwave, Dishwasher, Refrigerator, Washer, Dryer, Water Softener | |
| Not in DB | |
| Street Lights, Street Paved | |
| — | |
| — | |
| Gas Starter, Ventless |
Tax History
| Year | Property Taxes |
|---|---|
| 2020 | $5,981 |
Contact Agent
Nearby Similar Homes
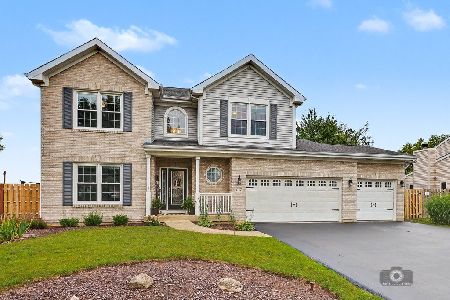
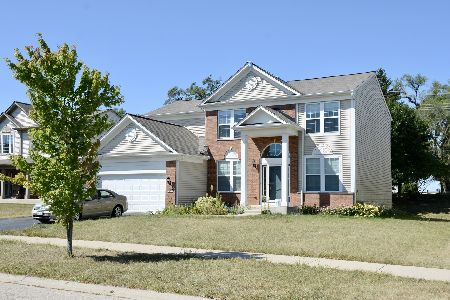
Nearby Sold Comparables

Contact Agent
Listing Provided By
john greene, Realtor
