

1117 Auburn Lane, Bartlett, Illinois 60103
Subdivision > Lake In The Woods
Sorry, we are updating photos, please update this page in 15 minutes
$302,500
|
Sold
|
|
| Status: | Closed |
| Sqft: | 2,328 |
| Cost/Sqft: | $140 |
| Beds: | 4 |
| Baths: | 3 |
| Year Built: | 1993 |
| Property Taxes: | $8,840 |
| Days On Market: | 6507 |
| Lot Size: | 0,00 |
Description
Bright 'N Spacious Home Features White Six Panel Doors & Trim Thru-Out*Dramatic 2-Sty Entry w/Ceramic Tile Floor*Eat-In Kit w/Oak Cabs, Walk-In Pantry Clst, Tons of Cntrspc, Slider to Patio*FamRm w/Brick Gas/Wood Burn Frplc*Frml DR*Mstr Bdrm w/WIC, Priv Bth w/Whirlpool Tub & Sep Shower*Nice Size Bdrms*Full Bsmt w/Large Gravel Crawl*1st FlrLdyRm*Huge Yrd*Great Neighborhood* Liberty Elem. School
Property Specifics
| Single Family | |
| — | |
| — | |
| 1993 | |
| Partial | |
| Aluminum/Vinyl/Steel Siding | |
| Asphalt | |
| — | |
| No | |
| 0 |
| Du Page | |
| Lake In The Woods | |
| 75 / Quarterly | |
| Other | |
| Public | |
| Public Sewer | |
| Central Air | |
| Natural Gas, Forced Air | |
| 07101724 | |
| 0104204008 |
Nearby Schools
| NAME: | DISTRICT: | DISTANCE: | |
|---|---|---|---|
|
Grade School
Liberty Elementary School |
46 | — | |
|
Middle School
Kenyon Woods Middle School |
46 | Not in DB | |
|
High School
South Elgin High School |
46 | Not in DB | |
Property History
| DATE: | EVENT: | PRICE: | SOURCE: |
|---|---|---|---|
| 4 Sep, 2009 | Sold | $302,500 | MRED MLS |
| 6 Aug, 2009 | Under contract | $324,900 | MRED MLS |
| — | Last price change | $339,900 | MRED MLS |
| 5 Jan, 2009 | Listed for sale | $339,900 | MRED MLS |
| 28 Jul, 2026 | Sold | $549,900 | MRED MLS |
| 24 Jun, 2026 | Under contract | $549,900 | MRED MLS |
| 18 Jun, 2026 | Listed for sale | $549,900 | MRED MLS |
Sorry, we are updating photos, please update this page in 15 minutes
Room Specifics
All Bedroom Info:
Total Bedrooms: 4
Bedrooms Above Ground: 4
Bedrooms Below Ground: 0
Total Bedrooms: 4
Bedrooms Above Ground: 4
Bedrooms Below Ground: 0
Second Bedroom Info:
Dimensions: —
Location: —Dimensions: —
Floor Type: Carpet
Third Bedroom Info:
Dimensions: —
Location: —Dimensions: —
Floor Type: Carpet
Fourth Bedroom Info:
Dimensions: —
Location: —Dimensions: —
Floor Type: Carpet
Bathroom Info:
Full Bathrooms: 3
Partial Bathrooms: 1Full Bathrooms: 3
Bathroom Amenities: Whirlpool, Separate Shower, Double Sink
Bathroom in Basement: 0
Dining Room Info:
Dimensions: —
Location: —Dimensions: —
Floor Type: Carpet
Kitchen Info:
Dimensions: —
Location: —Dimensions: —
Floor Type: Vinyl
Features: Eating Area-Table Space, Pantry-Walk-in
Laundry Room Info:
Dimensions: —
Location: —Dimensions: —
Floor Type: Vinyl
Living Room Info:
Dimensions: —
Location: —Dimensions: —
Floor Type: Carpet
Family Room Info:
Dimensions: —
Location: —Dimensions: —
Floor Type: Carpet
Additional Rooms Info:
Rooms: Den, Eating Area, Office, Utility Room-1st Floor
Basement: PartialRooms: Den, Eating Area, Office, Utility Room-1st Floor
Other Specifics
| 2 | |
| Concrete Perimeter | |
| Garage | |
| — | |
| — | |
| — | |
| Patio | |
| — | |
| 92 X 183 | |
| Unfinished | |
| Full | |
| Vaulted/Cathedral Ceilings | |
| Range, Dishwasher, Refrigerator, Washer, Dryer, Disposal | |
| Not in DB | |
| Sidewalks, Street Paved | |
| — | |
| Wood Burning, Attached Fireplace Doors/Screen, Gas Starter |
Tax History
| Year | Property Taxes |
|---|---|
| 2009 | $8,840 |
| 2026 | $9,592 |
Contact Agent
Nearby Similar Homes
956 Bryn Mawr Avenue, Bartlett, Illinois 60103

For Sale
$425,000
3 beds / 3.0 baths / 1,318 ft2
Single Family / Built: 1959
50
205 Regency Drive, Bartlett, Illinois 60103

For Sale
$789,900
4 beds / 3.1 baths / 3,351 ft2
Single Family / Built: 2004
15
Nearby Sold Comparables
1117 Auburn Lane, Bartlett, Illinois 60103
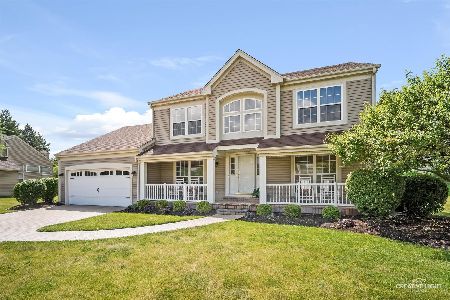
Sold
$549,900
4 beds / 2.1 baths / 2,328 ft2
Single Family / Built: 1993
134
701 Sayer Road, Bartlett, Illinois 60103

Sold
$485,000
4 beds / 3.1 baths / 3,554 ft2
Single Family / Built: 1998
5649
1105 Auburn Lane, Bartlett, Illinois 60103
Sold
$230,000
3 beds / 2.1 baths / 2,361 ft2
Single Family / Built: 1995
3326
581 Sayer Road, Bartlett, Illinois 60103

Sold
$500,000
4 beds / 2.1 baths / 2,328 ft2
Single Family / Built: 1994
1162
1117 Sumac Court, Bartlett, Illinois 60103
Sold
$339,900
4 beds / 3.1 baths / 3,273 ft2
Single Family / Built: 1994
3139
7N429 Sayer Road, Bartlett, Illinois 60103
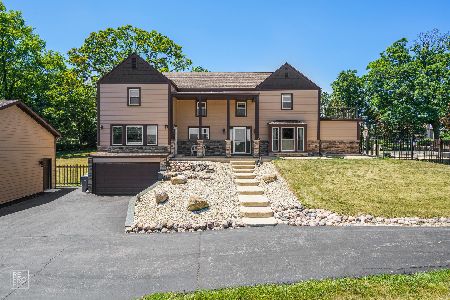
Sold
$499,999
4 beds / 2.1 baths / 3,200 ft2
Single Family / Built: 1940
1851
Contact Agent
Listing Provided By
RE/MAX All Pro
