

1117 Douglas Avenue, Aurora, Illinois 60505


$335,000
|
Sold
|
|
| Status: | Closed |
| Sqft: | 960 |
| Cost/Sqft: | $328 |
| Beds: | 3 |
| Baths: | 2 |
| Year Built: | 1960 |
| Property Taxes: | $3,437 |
| Days On Market: | 157 |
| Lot Size: | 0,18 |
Description
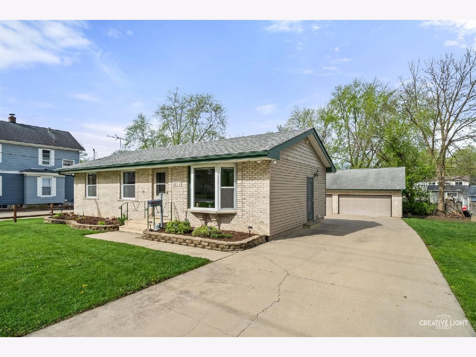
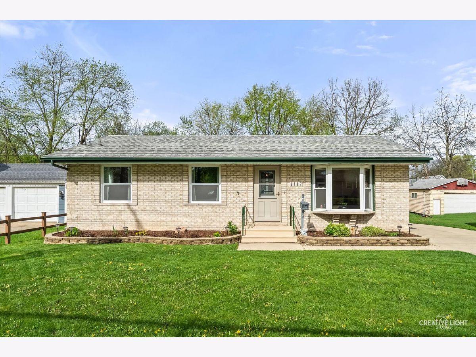
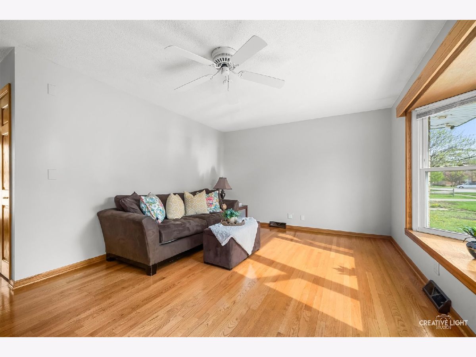
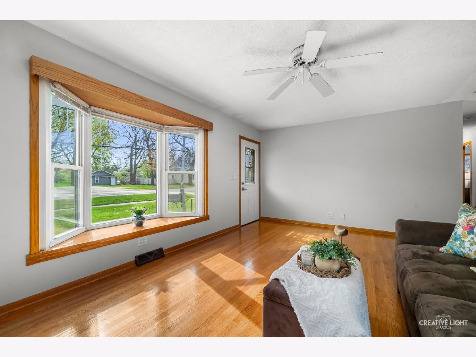
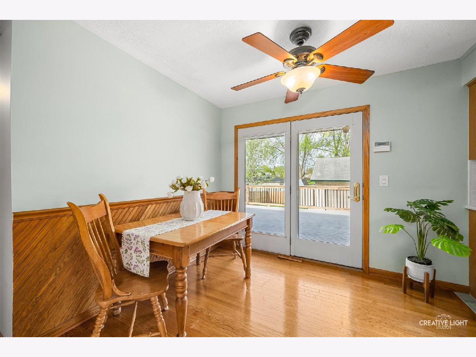
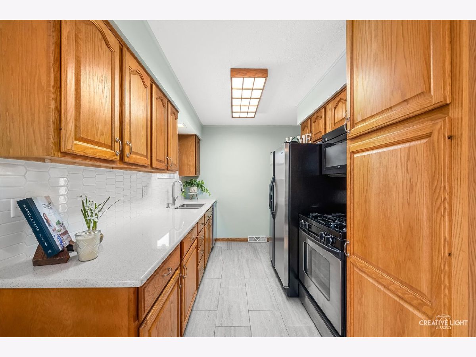
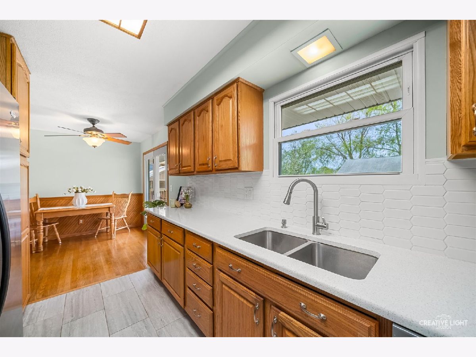
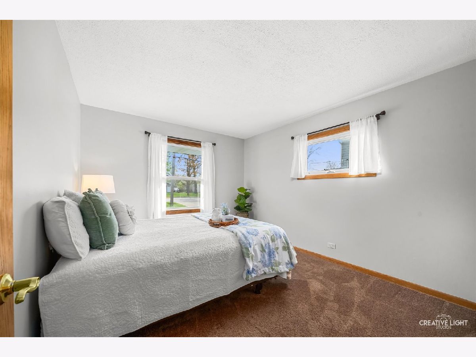
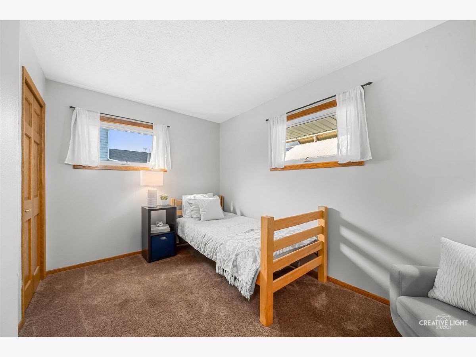
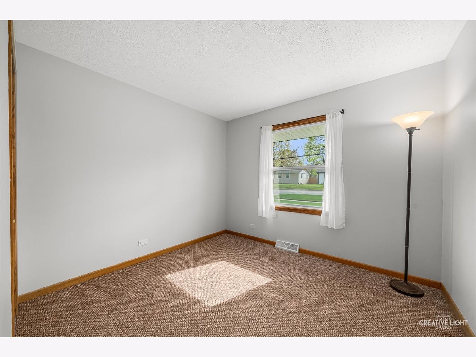
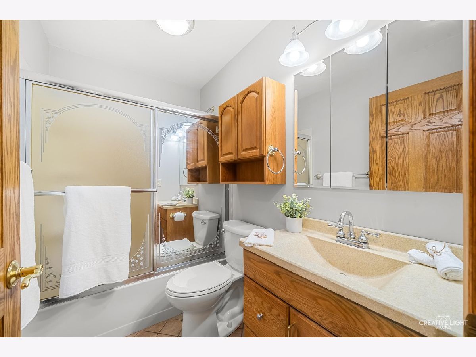
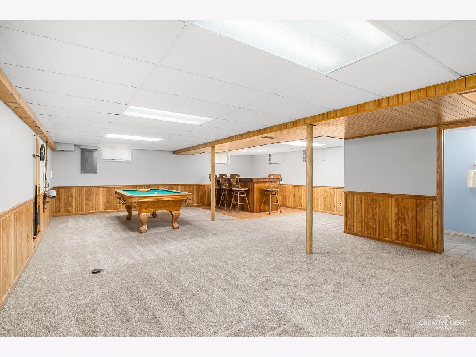
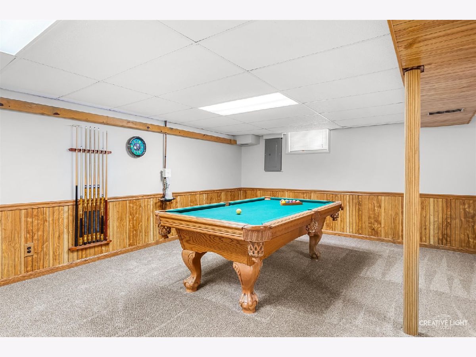
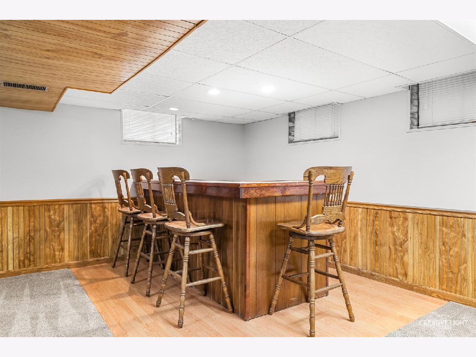
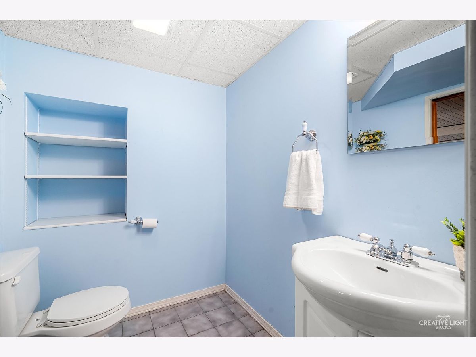
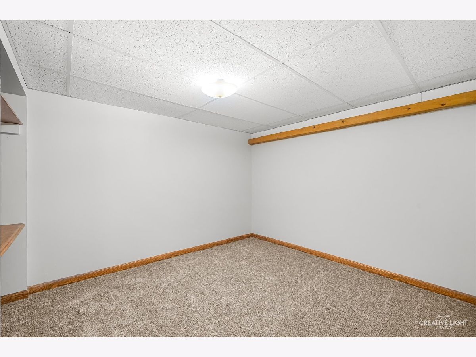
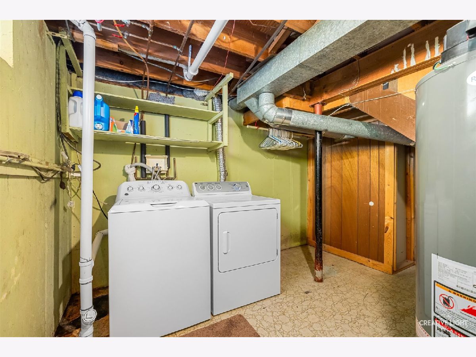
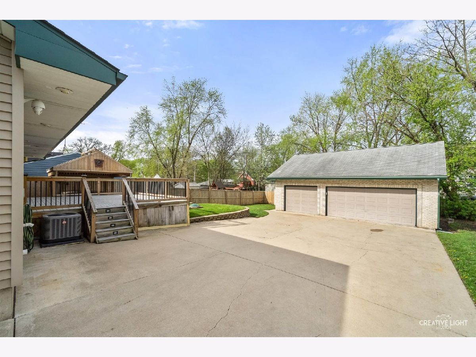
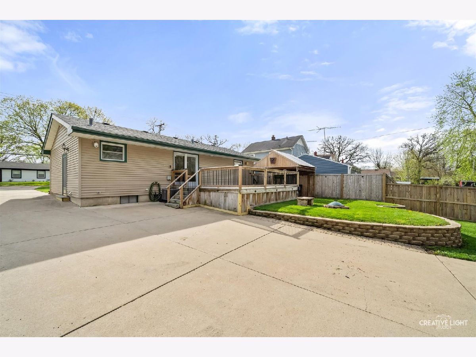
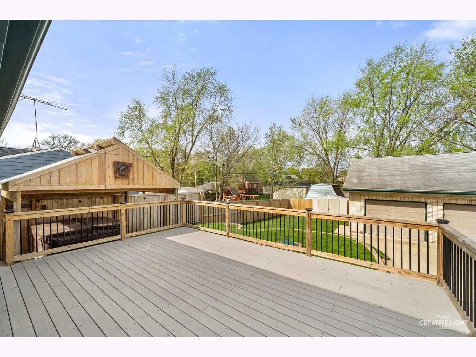
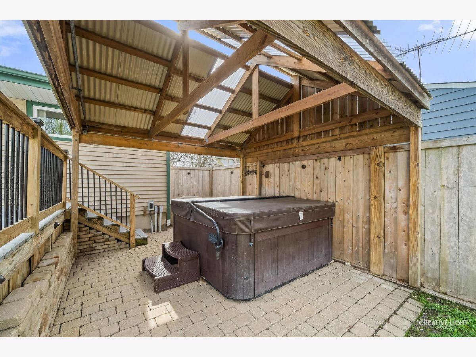
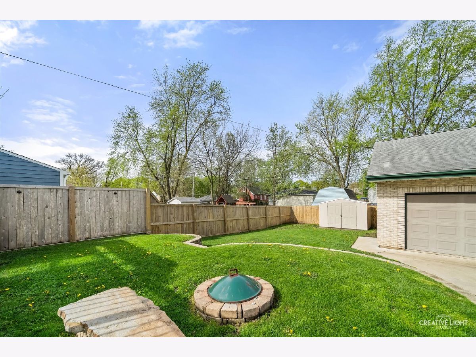
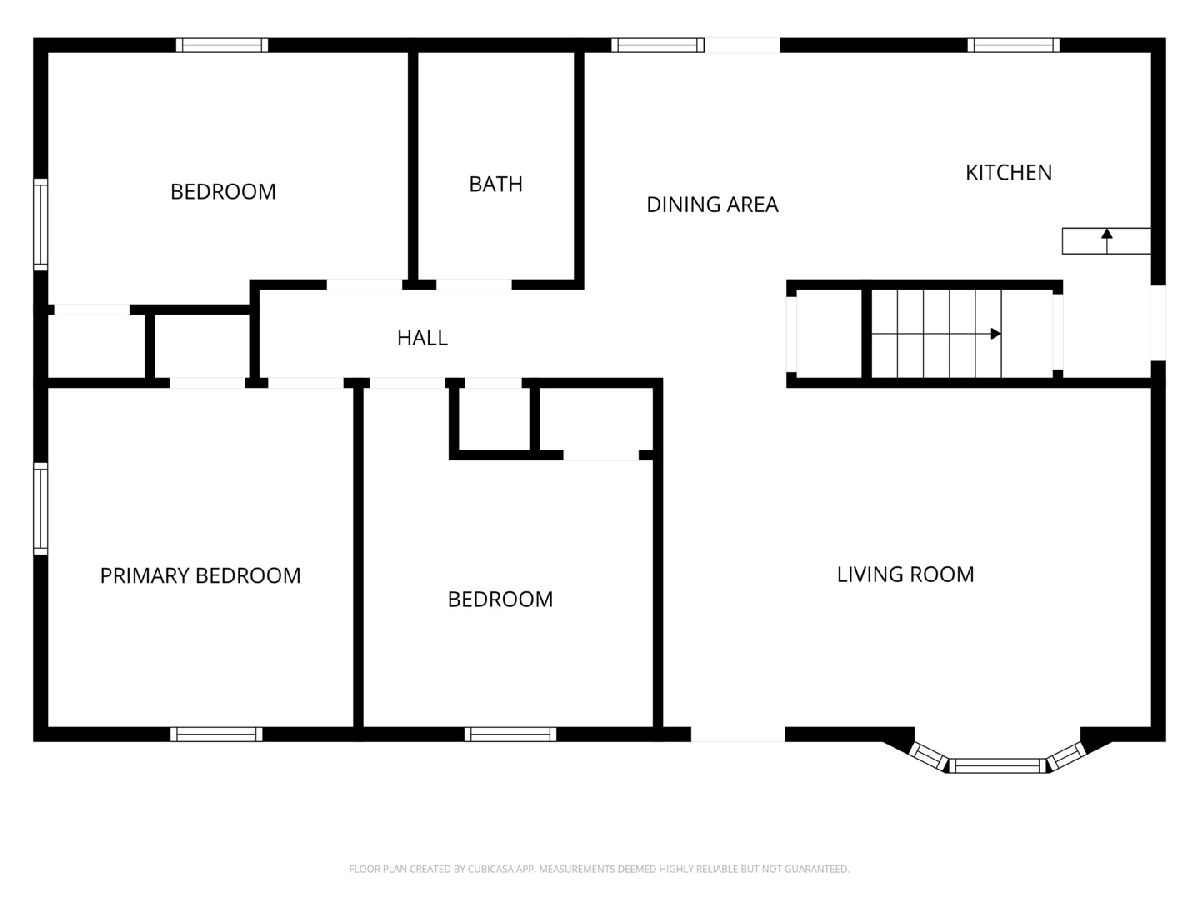
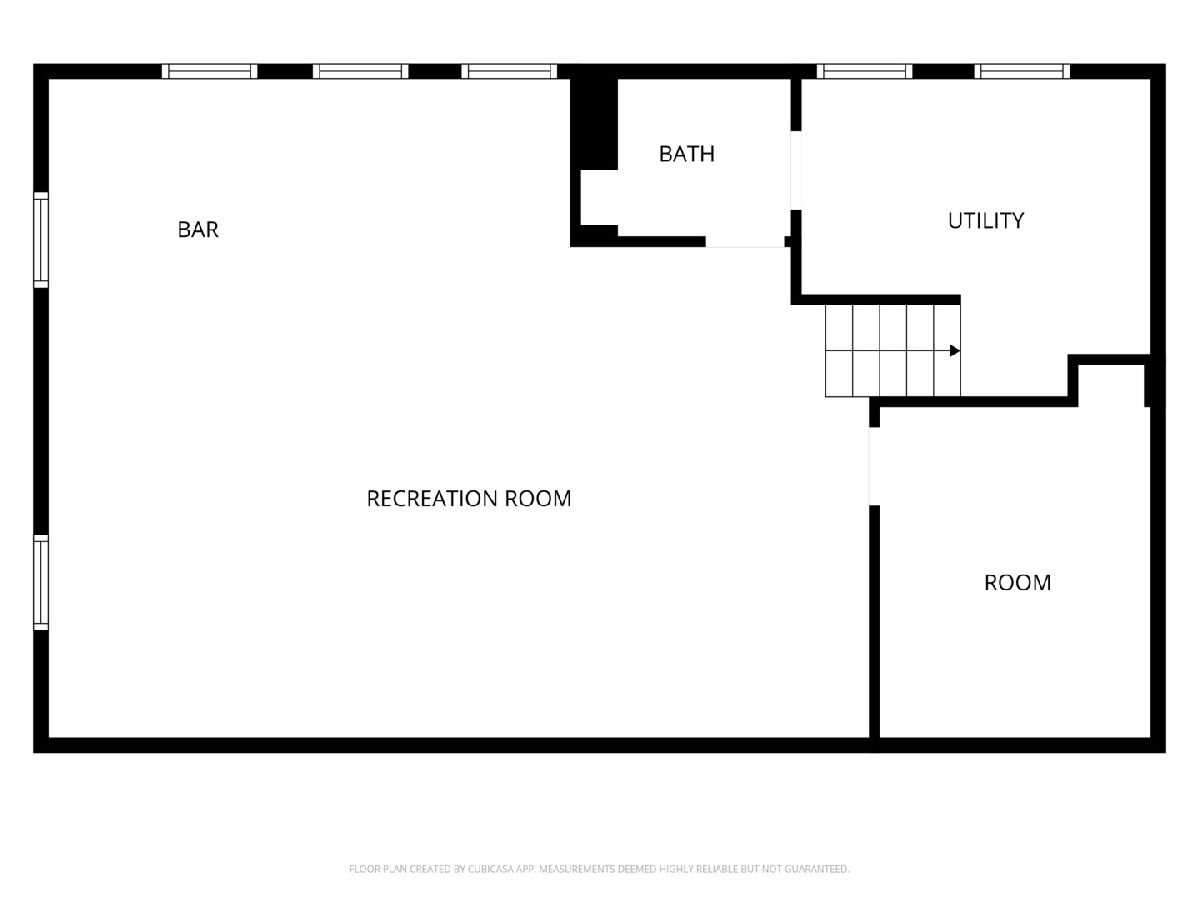
This well-maintained three-bedroom, 1.5 bath home in Aurora offers a solid 1960s build with extensive modern improvements. The home has been refreshed with new paint, and the finished lower level features brand new carpeting throughout. A significant mechanical upgrade includes the full replacement of all plumbing with copper lines just three years ago. The main floor provides a comfortable layout with hardwood and carpet flooring and plenty of natural light. The lower level is dedicated to entertainment, featuring a built-in bar and a pool table that is included with the sale. The outdoor amenities truly set this property apart. A large composite deck leads to a landscaped yard that includes a storage shed, a fire pit, and a working hot tub under a private gazebo. The oversized driveway provides ample parking and leads to a detached three-car garage. This heated garage is a functional workspace equipped with an air compressor that stays with the home. It also includes a massive walk-up attic for extra storage. This property is a rare find for buyers seeking both a move-in ready interior and a versatile outdoor relaxation space.
Property Specifics
| Single Family | |
| — | |
| — | |
| 1960 | |
| — | |
| — | |
| No | |
| 0.18 |
| Kane | |
| — | |
| — / Not Applicable | |
| — | |
| — | |
| — | |
| 12611926 | |
| 1533278019 |
Nearby Schools
| NAME: | DISTRICT: | DISTANCE: | |
|---|---|---|---|
|
Grade School
Rose E Krug Elementary School |
131 | — | |
|
Middle School
K D Waldo Middle School |
131 | Not in DB | |
|
High School
East High School |
131 | Not in DB | |
Property History
| DATE: | EVENT: | PRICE: | SOURCE: |
|---|---|---|---|
| 2 Jun, 2026 | Sold | $335,000 | MRED MLS |
| 27 Apr, 2026 | Under contract | $315,000 | MRED MLS |
| 23 Apr, 2026 | Listed for sale | $315,000 | MRED MLS |
Room Specifics
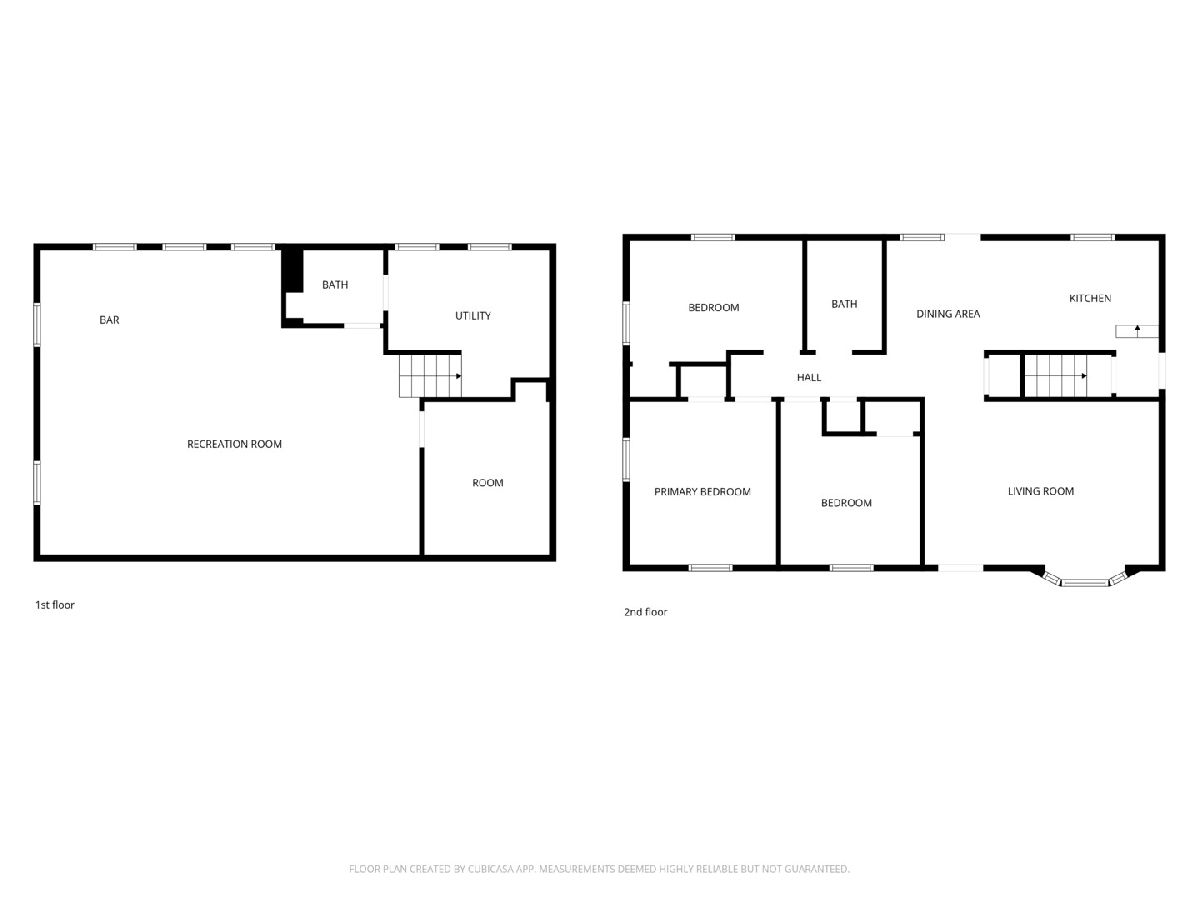
Total Bedrooms: 3
Bedrooms Above Ground: 3
Bedrooms Below Ground: 0
Dimensions: —
Floor Type: —
Dimensions: —
Floor Type: —
Full Bathrooms: 2
Bathroom Amenities: —
Bathroom in Basement: 1
Rooms: —
Basement Description: —
Other Specifics
| 3 | |
| — | |
| — | |
| — | |
| — | |
| 60 X 132 | |
| — | |
| — | |
| — | |
| — | |
| Not in DB | |
| — | |
| — | |
| — | |
| — |
Tax History
| Year | Property Taxes |
|---|---|
| 2026 | $3,437 |
Contact Agent
Nearby Similar Homes
Nearby Sold Comparables

Contact Agent
Listing Provided By
eXp Realty
