

1117 Randville Drive, Palatine, Illinois 60074
Sorry, we are updating photos, please update this page in 15 minutes
$230,000
|
Sold
|
|
| Status: | Closed |
| Sqft: | 0 |
| Cost/Sqft: | — |
| Beds: | 4 |
| Baths: | 3 |
| Year Built: | 1971 |
| Property Taxes: | $4,258 |
| Days On Market: | 6448 |
| Lot Size: | 0,00 |
Description
SELLER FINANCING!RENT-TO-OWN!LEASE OPTION!End Unit W/Total Rehab T-Out!Gorgeous Tigerwood Mahogany Hwd Flrs On Mn Lvl &New Berber Carp In 2nd & Bsmt!Full Finished LL! Sunken Liv Rm W/Berber &Din Rm W/Chand! Eat-In Kit W/Hwd Flrs,Cherry Cabs,Granite Surf, Brkfst Bar, New S/S Appls,Upgrad Lighting& Opn To Fam Rm W/Hwd Flrs & Loads Of Sunlight!Mstr W/His & Hers Wall Clsts &Priv Mstr Ba!Owner is Licensed Ill Realtor.
Property Specifics
| Condos/Townhomes | |
| — | |
| — | |
| 1971 | |
| Full | |
| Aluminum/Vinyl/Steel Siding, Brick | |
| Asphalt | |
| — | |
| No | |
| — |
| Cook | |
| — | |
| 176 / — | |
| Insurance, Exterior Maintenance, Lawn Care, Snow Removal | |
| Public | |
| Public Sewer | |
| Central Air | |
| Natural Gas, Forced Air | |
| 07156298 | |
| 02121020570000 |
Nearby Schools
| NAME: | DISTRICT: | DISTANCE: | |
|---|---|---|---|
|
Grade School
Virginia Lake Elementary School |
15 | — | |
|
Middle School
Winston Campus |
15 | Not in DB | |
|
High School
Palatine High School |
211 | Not in DB | |
Property History
| DATE: | EVENT: | PRICE: | SOURCE: |
|---|---|---|---|
| 7 May, 2009 | Sold | $230,000 | MRED MLS |
| 5 May, 2009 | Under contract | $245,000 | MRED MLS |
| 10 Mar, 2009 | Listed for sale | $245,000 | MRED MLS |
Sorry, we are updating photos, please update this page in 15 minutes
Room Specifics
All Bedroom Info:
Total Bedrooms: 4
Bedrooms Above Ground: 4
Bedrooms Below Ground: 0
Total Bedrooms: 4
Bedrooms Above Ground: 4
Bedrooms Below Ground: 0
Second Bedroom Info:
Dimensions: —
Location: —Dimensions: —
Floor Type: Carpet
Third Bedroom Info:
Dimensions: —
Location: —Dimensions: —
Floor Type: Carpet
Fourth Bedroom Info:
Dimensions: —
Location: —Dimensions: —
Floor Type: Carpet
Bathroom Info:
Full Bathrooms: 3
Partial Bathrooms: 1Full Bathrooms: 3
Bathroom Amenities: Separate Shower
Bathroom in Basement: 0
Dining Room Info:
Dimensions: —
Location: —Dimensions: —
Floor Type: Hardwood
Kitchen Info:
Dimensions: —
Location: —Dimensions: —
Floor Type: Hardwood
Features: Eating Area-Breakfast Bar, Eating Area-Table Space, Pantry-Closet
Living Room Info:
Dimensions: —
Location: —Dimensions: —
Floor Type: Carpet
Family Room Info:
Dimensions: —
Location: —Dimensions: —
Floor Type: Hardwood
Additional Rooms Info:
Rooms: Gallery, Recreation Room
Basement: FullRooms: Gallery, Recreation Room
Other Specifics
| 1 | |
| Concrete Perimeter | |
| Garage | |
| — | |
| — | |
| — | |
| Deck, Storms/Screens, End Unit | |
| Common Grounds, Landscaped | |
| COMMON GROUNDS | |
| — | |
| Full | |
| Hardwood Floors, Laundry Hook-Up in Unit, Storage | |
| Range, Microwave, Dishwasher, Refrigerator | |
| Not in DB | |
| — | |
| None | |
| — |
Tax History
| Year | Property Taxes |
|---|---|
| 2009 | $4,258 |
Contact Agent
Nearby Similar Homes
1130 Randville Drive, Palatine, Illinois 60074
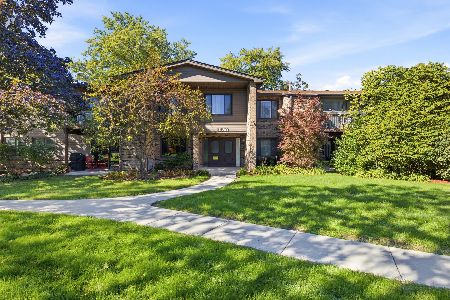
For Sale
$199,900
2 beds / 2.0 baths / 1,203 ft2
Condos/Townhomes / Built: 1976
27
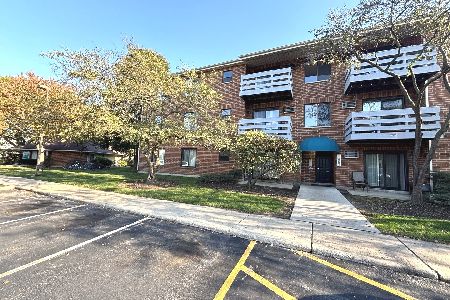
1311 Baldwin Court, Palatine, Illinois 60074
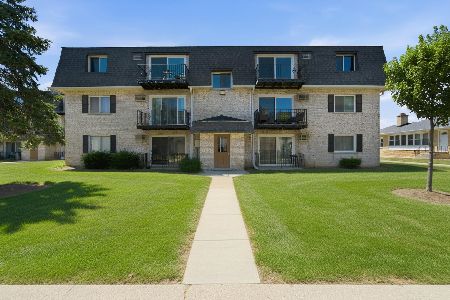
For Sale
$179,900
2 beds / 1.0 baths / 800 ft2
Condos/Townhomes / Built: 1979
34
1321 Baldwin Court, Palatine, Illinois 60074
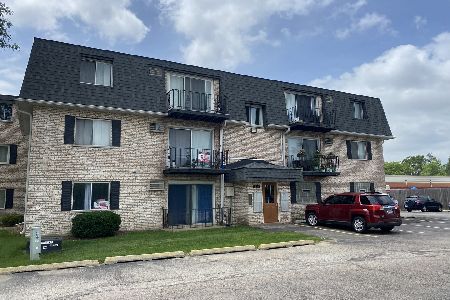
For Sale
$169,900
2 beds / 1.0 baths / 0 ft2
Condos/Townhomes / Built: 1979
79
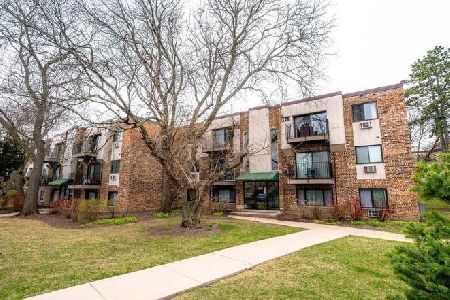
1319 Baldwin Court, Palatine, Illinois 60074
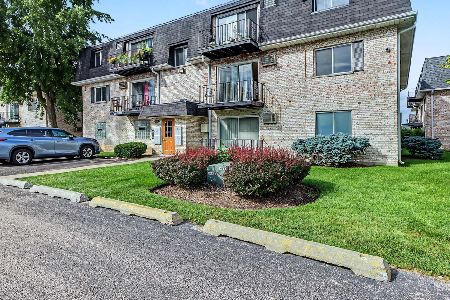
For Sale
$160,000
2 beds / 1.0 baths / 900 ft2
Condos/Townhomes / Built: 1977
49
Nearby Sold Comparables
1117 Rand Ville Drive, Palatine, Illinois 60074

Sold
$143,900
4 beds / 2.1 baths / 0 ft2
Condos/Townhomes / Built: 1975
6720
1113 Randville Drive, Palatine, Illinois 60074
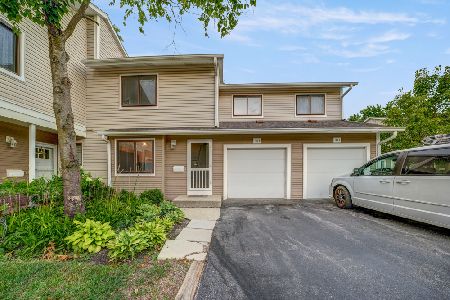
Sold
$285,000
3 beds / 1.1 baths / 1,345 ft2
Condos/Townhomes / Built: 1977
467
1111 Randville Drive, Palatine, Illinois 60074

Sold
$249,000
3 beds / 1.1 baths / 1,457 ft2
Condos/Townhomes / Built: 1978
967
1121 Randville Drive, Palatine, Illinois 60074
Sold
$177,900
3 beds / 1.1 baths / 0 ft2
Condos/Townhomes / Built: 1977
6930
1109 Randville Drive, Palatine, Illinois 60074
Sold
$139,900
3 beds / 1.1 baths / 0 ft2
Condos/Townhomes / Built: 1976
6126
1109 Randville Drive, Palatine, Illinois 60074

Sold
$220,000
3 beds / 1.1 baths / 1,457 ft2
Condos/Townhomes / Built: 1978
2225
Contact Agent
Listing Provided By
Keller Williams Premier Realty
