

11176 Fleetwood Street, Huntley, Illinois 60142
Sorry, we are updating photos, please update this page in 15 minutes
$213,000
|
Sold
|
|
| Status: | Closed |
| Sqft: | 1,978 |
| Cost/Sqft: | $109 |
| Beds: | 3 |
| Baths: | 3 |
| Year Built: | 2003 |
| Property Taxes: | $7,380 |
| Days On Market: | 3796 |
| Lot Size: | 0,19 |
Description
Beautiful, move in ready 3 bedroom, 2 1/2 bath home. Brick paver stairs and landing that lead to front entrance. Brick paver sidewalk that leads from front of house to back yard. Flowing floor plan with eat in kitchen, island and sliders that lead to large fenced in back yard. Brick paver patio in back yard with oversized shed. Back yard is perfect for entertaining. Family room boasts vaulted ceiling with sconce lighting. Mud room off of 2 car garage. Nice size master bedroom with walk in closet. Master bath with separate bath/shower.
Property Specifics
| Single Family | |
| — | |
| Colonial | |
| 2003 | |
| Partial | |
| Vinyl Siding | |
| — | |
| AVONDALE | |
| No | |
| 0.19 |
| Mc Henry | |
| — | |
| 250 / Annual | |
| None | |
| Public | |
| Public Sewer | |
| Central Air | |
| Natural Gas | |
| 09268739 | |
| 1834227013 |
Property History
| DATE: | EVENT: | PRICE: | SOURCE: |
|---|---|---|---|
| 12 Aug, 2016 | Sold | $213,000 | MRED MLS |
| 27 Jun, 2016 | Under contract | $215,000 | MRED MLS |
| 24 Jun, 2016 | Listed for sale | $215,000 | MRED MLS |
| 13 Dec, 2021 | Sold | $316,000 | MRED MLS |
| 25 Oct, 2021 | Under contract | $329,900 | MRED MLS |
| 11 Oct, 2021 | Listed for sale | $329,900 | MRED MLS |
| 24 Jul, 2025 | Sold | $410,000 | MRED MLS |
| 17 Jun, 2025 | Under contract | $409,900 | MRED MLS |
| 11 Jun, 2025 | Listed for sale | $409,900 | MRED MLS |
Sorry, we are updating photos, please update this page in 15 minutes
Room Specifics
All Bedroom Info:
Total Bedrooms: 3
Bedrooms Above Ground: 3
Bedrooms Below Ground: 0
Total Bedrooms: 3
Bedrooms Above Ground: 3
Bedrooms Below Ground: 0
Second Bedroom Info:
Dimensions: —
Location: —Dimensions: —
Floor Type: Carpet
Third Bedroom Info:
Dimensions: —
Location: —Dimensions: —
Floor Type: Carpet
Bathroom Info:
Full Bathrooms: 3
Partial Bathrooms: 1Full Bathrooms: 3
Bathroom Amenities: —
Bathroom in Basement: 0
Dining Room Info:
Dimensions: —
Location: —Dimensions: —
Floor Type: Carpet
Kitchen Info:
Dimensions: —
Location: —Dimensions: —
Floor Type: Vinyl
Features: Eating Area-Table Space, Island, Pantry-Closet
Living Room Info:
Dimensions: —
Location: —Dimensions: —
Floor Type: Carpet
Family Room Info:
Dimensions: —
Location: —Dimensions: —
Floor Type: Carpet
Additional Rooms Info:
Rooms: Mud Room
Basement: PartialRooms: Mud Room
Other Specifics
| 2 | |
| — | |
| Garage | |
| — | |
| — | |
| — | |
| Brick Paver Patio | |
| — | |
| 8469 | |
| — | |
| Full | |
| Vaulted/Cathedral Ceilings, Second Floor Laundry | |
| Range, Microwave, Dishwasher, Refrigerator, Washer, Dryer, Disposal | |
| Not in DB | |
| — | |
| — | |
| — |
Tax History
| Year | Property Taxes |
|---|---|
| 2016 | $7,380 |
| 2021 | $8,055 |
| 2025 | $8,829 |
Contact Agent
Nearby Similar Homes
11233 Fleetwood Street, Huntley, Illinois 60142
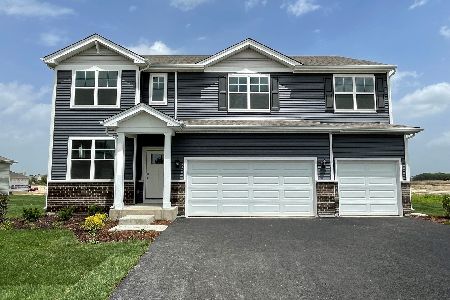
For Sale
$594,990
5 beds / 3.0 baths / 3,044 ft2
Single Family / Built: 2026
37
11243 Fleetwood Street, Huntley, Illinois 60142
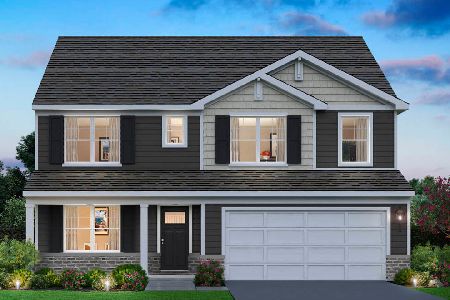
For Sale
$562,990
4 beds / 2.1 baths / 2,836 ft2
Single Family / Built: 2026
37
11253 Fleetwood Lane, Huntley, Illinois 60142
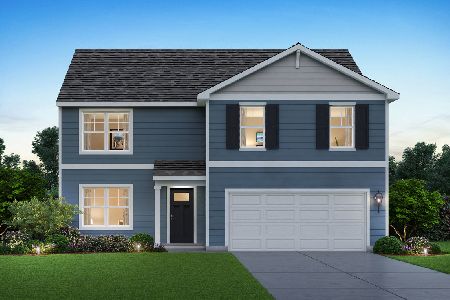
For Sale
$514,990
4 beds / 2.1 baths / 2,600 ft2
Single Family / Built: 2026
150
11263 Fleetwood Street, Huntley, Illinois 60142
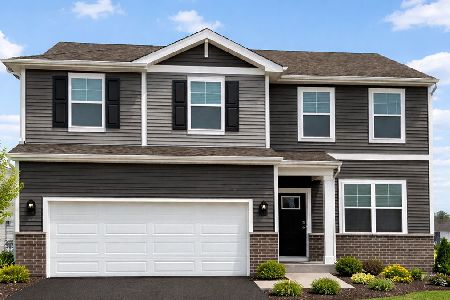
For Sale
$474,990
3 beds / 2.1 baths / 2,155 ft2
Single Family / Built: 2026
173
11273 Fleetwood Street, Huntley, Illinois 60142
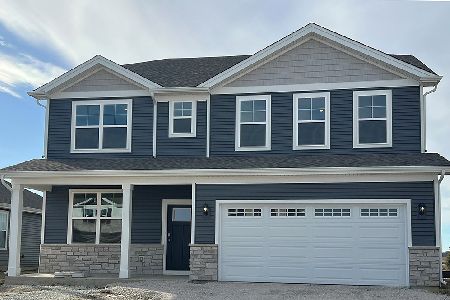
For Sale
$559,990
4 beds / 2.1 baths / 2,836 ft2
Single Family / Built: 2026
37
10047 Edgebrook Lane, Huntley, Illinois 60142
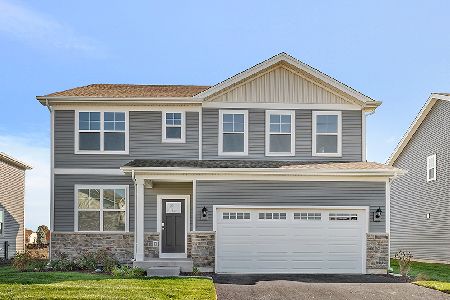
For Sale
$559,990
4 beds / 2.1 baths / 2,836 ft2
Single Family / Built: 2026
24
Nearby Sold Comparables


11216 Fleetwood Street, Huntley, Illinois 60142

Sold
$225,500
5 beds / 3.0 baths / 0 ft2
Single Family / Built: 2003
6247
Contact Agent
Listing Provided By
CENTURY 21 New Heritage
