

1118 Game Trail, Bourbonnais, Illinois 60914
Subdivision > River Haven
Sorry, we are updating photos, please update this page in 15 minutes
$289,000
|
Sold
|
|
| Status: | Closed |
| Sqft: | 1,714 |
| Cost/Sqft: | $169 |
| Beds: | 3 |
| Baths: | 2 |
| Year Built: | 2002 |
| Property Taxes: | $6,289 |
| Days On Market: | 2440 |
| Lot Size: | 0,51 |
Description
Custom built by Maison La Rocque on 1/2 acre lot. Perfect for all lifestyles! Beautifully updated, move in ready River Haven home near the Kankakee River and hiking/biking trails. This home is an open floor concept plan, great for entertaining. 3 bedroom, 2 bathroom. Brand new flooring, backsplash in kitchen, new dishwasher, hot water heater, all new light fixtures and paint. Built in sprinkle system and invisible fence. Potential for huge finished basement. Corner lot with screened in porch.
Property Specifics
| Single Family | |
| — | |
| Ranch | |
| 2002 | |
| Full | |
| Vinyl Siding, Stone | |
| Asphalt | |
| — | |
| No | |
| 0.51 |
| Kankakee | |
| River Haven | |
| 0 / Not Applicable | |
| None | |
| Public | |
| Public Sewer | |
| Central Air | |
| Natural Gas, Forced Air | |
| 10640536 | |
| 17081540600800 |
Property History
| DATE: | EVENT: | PRICE: | SOURCE: |
|---|---|---|---|
| 2 Apr, 2018 | Sold | $270,000 | MRED MLS |
| 6 Feb, 2018 | Under contract | $272,900 | MRED MLS |
| 21 Dec, 2017 | Listed for sale | $272,900 | MRED MLS |
| 21 Apr, 2020 | Sold | $289,000 | MRED MLS |
| 18 Feb, 2020 | Under contract | $289,000 | MRED MLS |
| 18 Feb, 2020 | Listed for sale | $289,000 | MRED MLS |
Sorry, we are updating photos, please update this page in 15 minutes
Room Specifics
All Bedroom Info:
Total Bedrooms: 3
Bedrooms Above Ground: 3
Bedrooms Below Ground: 0
Total Bedrooms: 3
Bedrooms Above Ground: 3
Bedrooms Below Ground: 0
Second Bedroom Info:
Dimensions: —
Location: —Dimensions: —
Floor Type: Carpet
Third Bedroom Info:
Dimensions: —
Location: —Dimensions: —
Floor Type: Carpet
Bathroom Info:
Full Bathrooms: 2
Partial Bathrooms: 0Full Bathrooms: 2
Bathroom Amenities: Double Sink
Bathroom in Basement: 0
Kitchen Info:
Dimensions: —
Location: —Dimensions: —
Floor Type: Ceramic Tile
Features: Eating Area-Breakfast Bar, Eating Area-Table Space, Island, Pantry-Walk-in
Laundry Room Info:
Dimensions: —
Location: —Dimensions: —
Floor Type: Ceramic Tile
Family Room Info:
Dimensions: —
Location: —Dimensions: —
Floor Type: Carpet
Additional Rooms Info:
Rooms: Foyer, Utility Room-1st Floor
Basement: FullRooms: Foyer, Utility Room-1st Floor
Other Specifics
| 2.5 | |
| — | |
| Garage | |
| — | |
| — | |
| — | |
| Porch Screened | |
| — | |
| 150X150 | |
| — | |
| Full | |
| Vaulted/Cathedral Ceilings, First Floor Bedroom, First Floor Laundry, First Floor Full Bath, Walk-In Closet(s) | |
| Range, Microwave, Dishwasher, Refrigerator, Disposal, Stainless Steel Appliance(s) | |
| Not in DB | |
| Street Lights, Street Paved | |
| — | |
| Gas Log |
Tax History
| Year | Property Taxes |
|---|---|
| 2018 | $6,053 |
| 2020 | $6,289 |
Contact Agent
Nearby Similar Homes
1169 Coyote Run, Bourbonnais, Illinois 60914
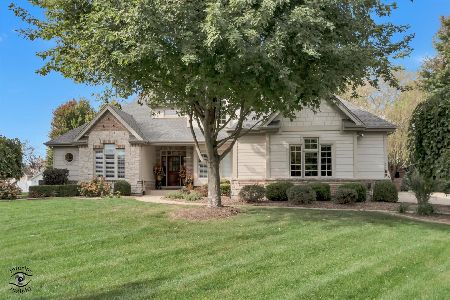
For Sale
$599,900
4 beds / 4.1 baths / 3,084 ft2
Single Family / Built: 2006
14
1071 Country Lane, Bourbonnais, Illinois 60914
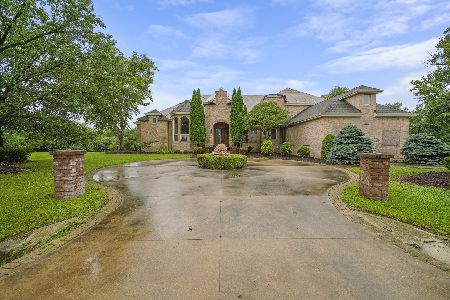
Foreclosure
$224,900
4 beds / 7.1 baths / 5,409 ft2
Single Family / Built: 2004
72
Nearby Sold Comparables
1201 Game Trail, Bourbonnais, Illinois 60914

Sold
$225,000
3 beds / 2.1 baths / 2,248 ft2
Single Family / Built: 2004
6234
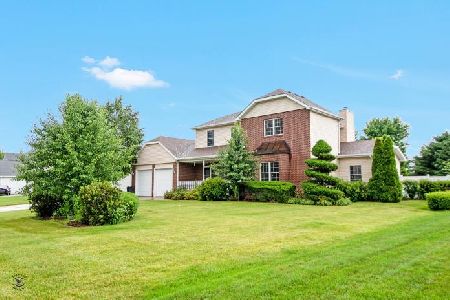
1115 Game Trail, Bourbonnais, Illinois 60914

Sold
$429,900
3 beds / 2.1 baths / 2,658 ft2
Single Family / Built: 2003
955
Contact Agent
Listing Provided By
Speckman Realty Real Living
