

112 Cottage, Normal, Illinois 61761
Subdivision > University Estates
Sorry, we are updating photos, please update this page in 15 minutes
$158,000
|
Sold
|
|
| Status: | Closed |
| Sqft: | 1,400 |
| Cost/Sqft: | $114 |
| Beds: | 3 |
| Baths: | 2 |
| Year Built: | 1980 |
| Property Taxes: | $2,592 |
| Days On Market: | 6674 |
| Lot Size: | 0,00 |
Description
Beautiful ranch in West Normal. First floor family room with woodburning fireplace, inviting kitchen with sliding doors to deck. Skylight in master bedroom. Full finished basement with walkout to beautiful landscaped yard. Move in condition.
Property Specifics
| Single Family | |
| — | |
| Ranch | |
| 1980 | |
| Full | |
| — | |
| No | |
| — |
| Mc Lean | |
| University Estates | |
| — / Not Applicable | |
| — | |
| Public | |
| Public Sewer | |
| 10216709 | |
| 321429401025 |
Nearby Schools
| NAME: | DISTRICT: | DISTANCE: | |
|---|---|---|---|
|
Grade School
Oakdale Elementary |
5 | — | |
|
Middle School
Parkside Jr High |
5 | Not in DB | |
|
High School
Normal Community West High Schoo |
5 | Not in DB | |
Property History
| DATE: | EVENT: | PRICE: | SOURCE: |
|---|---|---|---|
| 8 Aug, 2008 | Sold | $158,000 | MRED MLS |
| 23 Jun, 2008 | Under contract | $159,900 | MRED MLS |
| 8 Jun, 2008 | Listed for sale | $159,900 | MRED MLS |
| 17 Feb, 2016 | Sold | $150,000 | MRED MLS |
| 2 Jan, 2016 | Under contract | $154,900 | MRED MLS |
| 2 Nov, 2015 | Listed for sale | $159,000 | MRED MLS |
| 2 Mar, 2018 | Sold | $158,000 | MRED MLS |
| 9 Jan, 2018 | Under contract | $159,900 | MRED MLS |
| 3 Jan, 2018 | Listed for sale | $159,900 | MRED MLS |
| 31 Mar, 2026 | Sold | $277,000 | MRED MLS |
| 26 Feb, 2026 | Under contract | $279,900 | MRED MLS |
| 26 Feb, 2026 | Listed for sale | $279,900 | MRED MLS |
Sorry, we are updating photos, please update this page in 15 minutes
Room Specifics
All Bedroom Info:
Total Bedrooms: 3
Bedrooms Above Ground: 3
Bedrooms Below Ground: 0
Total Bedrooms: 3
Bedrooms Above Ground: 3
Bedrooms Below Ground: 0
Second Bedroom Info:
Dimensions: —
Location: —Dimensions: —
Floor Type: Carpet
Third Bedroom Info:
Dimensions: —
Location: —Dimensions: —
Floor Type: Carpet
Bathroom Info:
Full Bathrooms: 2
Partial Bathrooms: 0Full Bathrooms: 2
Bathroom Amenities: —
Bathroom in Basement: —
Additional Rooms Info:
Rooms: Family Room,Foyer
Basement: FullRooms: Family Room,Foyer
Basement Description: Finished
Other Specifics
| 2 | |
| — | |
| — | |
| Patio, Deck | |
| Fenced Yard,Mature Trees,Landscaped | |
| 72X110 | |
| — | |
| Full | |
| First Floor Full Bath, Skylight(s), Walk-In Closet(s) | |
| Dishwasher, Refrigerator, Range | |
| Not in DB | |
| — | |
| — | |
| — | |
| Wood Burning, Attached Fireplace Doors/Screen |
Tax History
| Year | Property Taxes |
|---|---|
| 2008 | $2,592 |
| 2016 | $4,069 |
| 2018 | $3,722 |
| 2026 | $5,039 |
Contact Agent
Nearby Similar Homes
1609 Erin Drive, Normal, Illinois 61761
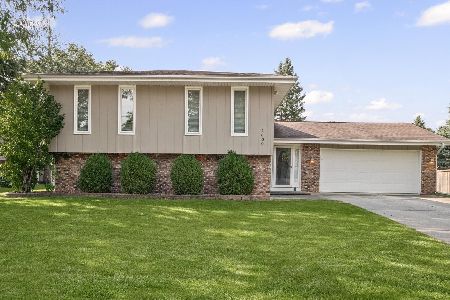
For Sale
$280,000
3 beds / 2.1 baths / 1,194 ft2
Single Family / Built: 1976
13
1407 Searle Drive, Normal, Illinois 61761

For Sale
$124,900
4 beds / 1.1 baths / 1,694 ft2
Single Family / Built: 1961
6
1401 Searle Drive, Normal, Illinois 61761
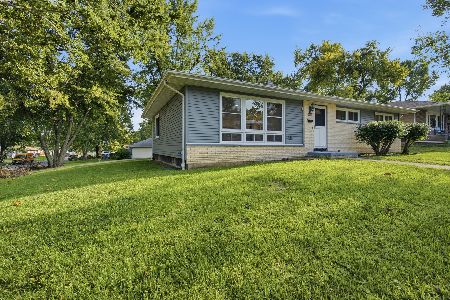
For Sale
$249,000
3 beds / 2.0 baths / 2,576 ft2
Single Family / Built: 1969
21
112 Sandra Lane, Normal, Illinois 61761
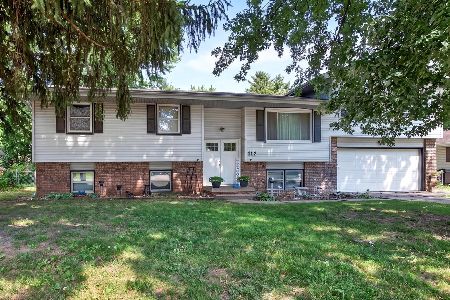
For Sale
$209,900
6 beds / 3.0 baths / 2,788 ft2
Single Family / Built: 1973
62
200 Coolidge Street, Normal, Illinois 61761
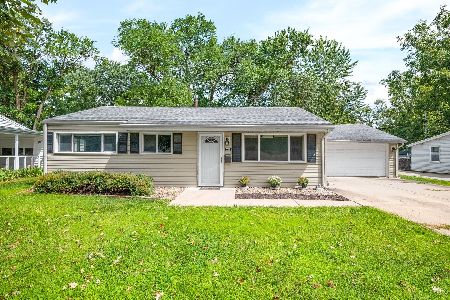
For Sale
$220,000
3 beds / 1.0 baths / 952 ft2
Single Family / Built: 1955
22
9 Hale Court, Normal, Illinois 61761
For Sale
$239,900
4 beds / 2.0 baths / 2,416 ft2
Single Family / Built: 1915
21
Nearby Sold Comparables
112 Cottage, Normal, Illinois 61761

Sold
$159,900
3 beds / 2.0 baths / 1,400 ft2
Single Family / Built: 1980
3178

Contact Agent
Listing Provided By
RE/MAX Choice
