

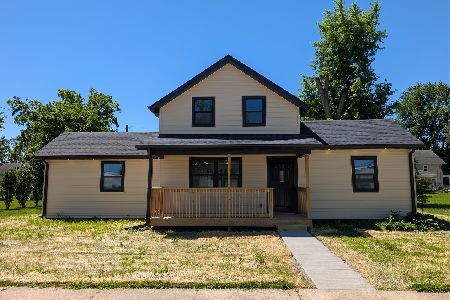
112 Monroe Street, Gardner, Illinois 60424
Sorry, we are updating photos, please update this page in 15 minutes
$155,000
|
Sold
|
|
| Status: | Closed |
| Sqft: | 2,064 |
| Cost/Sqft: | $79 |
| Beds: | 4 |
| Baths: | 4 |
| Year Built: | 2002 |
| Property Taxes: | $5,771 |
| Days On Market: | 5283 |
| Lot Size: | 0,30 |
Description
Beautiful Home W/Loft. Central Vacuum W/All Attachments. 1st Floor Laundry Room. 1st Floor Master Bedroom Suite W/Dual Sinks/Separate Shower/Whirlpool Tub. All Bedrooms Have Walk-In Closets. 4th Bedroom Has Seperate Sitting Room. 2+Car Heated Garage W/Half Bath. Pull Down Steps To Attic - semi finished. Cedar Fenced Yard W/Oversized Stamped Concrete Patio & Above Ground Pool W/deck. 4Ft. Crawl Space. Clean And Fresh.
Property Specifics
| Single Family | |
| — | |
| Cape Cod | |
| 2002 | |
| None | |
| Vinyl Siding | |
| Asphalt | |
| — | |
| No | |
| 0.3 |
| Grundy | |
| — | |
| 0 / Not Applicable | |
| None | |
| Public | |
| Public Sewer | |
| Central Air | |
| Natural Gas, Forced Air | |
| 08074886 | |
| 1204460002 |
Nearby Schools
| NAME: | DISTRICT: | DISTANCE: | |
|---|---|---|---|
|
Grade School
Gardner Elementary School |
72C | — | |
|
Middle School
Gardner Elementary School |
72C | Not in DB | |
|
High School
Gardner-south Wilmington Twp H S |
73 | Not in DB | |
Property History
| DATE: | EVENT: | PRICE: | SOURCE: |
|---|---|---|---|
| 31 Oct, 2012 | Sold | $155,000 | MRED MLS |
| 29 Sep, 2012 | Under contract | $164,000 | MRED MLS |
| — | Last price change | $174,000 | MRED MLS |
| 23 May, 2012 | Listed for sale | $189,000 | MRED MLS |
Sorry, we are updating photos, please update this page in 15 minutes
Room Specifics
All Bedroom Info:
Total Bedrooms: 4
Bedrooms Above Ground: 4
Bedrooms Below Ground: 0
Total Bedrooms: 4
Bedrooms Above Ground: 4
Bedrooms Below Ground: 0
Second Bedroom Info:
Dimensions: —
Location: —Dimensions: —
Floor Type: Carpet
Third Bedroom Info:
Dimensions: —
Location: —Dimensions: —
Floor Type: Carpet
Fourth Bedroom Info:
Dimensions: —
Location: —Dimensions: —
Floor Type: Carpet
Bathroom Info:
Full Bathrooms: 4
Partial Bathrooms: 2Full Bathrooms: 4
Bathroom Amenities: Whirlpool, Separate Shower, Double Sink
Bathroom in Basement: 0
Kitchen Info:
Dimensions: —
Location: —Dimensions: —
Floor Type: Hardwood
Features: Eating Area-Table Space, Pantry-Closet
Laundry Room Info:
Dimensions: —
Location: —Dimensions: —
Floor Type: Vinyl
Living Room Info:
Dimensions: —
Location: —Dimensions: —
Floor Type: Carpet
Additional Rooms Info:
Rooms: Loft, Sitting Room
Basement: NoneRooms: Loft, Sitting Room
Other Specifics
| 2 | |
| Concrete Perimeter | |
| Garage, Space/s | |
| — | |
| — | |
| — | |
| Deck, Porch, Stamped Concrete Patio, Above Ground Pool, Storms/Screens | |
| Cul-De-Sac, Fenced Yard, Irregular Lot, Landscaped | |
| 158X156X223 | |
| Pull Down Stair | |
| Full | |
| Vaulted/Cathedral Ceilings, Skylight(s), Hardwood Floors, First Floor Bedroom, First Floor Laundry, First Floor Full Bath | |
| Range, Microwave, Dishwasher, Refrigerator, Disposal | |
| Not in DB | |
| Street Lights, Street Paved | |
| — | |
| — |
Tax History
| Year | Property Taxes |
|---|---|
| 2012 | $5,771 |
Contact Agent
Nearby Similar Homes
105 Center Street, Gardner, Illinois 60424

For Sale
$140,000
5 beds / 2.0 baths / 2,400 ft2
Single Family / Built: —
110
202 Cedar Street, Gardner, Illinois 60424

For Sale
$199,000
2 beds / 1.0 baths / 952 ft2
Single Family / Built: 1915
59
Nearby Sold Comparables
108 Jefferson Street, Gardner, Illinois 60424

Sold
$19,900
2 beds / 1.0 baths / 1,315 ft2
Single Family / Built: 1875
2040
206 Jefferson Street, Gardner, Illinois 60424
Sold
$264,900
3 beds / 1.1 baths / 1,200 ft2
Single Family / Built: —
131
201 Jefferson Street, Gardner, Illinois 60424

Sold
$185,000
4 beds / 2.0 baths / 1,815 ft2
Single Family / Built: 2005
795
104 East Street, Gardner, Illinois 60424

Sold
$109,900
3 beds / 2.1 baths / 1,252 ft2
Single Family / Built: 1992
5696
102 East Street, Gardner, Illinois 60424
Sold
$129,900
4 beds / 3.0 baths / 2,016 ft2
Single Family / Built: 1993
3861
113 Jackson Street, Gardner, Illinois 60424

Sold
$84,900
2 beds / 1.0 baths / 1,014 ft2
Single Family / Built: 1905
1706
Contact Agent
Listing Provided By
Coldwell Banker The Real Estate Group
