

112 Pinecrest Road, Bolingbrook, Illinois 60440
Subdivision > Colonial Village
Sorry, we are updating photos, please update this page in 15 minutes
$125,500
|
Sold
|
|
| Status: | Closed |
| Sqft: | 1,372 |
| Cost/Sqft: | $96 |
| Beds: | 3 |
| Baths: | 2 |
| Year Built: | 1973 |
| Property Taxes: | $4,316 |
| Days On Market: | 5265 |
| Lot Size: | 0,21 |
Description
TOTALLY REHABBED AND MOVE IN READY. NEW WINDOWS NEW KITCHEN CABINETS WITH GRANITE COUNTER TOPS WITH WORK STATION AREA. NEW LIGHT FIXTURES.NEW PAINT NEW CARPET NEW...... THE LIST GOES ON.GREAT RANCH HOME WITH OPEN FLOOR PLAN. KITCHEN DINETTE. GREAT FAMILY HOME. MASTER BATH.LOTS OF STORAGE.HUGE FENCED BACK YARD WITH STORAGE SHED. LOCATED CLOSE TO SHOPPING AREA AND TRANSPORTATION. 2 CAR GARAGE.
Property Specifics
| Single Family | |
| — | |
| Ranch | |
| 1973 | |
| None | |
| — | |
| No | |
| 0.21 |
| Will | |
| Colonial Village | |
| 0 / Not Applicable | |
| None | |
| Public | |
| Public Sewer | |
| 08071409 | |
| 1202123070190000 |
Nearby Schools
| NAME: | DISTRICT: | DISTANCE: | |
|---|---|---|---|
|
Grade School
John R Tibbott Elementary School |
365U | — | |
|
Middle School
Hubert H Humphrey Middle School |
365U | Not in DB | |
|
High School
Bolingbrook High School |
365U | Not in DB | |
Property History
| DATE: | EVENT: | PRICE: | SOURCE: |
|---|---|---|---|
| 28 Oct, 2011 | Sold | $66,000 | MRED MLS |
| 1 Sep, 2011 | Under contract | $73,500 | MRED MLS |
| 9 Jul, 2011 | Listed for sale | $73,500 | MRED MLS |
| 18 Oct, 2012 | Sold | $125,500 | MRED MLS |
| 7 Sep, 2012 | Under contract | $132,000 | MRED MLS |
| — | Last price change | $136,000 | MRED MLS |
| 19 May, 2012 | Listed for sale | $149,900 | MRED MLS |
| 18 Jan, 2017 | Sold | $123,000 | MRED MLS |
| 7 Dec, 2016 | Under contract | $125,000 | MRED MLS |
| 5 Dec, 2016 | Listed for sale | $125,000 | MRED MLS |
| 4 Sep, 2019 | Sold | $195,000 | MRED MLS |
| 16 Jul, 2019 | Under contract | $195,000 | MRED MLS |
| 12 Jul, 2019 | Listed for sale | $195,000 | MRED MLS |
Sorry, we are updating photos, please update this page in 15 minutes
Room Specifics
All Bedroom Info:
Total Bedrooms: 3
Bedrooms Above Ground: 3
Bedrooms Below Ground: 0
Total Bedrooms: 3
Bedrooms Above Ground: 3
Bedrooms Below Ground: 0
Second Bedroom Info:
Dimensions: —
Location: —Dimensions: —
Floor Type: Carpet
Third Bedroom Info:
Dimensions: —
Location: —Dimensions: —
Floor Type: Carpet
Bathroom Info:
Full Bathrooms: 2
Partial Bathrooms: 0Full Bathrooms: 2
Bathroom Amenities: —
Bathroom in Basement: 0
Additional Rooms Info:
Rooms: No additional rooms
Basement: NoneRooms: No additional rooms
Basement Description: Slab
Other Specifics
| 2 | |
| Concrete Perimeter | |
| Asphalt | |
| Patio | |
| Fenced Yard | |
| 70X130 | |
| Pull Down Stair | |
| Full | |
| Wood Laminate Floors, First Floor Bedroom, First Floor Laundry, First Floor Full Bath | |
| Range | |
| Not in DB | |
| Sidewalks, Street Lights, Street Paved | |
| — | |
| — | |
| — |
Tax History
| Year | Property Taxes |
|---|---|
| 2011 | $4,930 |
| 2012 | $4,316 |
| 2017 | $1,507 |
| 2019 | $4,845 |
Contact Agent
Nearby Similar Homes
116 Pinecrest Road, Bolingbrook, Illinois 60440

For Sale
$299,999
3 beds / 1.1 baths / 1,550 ft2
Single Family / Built: 1962
38
132 Pinecrest Road, Bolingbrook, Illinois 60440
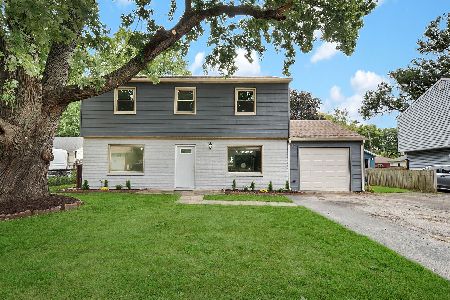
For Sale
$409,900
4 beds / 2.1 baths / 1,560 ft2
Single Family / Built: 1963
20
144 Pinecrest Road, Bolingbrook, Illinois 60440
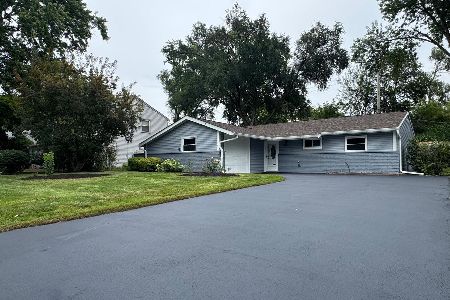
For Sale
$339,900
3 beds / 1.1 baths / 1,115 ft2
Single Family / Built: 1963
47
148 Oxford Road, Bolingbrook, Illinois 60440
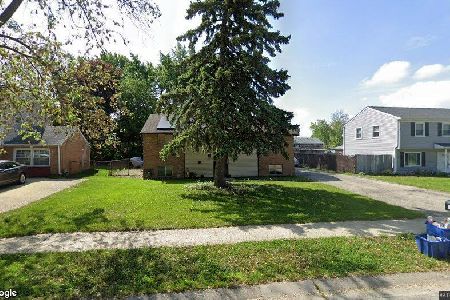
For Sale
$355,000
5 beds / 2.0 baths / 1,750 ft2
Single Family / Built: 1962
18
212 Pinecrest Road, Bolingbrook, Illinois 60440
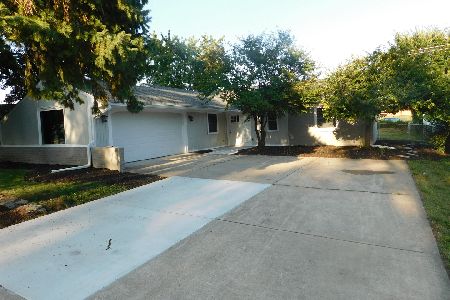
For Sale
$360,000
3 beds / 2.0 baths / 1,372 ft2
Single Family / Built: 1963
43
547 Redwood Road, Bolingbrook, Illinois 60440
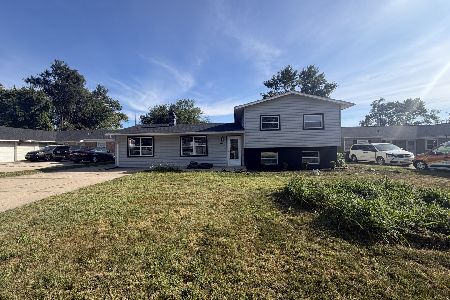
For Sale
$419,900
4 beds / 2.0 baths / 1,892 ft2
Single Family / Built: 1962
42
Nearby Sold Comparables
116 Pinecrest Road, Bolingbrook, Illinois 60440

Sold
$84,150
3 beds / 1.1 baths / 1,550 ft2
Single Family / Built: 1962
5169
108 Pinecrest Road, Bolingbrook, Illinois 60440
Sold
$140,000
3 beds / 2.0 baths / 1,372 ft2
Single Family / Built: 1962
2974
504 Briarcliff Road, Bolingbrook, Illinois 60440
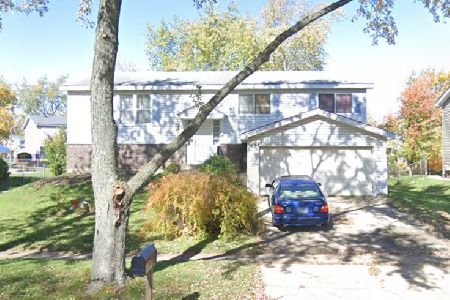
Sold
$225,000
4 beds / 3.0 baths / 2,220 ft2
Single Family / Built: 1963
878
504 Briarcliff Road, Bolingbrook, Illinois 60440
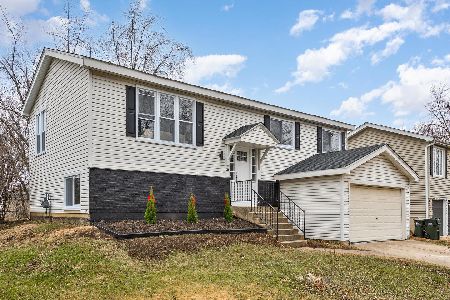
Sold
$449,990
5 beds / 3.0 baths / 2,220 ft2
Single Family / Built: 1963
667
105 Queenswood Road, Bolingbrook, Illinois 60440
Sold
$154,900
3 beds / 1.1 baths / 0 ft2
Single Family / Built: 1963
6425
105 Queenswood Road, Bolingbrook, Illinois 60440

Sold
$229,483
3 beds / 1.1 baths / 1,162 ft2
Single Family / Built: 1962
1819
Contact Agent
Listing Provided By
RE/MAX Professionals Select
