

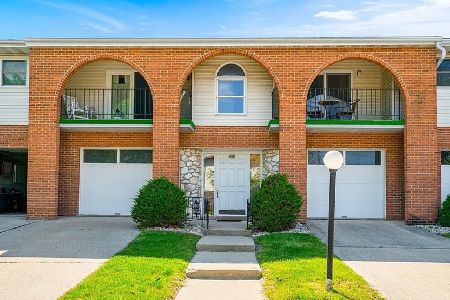
112 Sean Drive, Morris, Illinois 60450
$174,000
|
Sold
|
|
| Status: | Closed |
| Sqft: | 1,262 |
| Cost/Sqft: | $140 |
| Beds: | 2 |
| Baths: | 2 |
| Year Built: | 1991 |
| Property Taxes: | $4,295 |
| Days On Market: | 2527 |
| Lot Size: | 0,00 |
Description
Solid 2 bedroom, 2 bath all brick duplex. Large living room with new wood laminate flooring. Plenty of cabinets and all new stainless appliances in the eat in kitchen with pantry. Office that could easily be used a small 3rd bedroom or nursery. Master bedroom with walk in closet, new carpet and full master bath. 1 more bedroom on the main floor and another full bath. Laundry room also conveniently located on the first floor. Additional storage in the basement as well as a finished room with many possibilities. 2 car attached garage. Both bathrooms, kitchen appliances, most flooring, paint, some windows and doors are brand new. Furnace and central air new in 2018 and hot water heater in 2015. Call today to take a look at this great home.
Property Specifics
| Condos/Townhomes | |
| 1 | |
| — | |
| 1991 | |
| Full | |
| Brick | |
| Asphalt | |
| — | |
| No | |
| — |
| Grundy | |
| — | |
| 0 / Not Applicable | |
| None | |
| Public | |
| Public Sewer | |
| Central Air | |
| Natural Gas, Forced Air | |
| 10589707 | |
| 0233231013 |
Nearby Schools
| NAME: | DISTRICT: | DISTANCE: | |
|---|---|---|---|
|
Grade School
Saratoga Elementary School |
60C | — | |
|
Middle School
Saratoga Elementary School |
60C | Not in DB | |
|
High School
Morris Community High School |
101 | Not in DB | |
Property History
| DATE: | EVENT: | PRICE: | SOURCE: |
|---|---|---|---|
| 14 Feb, 2020 | Sold | $174,000 | MRED MLS |
| 25 Dec, 2019 | Under contract | $177,000 | MRED MLS |
| 9 Dec, 2019 | Listed for sale | $177,000 | MRED MLS |
Room Specifics
Total Bedrooms: 2
Bedrooms Above Ground: 2
Bedrooms Below Ground: 0
Dimensions: —
Floor Type: Carpet
Full Bathrooms: 2
Bathroom Amenities: —
Bathroom in Basement: 0
Dimensions: —
Floor Type: Vinyl
Dimensions: —
Floor Type: Vinyl
Features: Eating Area-Table Space, Pantry-Closet
Dimensions: —
Floor Type: Vinyl
Dimensions: —
Floor Type: Wood Laminate
Rooms: Recreation Room, Office
Other Specifics
| 2 | |
| Concrete Perimeter | |
| Garage | |
| — | |
| — | |
| — | |
| Patio | |
| — | |
| 108X59 | |
| — | |
| Full | |
| Wood Laminate Floors, First Floor Bedroom, First Floor Laundry, First Floor Full Bath, Laundry Hook-Up in Unit | |
| Range, Dishwasher, Refrigerator, Stainless Steel Appliance(s) | |
| Not in DB | |
| — | |
| — | |
| — |
Tax History
| Year | Property Taxes |
|---|---|
| 2020 | $4,295 |
Contact Agent
Nearby Similar Homes
Nearby Sold Comparables


Contact Agent
Listing Provided By
Century 21 Coleman-Hornsby
