

112 Shady Lane, Monticello, Illinois 61856
Sorry, we are updating photos, please update this page in 15 minutes
$382,069
|
Sold
|
|
| Status: | Closed |
| Sqft: | 2,247 |
| Cost/Sqft: | $158 |
| Beds: | 4 |
| Baths: | 3 |
| Year Built: | 2019 |
| Property Taxes: | $10 |
| Days On Market: | 2702 |
| Lot Size: | 0,00 |
Description
New build! 4 Bedroom, 2 1/2 Bathroom, on an acre in a beautiful country setting in the Monticello School District. Finishes are gorgeous in this home! Open kitchen dining area with airy feel. Quartz counter tops, stainless steel stove, refrigerator, dishwasher, microwave. Large Butlers pantry with cabinets and shelves. Large living room with stone fireplace. Stunning finishes in master bathroom. Full unfinished basement plumbed for bathroom.
Property Specifics
| Single Family | |
| — | |
| — | |
| 2019 | |
| Full | |
| Vinyl Siding, Stone | |
| Asphalt | |
| — | |
| No | |
| — |
| Piatt | |
| — | |
| 0 / Not Applicable | |
| None | |
| Private Well | |
| Septic-Private | |
| Central Air | |
| Natural Gas, Electric, Forced Air | |
| 10370889 | |
| 06002100000112 |
Nearby Schools
| NAME: | DISTRICT: | DISTANCE: | |
|---|---|---|---|
|
Grade School
Monticello Elementary |
25 | — | |
|
Middle School
Monticello Junior High School |
25 | Not in DB | |
|
High School
Monticello High School |
25 | Not in DB | |
Property History
| DATE: | EVENT: | PRICE: | SOURCE: |
|---|---|---|---|
| 2 Oct, 2018 | Sold | $30,000 | MRED MLS |
| 5 Sep, 2018 | Under contract | $39,900 | MRED MLS |
| 18 Jan, 2016 | Listed for sale | $39,900 | MRED MLS |
| 18 Feb, 2020 | Sold | $382,069 | MRED MLS |
| 22 Nov, 2019 | Under contract | $355,000 | MRED MLS |
| — | Last price change | $360,000 | MRED MLS |
| 27 Jun, 2019 | Listed for sale | $368,500 | MRED MLS |
| 27 Oct, 2025 | Sold | $510,000 | MRED MLS |
| 9 Aug, 2025 | Under contract | $504,900 | MRED MLS |
| 11 Jul, 2025 | Listed for sale | $504,900 | MRED MLS |
Some photos of this home have been virtually staged.
Sorry, we are updating photos, please update this page in 15 minutesRoom Specifics
All Bedroom Info:
Total Bedrooms: 4
Bedrooms Above Ground: 4
Bedrooms Below Ground: 0
Total Bedrooms: 4
Bedrooms Above Ground: 4
Bedrooms Below Ground: 0
Second Bedroom Info:
Dimensions: —
Location: —Dimensions: —
Floor Type: Carpet
Third Bedroom Info:
Dimensions: —
Location: —Dimensions: —
Floor Type: Carpet
Fourth Bedroom Info:
Dimensions: —
Location: —Dimensions: —
Floor Type: Carpet
Bathroom Info:
Full Bathrooms: 3
Partial Bathrooms: 1Full Bathrooms: 3
Bathroom Amenities: —
Bathroom in Basement: 0
Dining Room Info:
Dimensions: —
Location: —Dimensions: —
Floor Type: Hardwood
Kitchen Info:
Dimensions: —
Location: —Dimensions: —
Floor Type: Hardwood
Laundry Room Info:
Dimensions: —
Location: —Dimensions: —
Floor Type: Ceramic Tile
Living Room Info:
Dimensions: —
Location: —Dimensions: —
Floor Type: Hardwood
Additional Rooms Info:
Rooms: Mud Room, Pantry
Basement: FullRooms: Mud Room, Pantry
Other Specifics
| 3 | |
| — | |
| Garage | |
| — | |
| — | |
| — | |
| Patio | |
| — | |
| 226.69X222.58X221.50X190.5 | |
| — | |
| Full | |
| Hardwood Floors, Second Floor Laundry | |
| Range, Microwave, Dishwasher, Refrigerator | |
| Not in DB | |
| — | |
| — | |
| Gas Log |
Tax History
| Year | Property Taxes |
|---|---|
| 2018 | $9 |
| 2020 | $10 |
| 2025 | $8,707 |
Contact Agent
Nearby Similar Homes
Nearby Sold Comparables
112 Shady Lane, Monticello, Illinois 61856
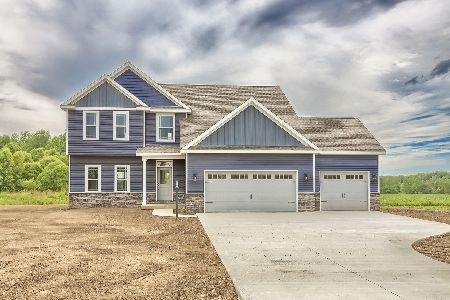
Sold
$504,900
4 beds / 3.1 baths / 2,247 ft2
Single Family / Built: 2019
496
102 Shady Lane, Monticello, Illinois 61856
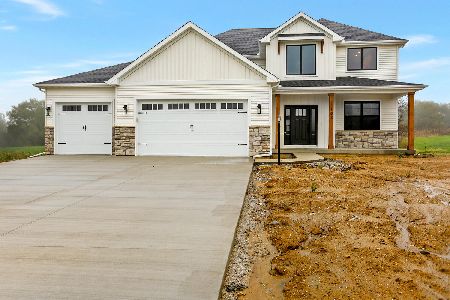
Sold
$469,900
4 beds / 2.1 baths / 2,540 ft2
Single Family / Built: 2021
1843
103 Shady Lane, Monticello, Illinois 61856

Sold
$651,037
4 beds / 3.1 baths / 2,396 ft2
Single Family / Built: 2024
856
110 Shady Lane, Monticello, Illinois 61856

Sold
$405,000
3 beds / 2.1 baths / 2,216 ft2
Single Family / Built: 2020
2172
110 Shady Lane, Monticello, Illinois 61856
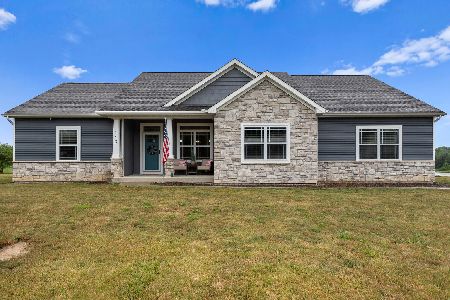
Sold
$549,900
3 beds / 2.1 baths / 2,194 ft2
Single Family / Built: 2020
861
104 Shady Lane, Monticello, Illinois 61856

Sold
$565,000
4 beds / 3.1 baths / 2,187 ft2
Single Family / Built: 2023
462
Contact Agent
Listing Provided By
KELLER WILLIAMS-TREC-MONT
