

1120 Muir Avenue, Lake Bluff, Illinois 60044
Sorry, we are updating photos, please update this page in 15 minutes
$564,000
|
Sold
|
|
| Status: | Closed |
| Sqft: | 2,873 |
| Cost/Sqft: | $205 |
| Beds: | 4 |
| Baths: | 3 |
| Year Built: | 1955 |
| Property Taxes: | $6,143 |
| Days On Market: | 6216 |
| Lot Size: | 0,46 |
Description
Come see this lovely home! It boasts more features than we can list! Beautiful hardwood and slate floors, a dining room with a stone fireplace, top of the line kitchen, large family room with cherry built ins, first floor laundry, upstairs loft and 4 large bedrooms! The cozy screen porch overlooks the spectacular backyard. An oversized 3 car heated garage is a bonus! All of this in a beautiful wooded setting
Property Specifics
| Single Family | |
| — | |
| Cottage | |
| 1955 | |
| Partial | |
| Aluminum/Vinyl/Steel Siding, Brick, EIFS (e.g. Dryvit). | |
| Asphalt | |
| COTTAGE | |
| No | |
| 0.46 |
| Lake | |
| — | |
| 0 / Not Applicable | |
| None | |
| Lake Michigan | |
| Public Sewer | |
| Central Air, Zoned | |
| Natural Gas, Forced Air, Sep Heating Systems - 2+, Zoned | |
| 07360877 | |
| 11134040020000 |
Nearby Schools
| NAME: | DISTRICT: | DISTANCE: | |
|---|---|---|---|
|
Grade School
Lake Bluff Elementary School |
65 | — | |
|
Middle School
Lake Bluff Middle School |
65 | Not in DB | |
|
High School
Lake Forest High School |
115 | Not in DB | |
Property History
| DATE: | EVENT: | PRICE: | SOURCE: |
|---|---|---|---|
| 31 Mar, 2010 | Sold | $564,000 | MRED MLS |
| 22 Feb, 2010 | Under contract | $588,000 | MRED MLS |
| — | Last price change | $598,000 | MRED MLS |
| 19 Oct, 2009 | Listed for sale | $598,000 | MRED MLS |
| 27 Apr, 2018 | Sold | $507,500 | MRED MLS |
| 15 Mar, 2018 | Under contract | $539,000 | MRED MLS |
| 3 Jan, 2018 | Listed for sale | $539,000 | MRED MLS |
Sorry, we are updating photos, please update this page in 15 minutes
Room Specifics
All Bedroom Info:
Total Bedrooms: 4
Bedrooms Above Ground: 4
Bedrooms Below Ground: 0
Total Bedrooms: 4
Bedrooms Above Ground: 4
Bedrooms Below Ground: 0
Second Bedroom Info:
Dimensions: —
Location: —Dimensions: —
Floor Type: Carpet
Third Bedroom Info:
Dimensions: —
Location: —Dimensions: —
Floor Type: Hardwood
Fourth Bedroom Info:
Dimensions: —
Location: —Dimensions: —
Floor Type: Hardwood
Bathroom Info:
Full Bathrooms: 3
Partial Bathrooms: 1Full Bathrooms: 3
Bathroom Amenities: Separate Shower, Double Sink
Bathroom in Basement: 0
Dining Room Info:
Dimensions: —
Location: —Dimensions: —
Floor Type: Other
Kitchen Info:
Dimensions: —
Location: —Dimensions: —
Floor Type: Hardwood
Features: Eating Area-Breakfast Bar, Galley, Pantry-Walk-in
Laundry Room Info:
Dimensions: —
Location: —Dimensions: —
Floor Type: Hardwood
Living Room Info:
Dimensions: —
Location: —Dimensions: —
Floor Type: Hardwood
Family Room Info:
Dimensions: —
Location: —Dimensions: —
Floor Type: Hardwood
Additional Rooms Info:
Rooms: Foyer, Loft, Screened Porch, Utility Room-1st Floor
Basement: PartialRooms: Foyer, Loft, Screened Porch, Utility Room-1st Floor
Other Specifics
| 3 | |
| Concrete Perimeter | |
| Garage | |
| — | |
| — | |
| — | |
| Deck, Patio, Hot Tub, Porch Screened | |
| Fenced Yard, Landscaped, Wooded | |
| 107 X 185 | |
| — | |
| Full | |
| Skylight(s), Hot Tub | |
| Double Oven, Microwave, Dishwasher, Refrigerator, Washer, Dryer, Disposal, Indoor Grill | |
| Not in DB | |
| Street Paved | |
| — | |
| Wood Burning, Gas Starter, Heatilator |
Tax History
| Year | Property Taxes |
|---|---|
| 2010 | $6,143 |
| 2018 | $11,340 |
Contact Agent
Nearby Similar Homes
309 Forest Knoll Road, Lake Bluff, Illinois 60044

For Sale
$599,000
3 beds / 3.1 baths / 2,359 ft2
Single Family / Built: 1955
49
1120 Foster Avenue, Lake Bluff, Illinois 60044
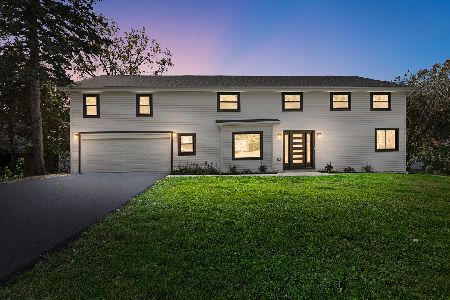
For Sale
$1,249,000
5 beds / 4.0 baths / 3,300 ft2
Single Family / Built: 1960
18
301 Waukegan Road, Lake Bluff, Illinois 60044
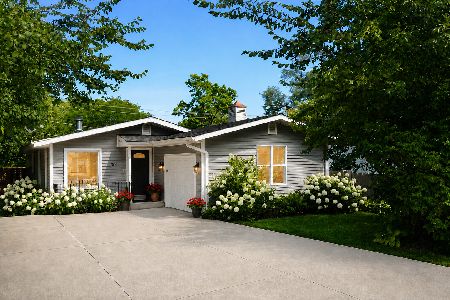
For Sale
$449,900
2 beds / 3.0 baths / 1,170 ft2
Single Family / Built: 1988
31
Nearby Sold Comparables
1117 Muir Avenue, Lake Bluff, Illinois 60044

Sold
$189,427
4 beds / 2.1 baths / 2,141 ft2
Single Family / Built: 1965
4995
1117 Muir Avenue, Lake Bluff, Illinois 60044
Sold
$424,900
4 beds / 2.1 baths / 2,713 ft2
Single Family / Built: 1977
4826
315 Forest Knoll Road, Lake Bluff, Illinois 60044
Sold
$419,900
3 beds / 3.0 baths / 2,514 ft2
Single Family / Built: 1974
4010
1119 Quassey Avenue, Lake Bluff, Illinois 60044
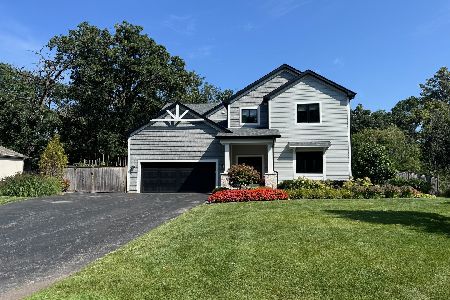
Sold
$871,000
2 beds / 3.1 baths / 3,171 ft2
Single Family / Built: 2019
836
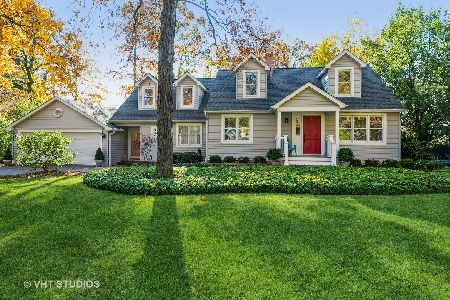
Contact Agent
Listing Provided By
Griffith, Grant & Lackie
