

1121 Blackberry Shore Lane, Yorkville, Illinois 60560
$322,000
|
Sold
|
|
| Status: | Closed |
| Sqft: | 1,823 |
| Cost/Sqft: | $181 |
| Beds: | 3 |
| Baths: | 2 |
| Year Built: | 2018 |
| Property Taxes: | $0 |
| Days On Market: | 2993 |
| Lot Size: | 0,30 |
Description
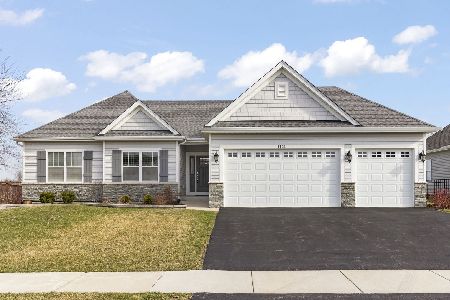
New Construction ranch in Kendall Marketplace. Features included in this open concept floor plan include: 9' ceilings with vaulted family, and tray in master. Fireplace, hardwood and ceramic floors, custom columns, 2 panel doors, and over sized trim package with wood returns around windows. Open stairs with iron balusters to full basement. The white soft close staggering cabinets, stainless appliances, and granite counters dazzle the kitchen. Master is a suite with double bowl sinks in bath and walk in closet. Stone and shake shingles enhance the elevation. Concrete patio and 3 car garage. Construction features include: 95%+ high efficiency furnace, Anderson Windows and humidifier. Many features are standards. Additional lots and floor plans are available.
Property Specifics
| Single Family | |
| — | |
| Ranch | |
| 2018 | |
| Full | |
| Vinyl Siding, Shakes, Stone | |
| Asphalt | |
| — | |
| No | |
| 0.3 |
| Kendall | |
| — | |
| 0 / Not Applicable | |
| None | |
| Public | |
| Public Sewer | |
| Central Air | |
| Natural Gas, Forced Air | |
| 10068429 | |
| 0219480006 |
Property History
| DATE: | EVENT: | PRICE: | SOURCE: |
|---|---|---|---|
| 29 Jan, 2019 | Sold | $322,000 | MRED MLS |
| 2 Jan, 2019 | Under contract | $329,975 | MRED MLS |
| 31 Aug, 2018 | Listed for sale | $329,975 | MRED MLS |
| 29 May, 2026 | Sold | $475,000 | MRED MLS |
| 11 May, 2026 | Under contract | $485,000 | MRED MLS |
| 7 May, 2026 | Listed for sale | $485,000 | MRED MLS |
Room Specifics
Total Bedrooms: 3
Bedrooms Above Ground: 3
Bedrooms Below Ground: 0
Dimensions: —
Floor Type: Carpet
Dimensions: —
Floor Type: Carpet
Full Bathrooms: 2
Bathroom Amenities: Double Sink
Bathroom in Basement: 0
Dimensions: —
Floor Type: Hardwood
Dimensions: —
Floor Type: Ceramic Tile
Dimensions: —
Floor Type: Carpet
Rooms: No additional rooms
Other Specifics
| 3 | |
| Concrete Perimeter | |
| Garage | |
| — | |
| — | |
| — | |
| Patio | |
| — | |
| 80X150 | |
| — | |
| Full | |
| Vaulted/Cathedral Ceilings, Hardwood Floors, First Floor Bedroom, First Floor Laundry, First Floor Full Bath | |
| Range, Microwave, Dishwasher, Disposal | |
| Not in DB | |
| — | |
| — | |
| Heatilator |
Tax History
| Year | Property Taxes |
|---|---|
| 2026 | $10,724 |
Contact Agent
Nearby Similar Homes
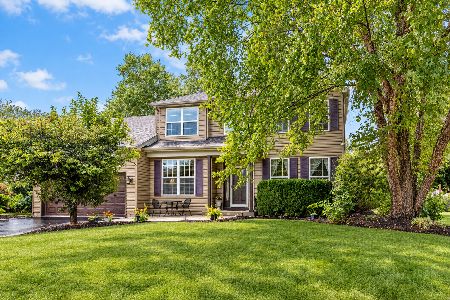
Nearby Sold Comparables



Contact Agent
Listing Provided By
Realty Executives Success
