

1121 Pond Point Road, Woodstock, Illinois 60098
Subdivision > Cobblestone
Sorry, we are updating photos, please update this page in 15 minutes
$42,000
|
Sold
|
|
| Status: | Closed |
| Sqft: | 898 |
| Cost/Sqft: | $49 |
| Beds: | 2 |
| Baths: | 1 |
| Year Built: | 1986 |
| Property Taxes: | $1,849 |
| Days On Market: | 4053 |
| Lot Size: | 0,00 |
Description
Why rent when you can purchase this great home! This is your opportunity to build equity fast and make homeownership a reality. You'll be sure to appreciate this adorable ranch home! Both bedrooms have glass sliders that lead to the fenced in private yard! First floor laundry room. Conveniently located to the Metra for downtown travel. Just minutes from the Woodstock square where you can enjoy restaurants, specialty shopping, and entertainment. This special home is a Fannie Mae HomePath Property.
Property Specifics
| Condos/Townhomes | |
| 1 | |
| — | |
| 1986 | |
| None | |
| Vinyl Siding | |
| Asphalt | |
| RANCH | |
| No | |
| — |
| Mc Henry | |
| Cobblestone | |
| 64 / Monthly | |
| Insurance, Lawn Care, Snow Removal | |
| Public | |
| Public Sewer | |
| Central Air | |
| Natural Gas, Forced Air | |
| 09057571 | |
| 1316303013 |
Nearby Schools
| NAME: | DISTRICT: | DISTANCE: | |
|---|---|---|---|
|
Grade School
Prairiewood Elementary School |
200 | — | |
|
Middle School
Creekside Middle School |
200 | Not in DB | |
|
High School
Woodstock High School |
200 | Not in DB | |
Property History
| DATE: | EVENT: | PRICE: | SOURCE: |
|---|---|---|---|
| 4 Jun, 2007 | Sold | $129,900 | MRED MLS |
| 21 Apr, 2007 | Under contract | $129,900 | MRED MLS |
| — | Last price change | $127,899 | MRED MLS |
| 20 Mar, 2007 | Listed for sale | $129,900 | MRED MLS |
| 16 Nov, 2015 | Sold | $42,000 | MRED MLS |
| 26 Oct, 2015 | Under contract | $43,900 | MRED MLS |
| 5 Oct, 2015 | Listed for sale | $43,900 | MRED MLS |
Sorry, we are updating photos, please update this page in 15 minutes
Room Specifics
All Bedroom Info:
Total Bedrooms: 2
Bedrooms Above Ground: 2
Bedrooms Below Ground: 0
Total Bedrooms: 2
Bedrooms Above Ground: 2
Bedrooms Below Ground: 0
Second Bedroom Info:
Dimensions: —
Location: —Dimensions: —
Floor Type: Carpet
Bathroom Info:
Full Bathrooms: 1
Partial Bathrooms: 0Full Bathrooms: 1
Bathroom Amenities: —
Bathroom in Basement: 0
Dining Room Info:
Dimensions: —
Location: —Dimensions: —
Floor Type: Ceramic Tile
Kitchen Info:
Dimensions: —
Location: —Dimensions: —
Floor Type: Ceramic Tile
Features: Eating Area-Breakfast Bar, Galley
Laundry Room Info:
Dimensions: —
Location: —Dimensions: —
Floor Type: Ceramic Tile
Living Room Info:
Dimensions: —
Location: —Dimensions: —
Floor Type: Ceramic Tile
Additional Rooms Info:
Rooms: No additional rooms
Basement: NoneRooms: No additional rooms
Other Specifics
| 1 | |
| Concrete Perimeter | |
| Garage | |
| — | |
| — | |
| — | |
| Patio | |
| Fenced Yard, Park Adjacent | |
| 60 X30 | |
| — | |
| None | |
| First Floor Bedroom, First Floor Laundry, First Floor Full Bath, Laundry Hook-Up in Unit | |
| — | |
| Not in DB | |
| — | |
| — | |
| Wood Burning |
Tax History
| Year | Property Taxes |
|---|---|
| 2007 | $2,295 |
| 2015 | $1,849 |
Contact Agent
Nearby Similar Homes
Nearby Sold Comparables
1121 Pond Point Road, Woodstock, Illinois 60098

Sold
$129,900
2 beds / 1.0 baths / 0 ft2
Condos/Townhomes / Built: 1991
7174
1131 Pond Point Road, Woodstock, Illinois 60098
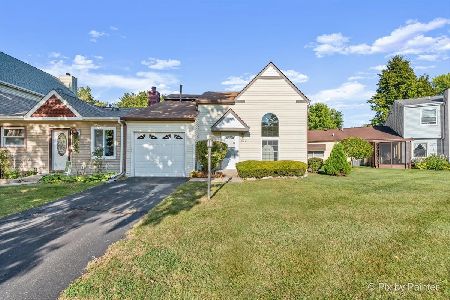
Sold
$149,900
2 beds / 2.0 baths / 1,268 ft2
Condos/Townhomes / Built: 1986
417
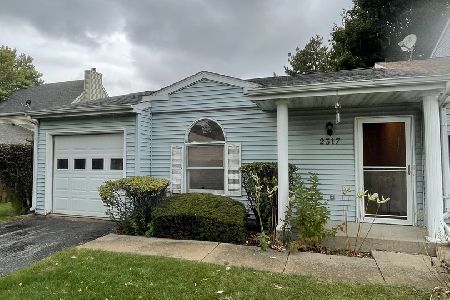
2305 Linden Drive, Woodstock, Illinois 60098
Sold
$144,900
2 beds / 2.0 baths / 0 ft2
Condos/Townhomes / Built: 1980
7174
Contact Agent
Listing Provided By
Realty Executives Cornerstone
