

1121 Shagbark Court, Hoffman Estates, Illinois 60195
Sorry, we are updating photos, please update this page in 15 minutes
$383,000
|
Sold
|
|
| Status: | Closed |
| Sqft: | 0 |
| Cost/Sqft: | — |
| Beds: | 4 |
| Baths: | 3 |
| Year Built: | 1979 |
| Property Taxes: | $6,252 |
| Days On Market: | 6975 |
| Lot Size: | 0,00 |
Description
AWESOME!!ULTRA!!STATE OF THE ART!! If Rolls Royce did remodeling they simply could not surpass this elegant,custom high end kitchen.Special features include gleaming hardwood floors,top of the line GE Profile S.S Appliances,Double Oven huge Refrig, Granite Counter Tops, Maple Cabinets ,Tumbled Marble Backsplash & Built in Micro.Newer Windows,Crown Molding, Newer Siding,Family Rm with Brick Fireplace.
Property Specifics
| Single Family | |
| — | |
| Colonial | |
| 1979 | |
| None | |
| Aluminum/Vinyl/Steel Siding, Brick | |
| Asphalt | |
| ELMWOOD | |
| No | |
| — |
| Cook | |
| — | |
| 0 / Not Applicable | |
| None | |
| Lake Michigan | |
| Public Sewer | |
| Central Air | |
| Natural Gas, Forced Air | |
| 06681759 | |
| 02192210090000 |
Nearby Schools
| NAME: | DISTRICT: | DISTANCE: | |
|---|---|---|---|
|
Grade School
Frank C Whiteley Elementary Scho |
15 | — | |
|
Middle School
Plum Grove Junior High School |
15 | Not in DB | |
|
High School
Wm Fremd High School |
211 | Not in DB | |
Property History
| DATE: | EVENT: | PRICE: | SOURCE: |
|---|---|---|---|
| 26 Feb, 2008 | Sold | $383,000 | MRED MLS |
| 29 Jan, 2008 | Under contract | $389,900 | MRED MLS |
| — | Last price change | $393,900 | MRED MLS |
| 23 Sep, 2007 | Listed for sale | $409,900 | MRED MLS |
Sorry, we are updating photos, please update this page in 15 minutes
Room Specifics
All Bedroom Info:
Total Bedrooms: 4
Bedrooms Above Ground: 4
Bedrooms Below Ground: 0
Total Bedrooms: 4
Bedrooms Above Ground: 4
Bedrooms Below Ground: 0
Second Bedroom Info:
Dimensions: —
Location: —Dimensions: —
Floor Type: Carpet
Third Bedroom Info:
Dimensions: —
Location: —Dimensions: —
Floor Type: Carpet
Fourth Bedroom Info:
Dimensions: —
Location: —Dimensions: —
Floor Type: Carpet
Bathroom Info:
Full Bathrooms: 3
Partial Bathrooms: 1Full Bathrooms: 3
Bathroom Amenities: —
Bathroom in Basement: 0
Dining Room Info:
Dimensions: —
Location: —Dimensions: —
Floor Type: Hardwood
Kitchen Info:
Dimensions: —
Location: —Dimensions: —
Floor Type: Hardwood
Features: Eating Area-Table Space, Pantry-Closet
Laundry Room Info:
Dimensions: —
Location: —Dimensions: —
Floor Type: Vinyl
Living Room Info:
Dimensions: —
Location: —Dimensions: —
Floor Type: Hardwood
Family Room Info:
Dimensions: —
Location: —Dimensions: —
Floor Type: Hardwood
Additional Rooms Info:
Rooms: Eating Area, Foyer, Gallery, Utility Room-1st Floor
Basement: NoneRooms: Eating Area, Foyer, Gallery, Utility Room-1st Floor
Other Specifics
| 2 | |
| Concrete Perimeter | |
| Garage | |
| — | |
| — | |
| — | |
| Patio | |
| Cul-De-Sac, Fenced Yard, Irregular Lot | |
| 42.41X68.01X128.20X135.64X | |
| — | |
| Full | |
| Vaulted/Cathedral Ceilings | |
| Double Oven, Microwave, Dishwasher, Refrigerator, Washer, Dryer, Disposal | |
| Not in DB | |
| Sidewalks, Street Lights, Street Paved | |
| — | |
| Wood Burning, Gas Starter |
Tax History
| Year | Property Taxes |
|---|---|
| 2008 | $6,252 |
Contact Agent
Nearby Similar Homes
1233 Old Timber Court, Hoffman Estates, Illinois 60192
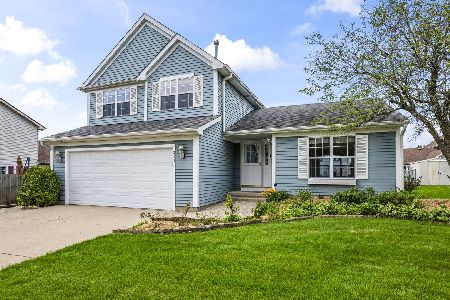
For Sale
$400,000
3 beds / 2.1 baths / 1,729 ft2
Single Family / Built: 1987
9
4511 Crab Orchard Drive, Hoffman Estates, Illinois 60192
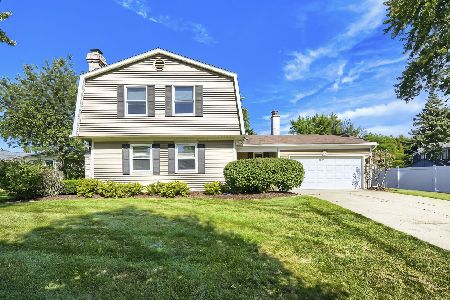
For Sale
$519,900
4 beds / 2.1 baths / 2,000 ft2
Single Family / Built: 1976
16
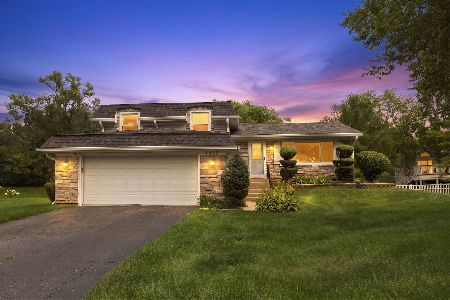
1485 Westbury Drive, Hoffman Estates, Illinois 60192
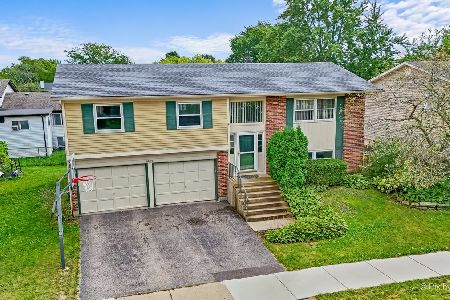
For Sale
$375,000
4 beds / 2.0 baths / 1,794 ft2
Single Family / Built: 1976
41
Nearby Sold Comparables
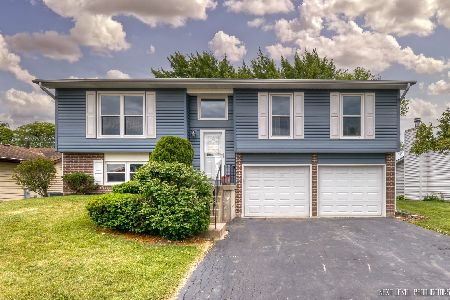
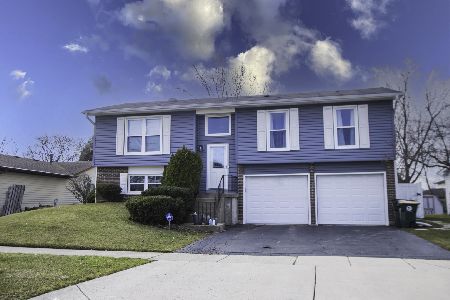

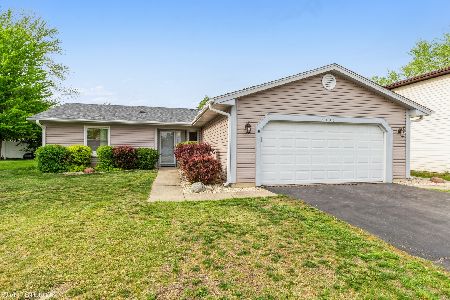
1130 Woodhollow Court, Hoffman Estates, Illinois 60192
Sold
$269,000
2 beds / 2.0 baths / 1,162 ft2
Single Family / Built: 1984
1985
Contact Agent
Listing Provided By
Realty Executives Experts
