

11215 Abbey Road, Mokena, Illinois 60448
Subdivision > Old Castle South
Sorry, we are updating photos, please update this page in 15 minutes
$418,000
|
Sold
|
|
| Status: | Closed |
| Sqft: | 3,700 |
| Cost/Sqft: | $119 |
| Beds: | 4 |
| Baths: | 4 |
| Year Built: | 2002 |
| Property Taxes: | $9,694 |
| Days On Market: | 6357 |
| Lot Size: | 0,00 |
Description
FORECLOSURE PRICING! EXECUTIVE HOME W/ 3 FIREPLACES--A SITTING ROOM OFF MASTER THAT HAS ALL THE AMENTITIES OF A FAMILY ROOM, ALONG WITH REFRIGERATOR & MICROWAVE! 2 EXTRA BEDROOMS & BATH IN FINISHED BASEMENT, AWARD WINNING LANDSCAPING, PAVER PATIO--1ST FLOOR OFFICE--3 CAR SIDE LOAD GARAGE--SECURITY & INTERCOM-ALL 3 FLRS W/SURROUND SOUND-GREAT DEAL-INSURANCE REPLACEMENT COST AT $627000--OVER 5000SQ. FT. OF FIN. AREA!
Property Specifics
| Single Family | |
| — | |
| Traditional | |
| 2002 | |
| Full | |
| Brick, Clad Trim | |
| Asphalt | |
| — | |
| No | |
| — |
| Will | |
| Old Castle South | |
| 0 / Not Applicable | |
| None | |
| Lake Michigan | |
| Sewer-Storm | |
| Central Air, Zoned | |
| Natural Gas, Forced Air, Zoned | |
| 07232333 | |
| 1909192020220000 |
Property History
| DATE: | EVENT: | PRICE: | SOURCE: |
|---|---|---|---|
| 21 Apr, 2010 | Sold | $418,000 | MRED MLS |
| 8 Mar, 2010 | Under contract | $439,900 | MRED MLS |
| — | Last price change | $442,900 | MRED MLS |
| 2 Jun, 2009 | Listed for sale | $464,900 | MRED MLS |
Sorry, we are updating photos, please update this page in 15 minutes
Room Specifics
All Bedroom Info:
Total Bedrooms: 4
Bedrooms Above Ground: 4
Bedrooms Below Ground: 0
Total Bedrooms: 4
Bedrooms Above Ground: 4
Bedrooms Below Ground: 0
Second Bedroom Info:
Dimensions: —
Location: —Dimensions: —
Floor Type: Carpet
Third Bedroom Info:
Dimensions: —
Location: —Dimensions: —
Floor Type: Carpet
Fourth Bedroom Info:
Dimensions: —
Location: —Dimensions: —
Floor Type: Carpet
Bathroom Info:
Full Bathrooms: 4
Partial Bathrooms: 1Full Bathrooms: 4
Bathroom Amenities: Whirlpool, Separate Shower, Double Sink
Bathroom in Basement: 1
Dining Room Info:
Dimensions: —
Location: —Dimensions: —
Floor Type: Hardwood
Kitchen Info:
Dimensions: —
Location: —Dimensions: —
Floor Type: Hardwood
Features: Eating Area-Breakfast Bar, Eating Area-Table Space, Pantry-Closet
Living Room Info:
Dimensions: —
Location: —Dimensions: —
Floor Type: Hardwood
Family Room Info:
Dimensions: —
Location: —Dimensions: —
Floor Type: Hardwood
Additional Rooms Info:
Rooms: Den, Exercise Room, Office, Other Room, Recreation Room, Sitting Room, Tandem Room, Utility Room-1st Floor
Basement: FullRooms: Den, Exercise Room, Office, Other Room, Recreation Room, Sitting Room, Tandem Room, Utility Room-1st Floor
Other Specifics
| 3 | |
| Concrete Perimeter | |
| Garage | |
| — | |
| — | |
| — | |
| Patio | |
| — | |
| 200X115 | |
| Pull Down Stair | |
| Full | |
| Vaulted/Cathedral Ceilings, Bar-Wet | |
| Range, Microwave, Dishwasher, Refrigerator, Disposal | |
| Not in DB | |
| — | |
| — | |
| Wood Burning, Attached Fireplace Doors/Screen, Gas Log, Gas Starter, Heatilator |
Tax History
| Year | Property Taxes |
|---|---|
| 2010 | $9,694 |
Contact Agent
Nearby Similar Homes
21195 Sage Brush Lane, Mokena, Illinois 60448
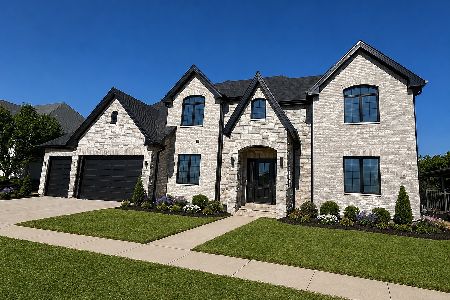
For Sale
$1,249,000
4 beds / 4.1 baths / 6,512 ft2
Single Family / Built: 2026
107
10981 Pioneer Trail, Frankfort, Illinois 60423
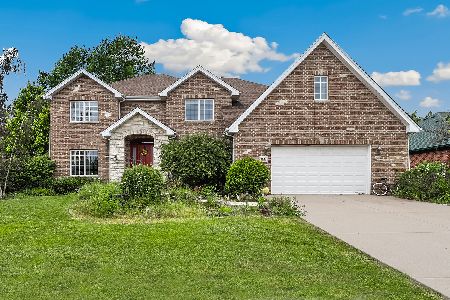
For Sale
$699,900
5 beds / 4.1 baths / 3,800 ft2
Single Family / Built: 2003
42
Nearby Sold Comparables
20921 Mayfair Drive, Mokena, Illinois 60448

Sold
$375,000
6 beds / 4.0 baths / 5,500 ft2
Single Family / Built: 1997
2240
20921 Mayfair Drive, Mokena, Illinois 60448

Sold
$524,989
6 beds / 4.0 baths / 5,500 ft2
Single Family / Built: 1997
1162
20951 Mayfair Court, Mokena, Illinois 60448

Sold
$359,900
4 beds / 2.2 baths / 2,293 ft2
Single Family / Built: 2003
3032
20932 Mayfair Drive, Mokena, Illinois 60448
Sold
$489,900
4 beds / 2.1 baths / 3,868 ft2
Single Family / Built: 2007
6763
20944 Mayfair Drive, Mokena, Illinois 60448
Sold
$440,000
5 beds / 4.0 baths / 4,000 ft2
Single Family / Built: 2005
4254
20944 Mayfair Drive, Mokena, Illinois 60448
Sold
$484,900
5 beds / 3.0 baths / 0 ft2
Single Family / Built: 2005
7209
Contact Agent
Listing Provided By
RE/MAX All Properties
