

11219 31st Street Drive, Milan, Illinois 61264


$565,000
|
Sold
|
|
| Status: | Closed |
| Sqft: | 1,972 |
| Cost/Sqft: | $285 |
| Beds: | 4 |
| Baths: | 3 |
| Year Built: | 2017 |
| Property Taxes: | $11,885 |
| Days On Market: | 78 |
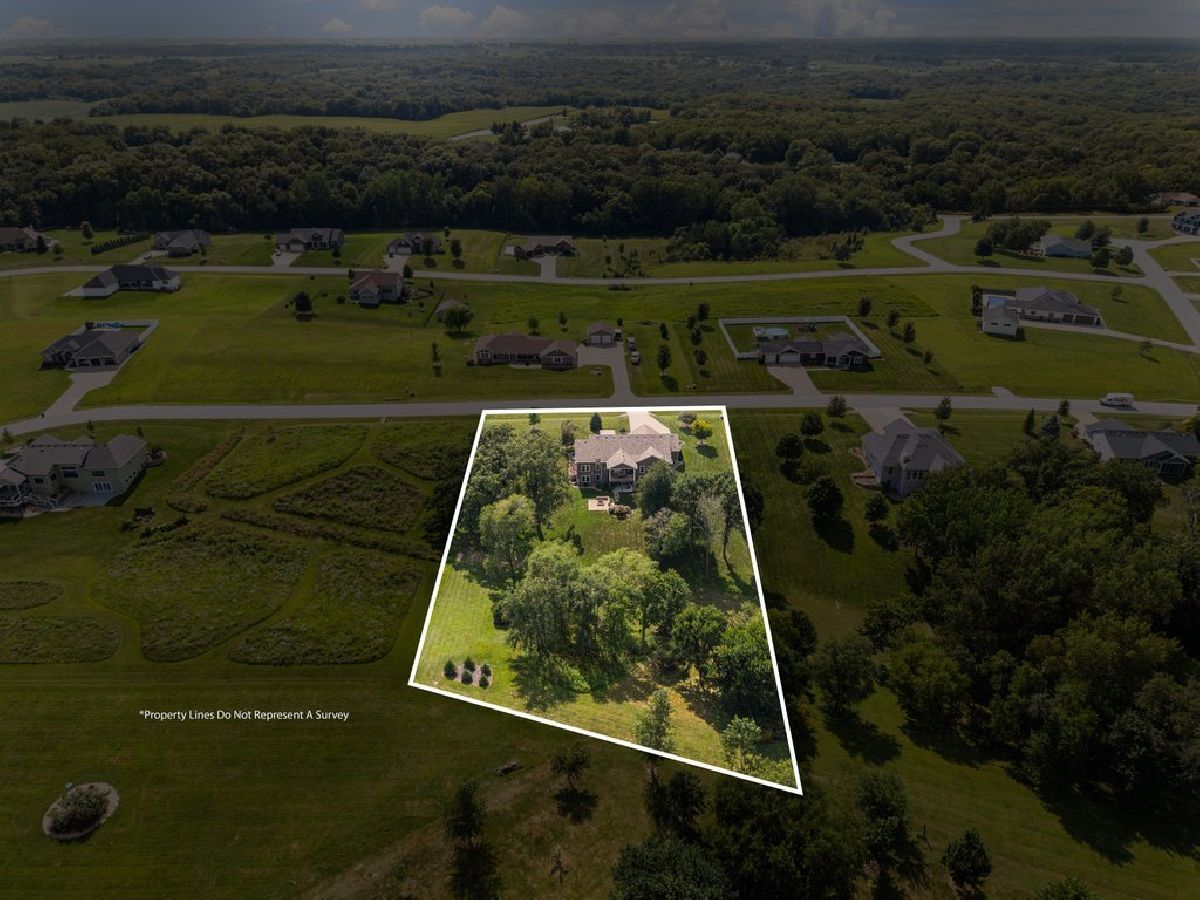
| Lot Size: | 1,58 |
Description
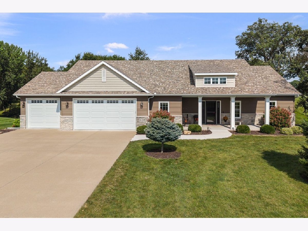
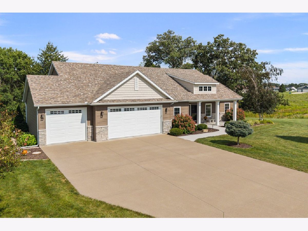
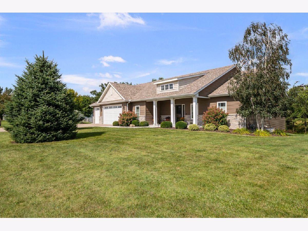
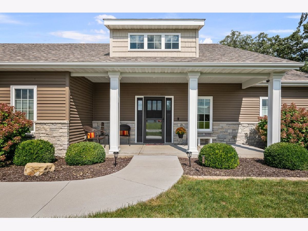
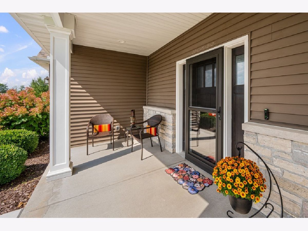
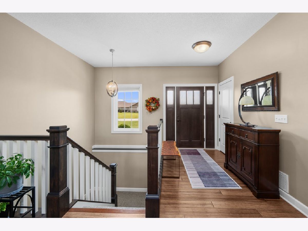
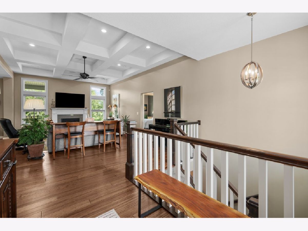
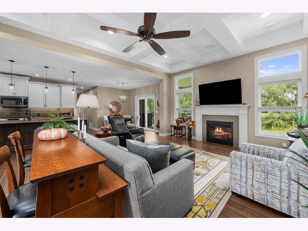
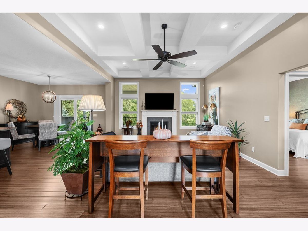
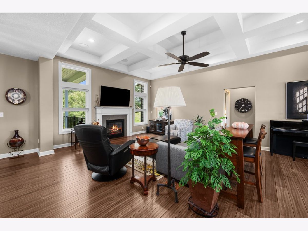
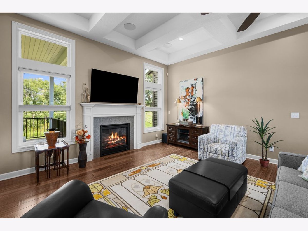
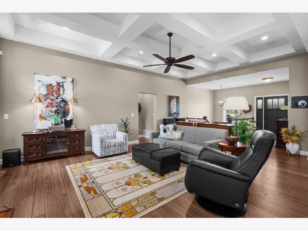
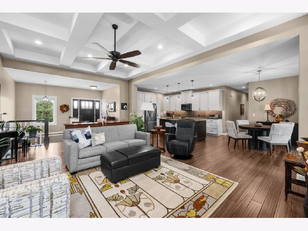
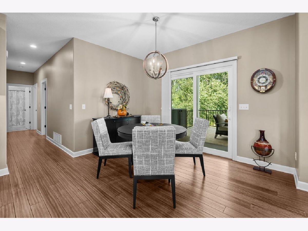
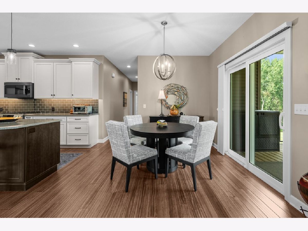
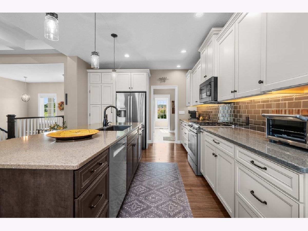
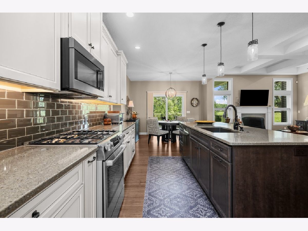
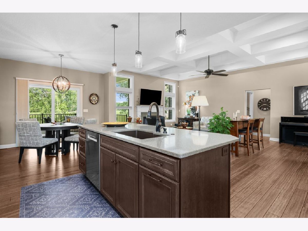
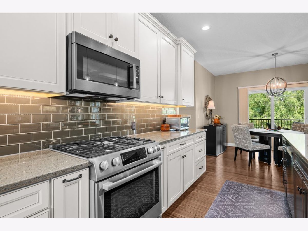
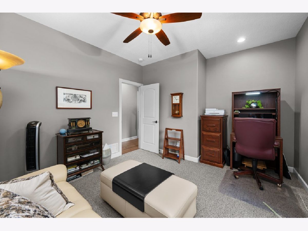
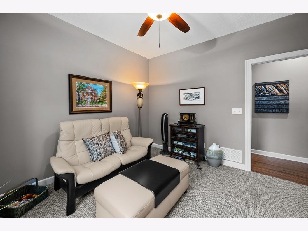
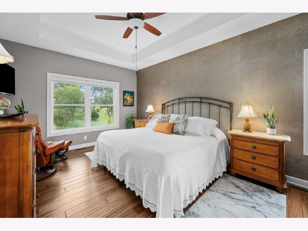
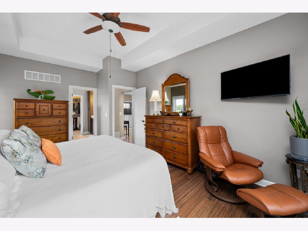
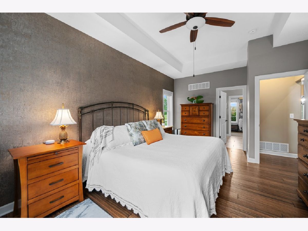
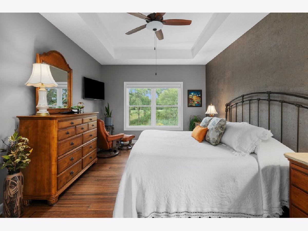
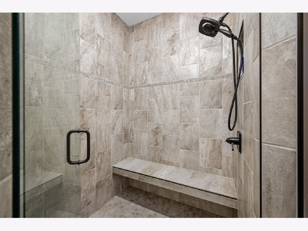
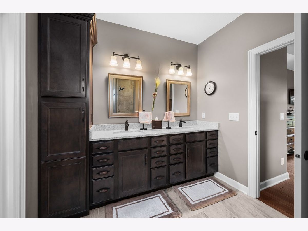
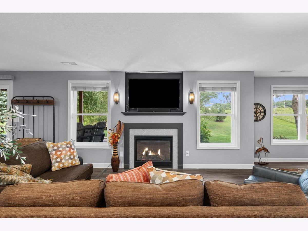
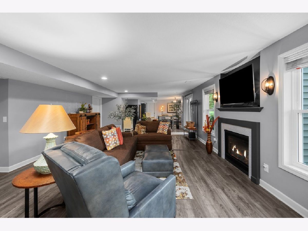
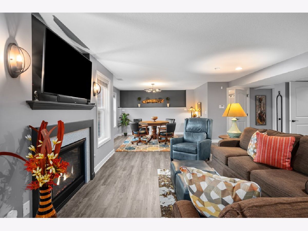
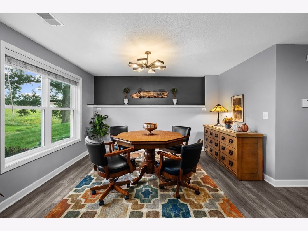
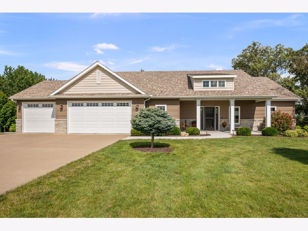
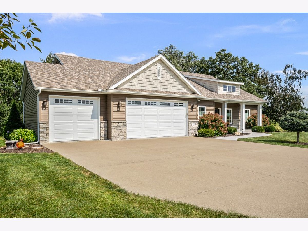
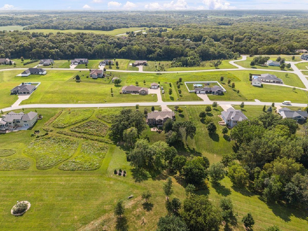
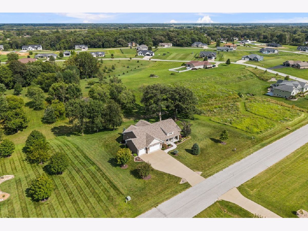
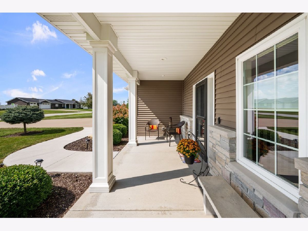
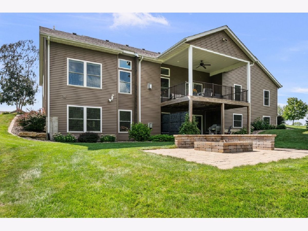
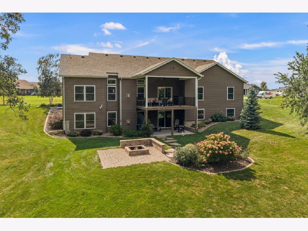
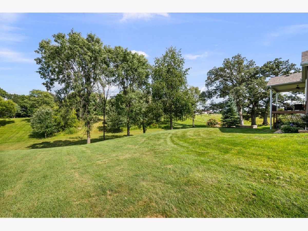
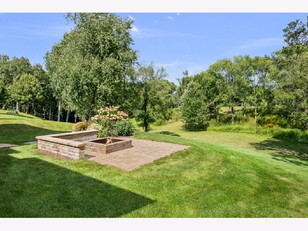
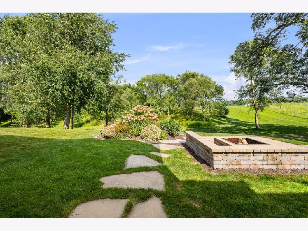
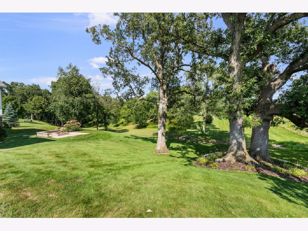
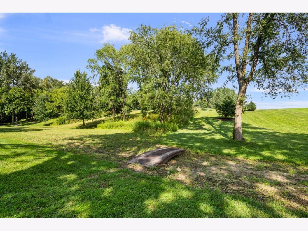
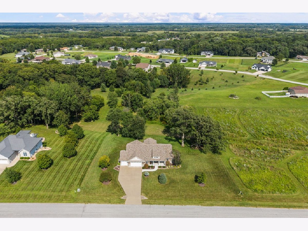
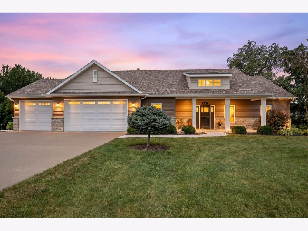
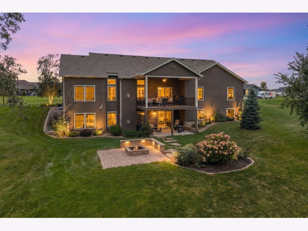
Welcome to an exceptional residence in Holly Hill Estates, where privacy, sophistication, and effortless living come together. Set within one of Milan's most desirable settings, 11219 31st Street Dr W offers seclusion while remaining perfectly positioned for convenient access to the Quad Cities. Inside, refined design and generous living spaces create an atmosphere that is both impressive and inviting. Every element is designed to elevate the everyday-from relaxed mornings and quiet evenings to memorable gatherings. The thoughtfully curated interiors flow seamlessly with the private surroundings, creating a home that feels equally suited to grand entertaining or intimate retreat. Beyond the walls, the property's setting becomes part of the experience, offering tranquility and a sense of escape that is increasingly difficult to find. This is more than a luxury home-it is a lifestyle defined by space, privacy, comfort, and distinction. Holly Hill Estates-where luxury feels personal, privacy is paramount, and coming home is an experience.
Property Specifics
| Single Family | |
| — | |
| Ranch,Prairie | |
| 2017 | |
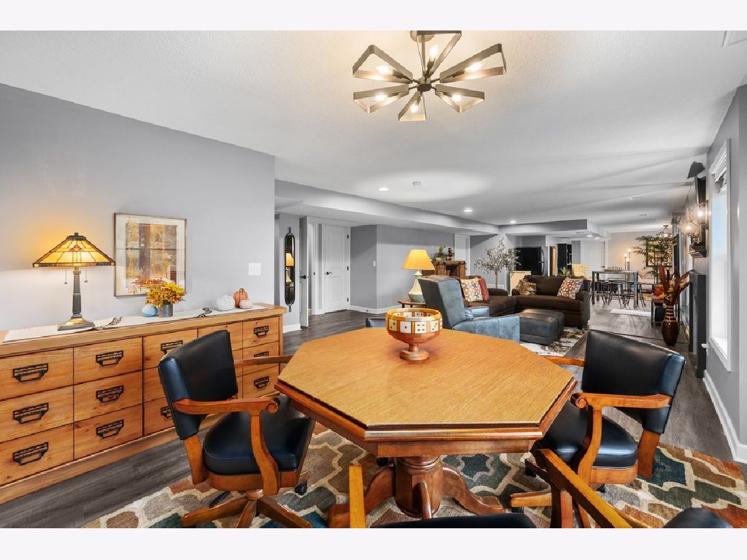
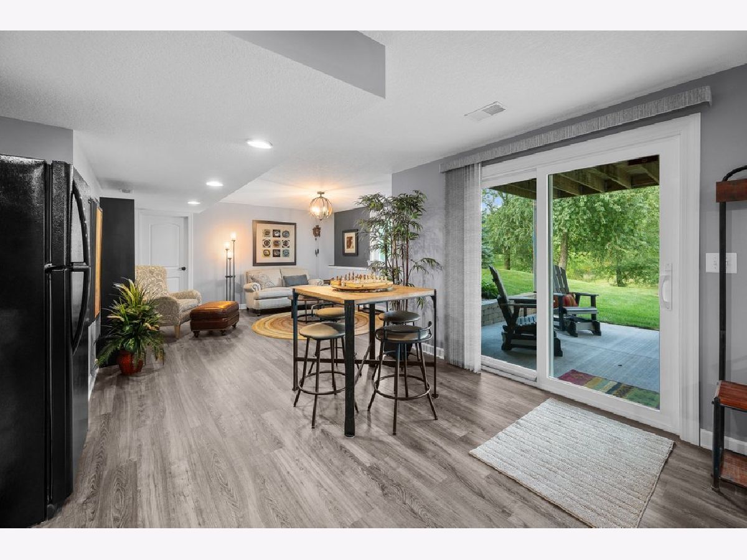
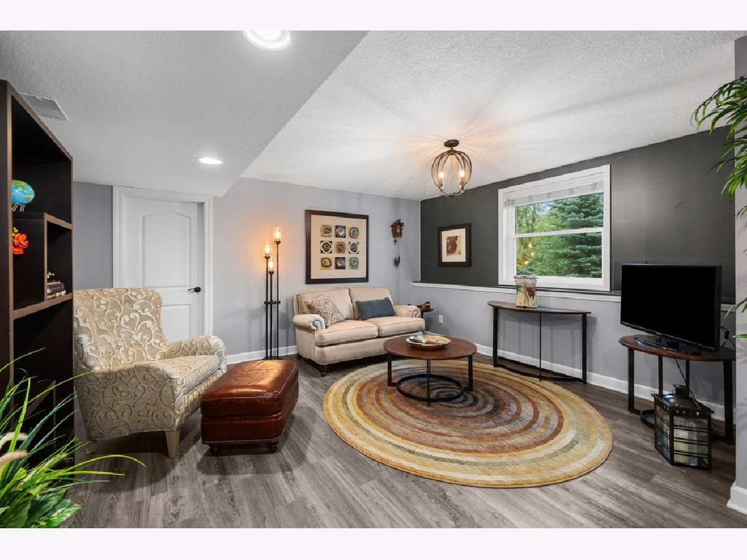
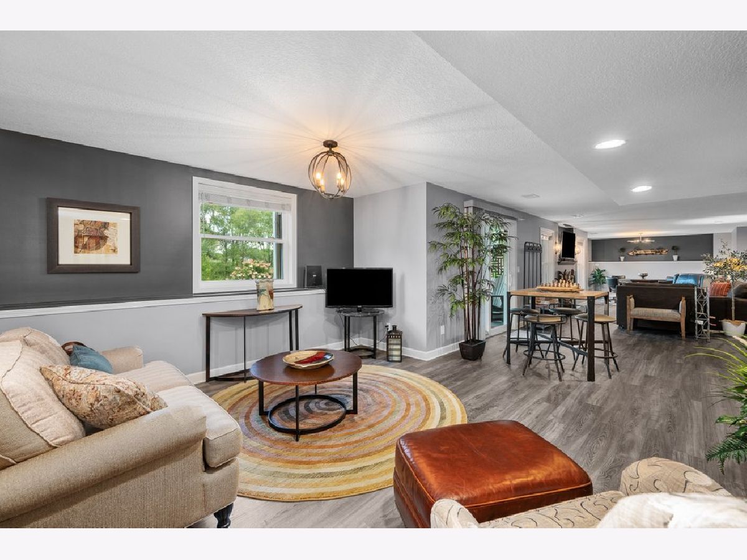
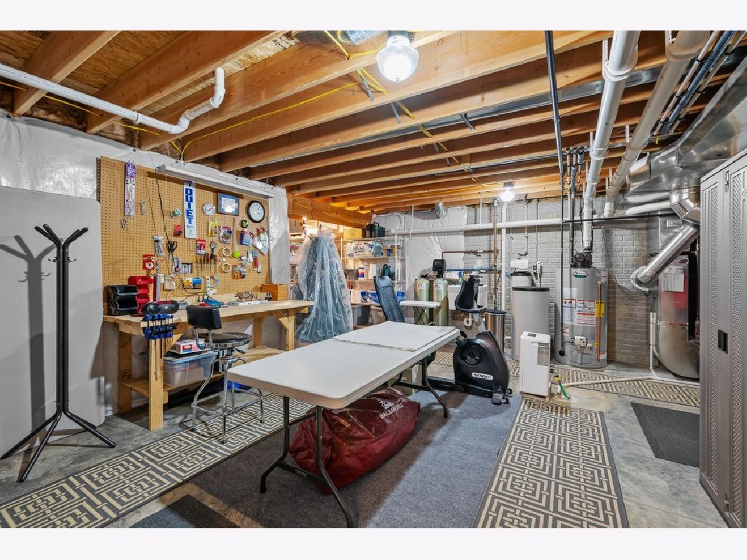
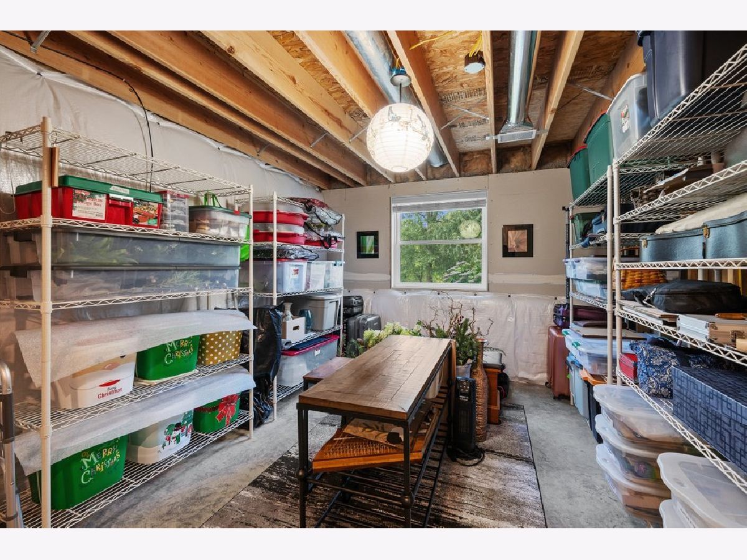
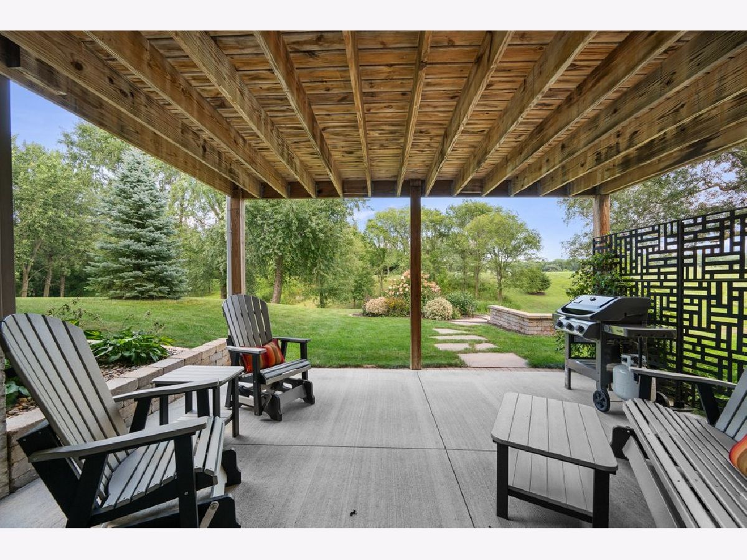
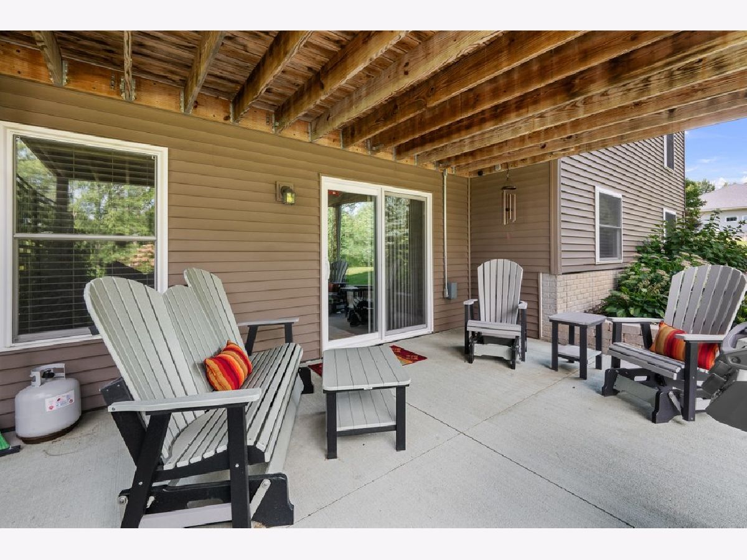
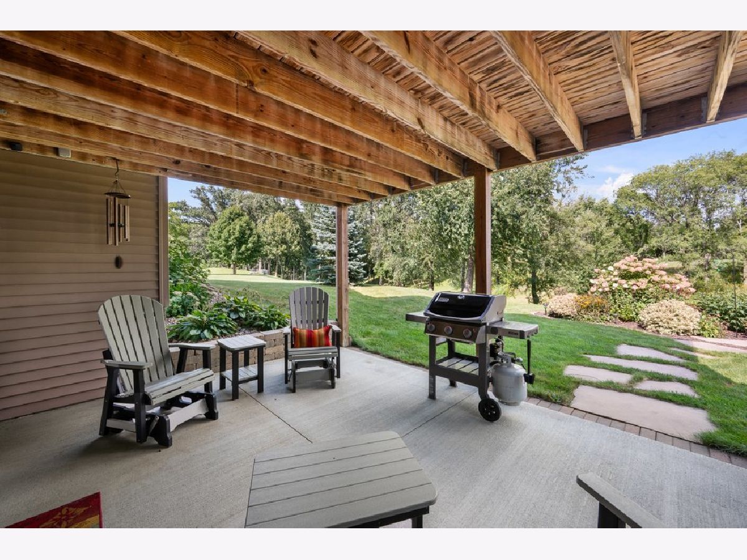
| Finished, Egress Window, 8 ft + pour, Full, Walk-Out Access | |
| 1,972 | |
| Vinyl Siding | |
| Asphalt | |
| — | |
| No | |
| 1.58 |
| Rock Island | |
| — | |
| — / Not Applicable | |
| None | |
| Shared Well | |
| Septic Tank | |
| Central Air | |
| Gas | |
| 12744611 | |
| 2304208034 |
Property History
| DATE: | EVENT: | PRICE: | SOURCE: |
|---|---|---|---|
| 30 Oct, 2026 | Sold | $565,000 | MRED MLS |
| 29 Aug, 2026 | Under contract | $562,000 | MRED MLS |
| 28 Aug, 2026 | Listed for sale | $562,000 | MRED MLS |
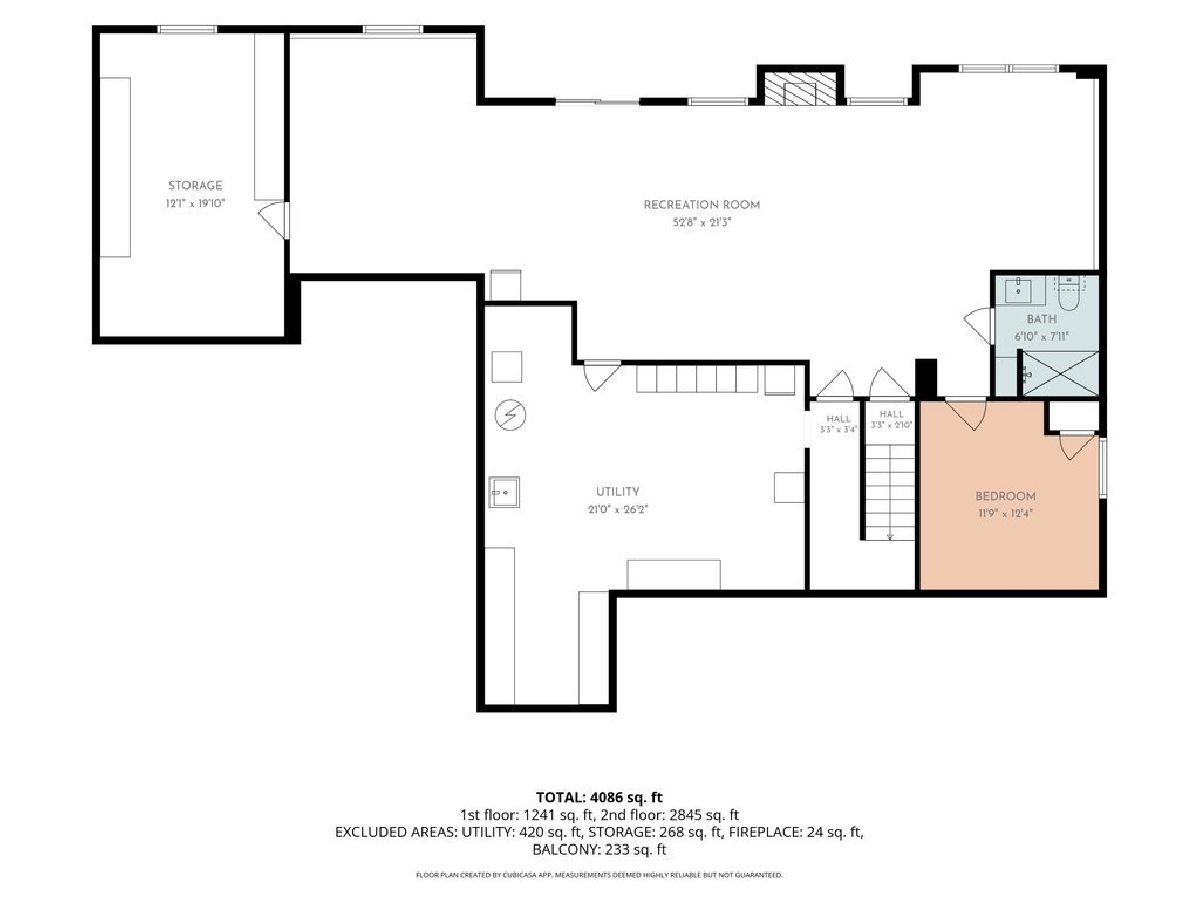
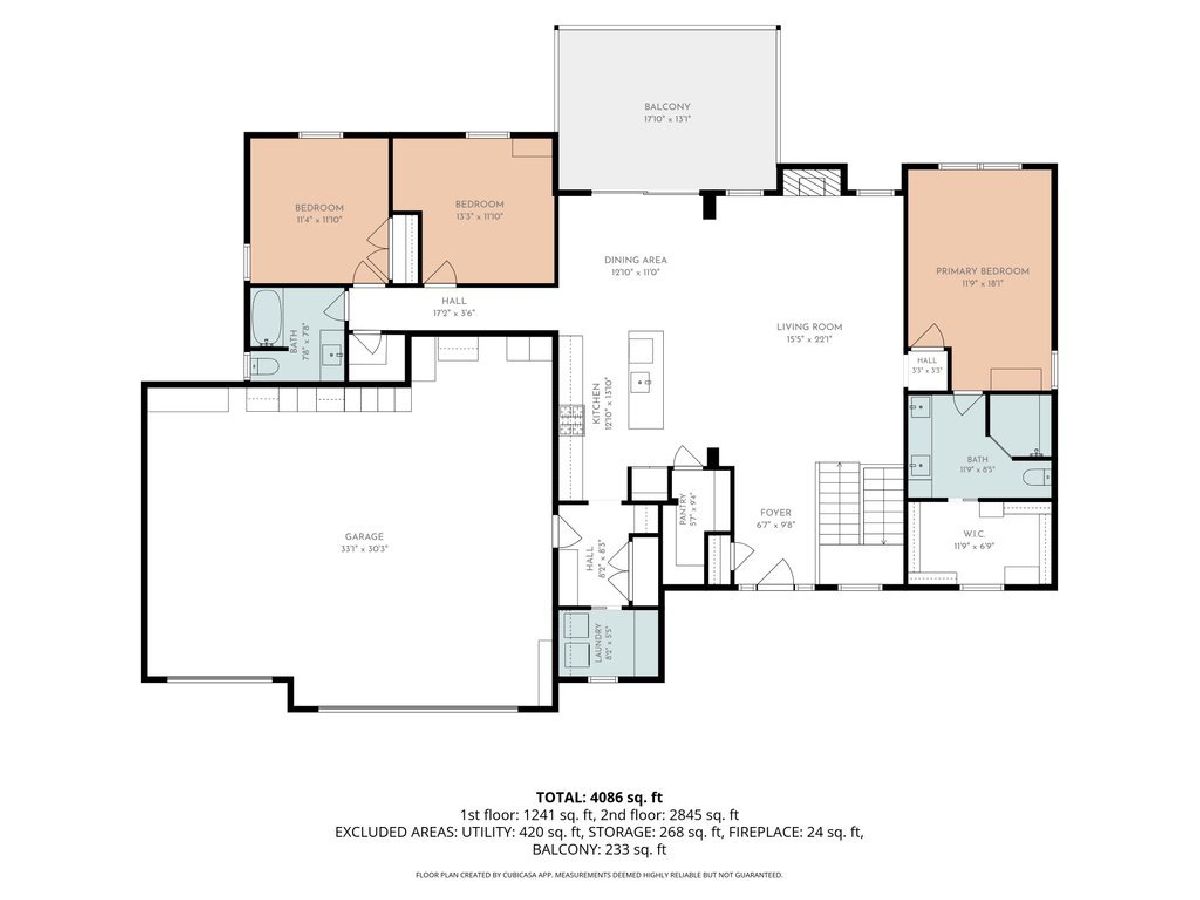
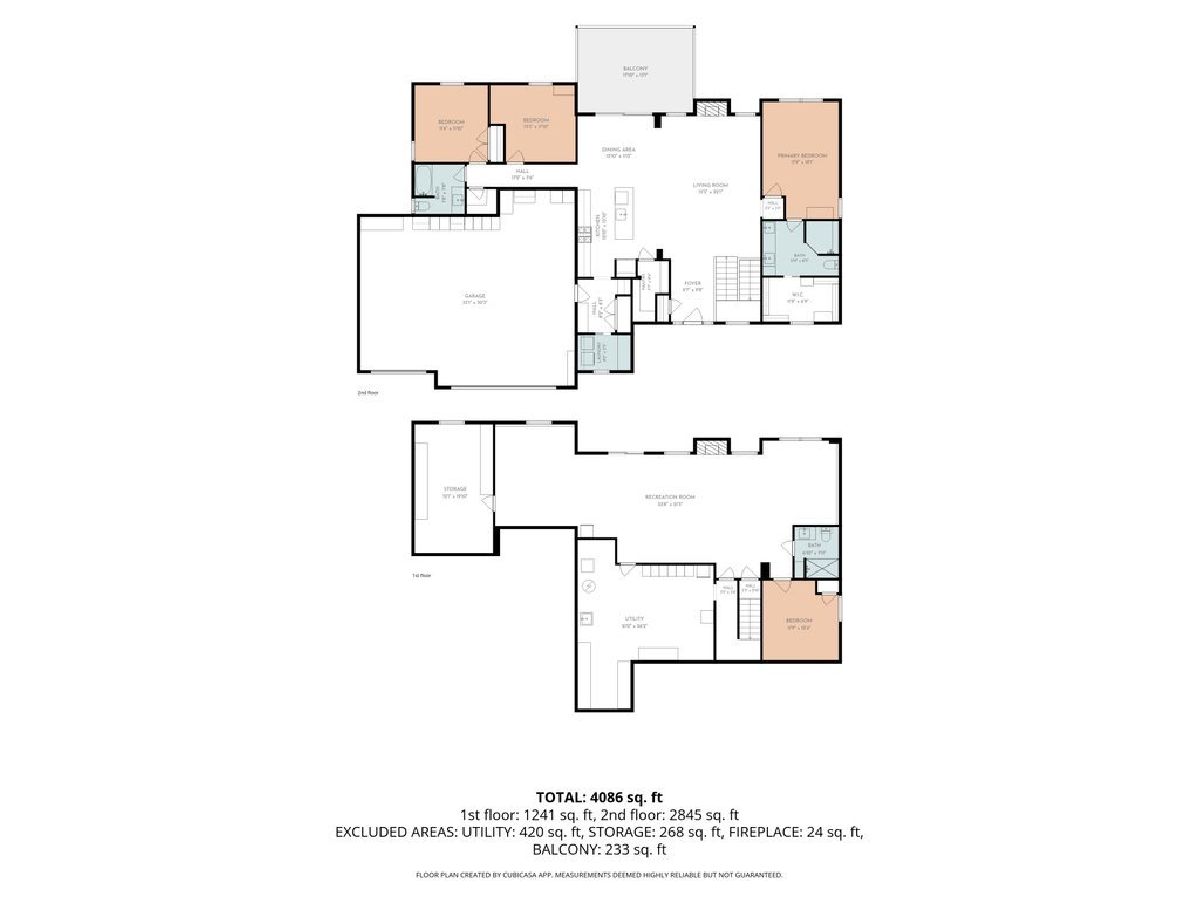
Room Specifics
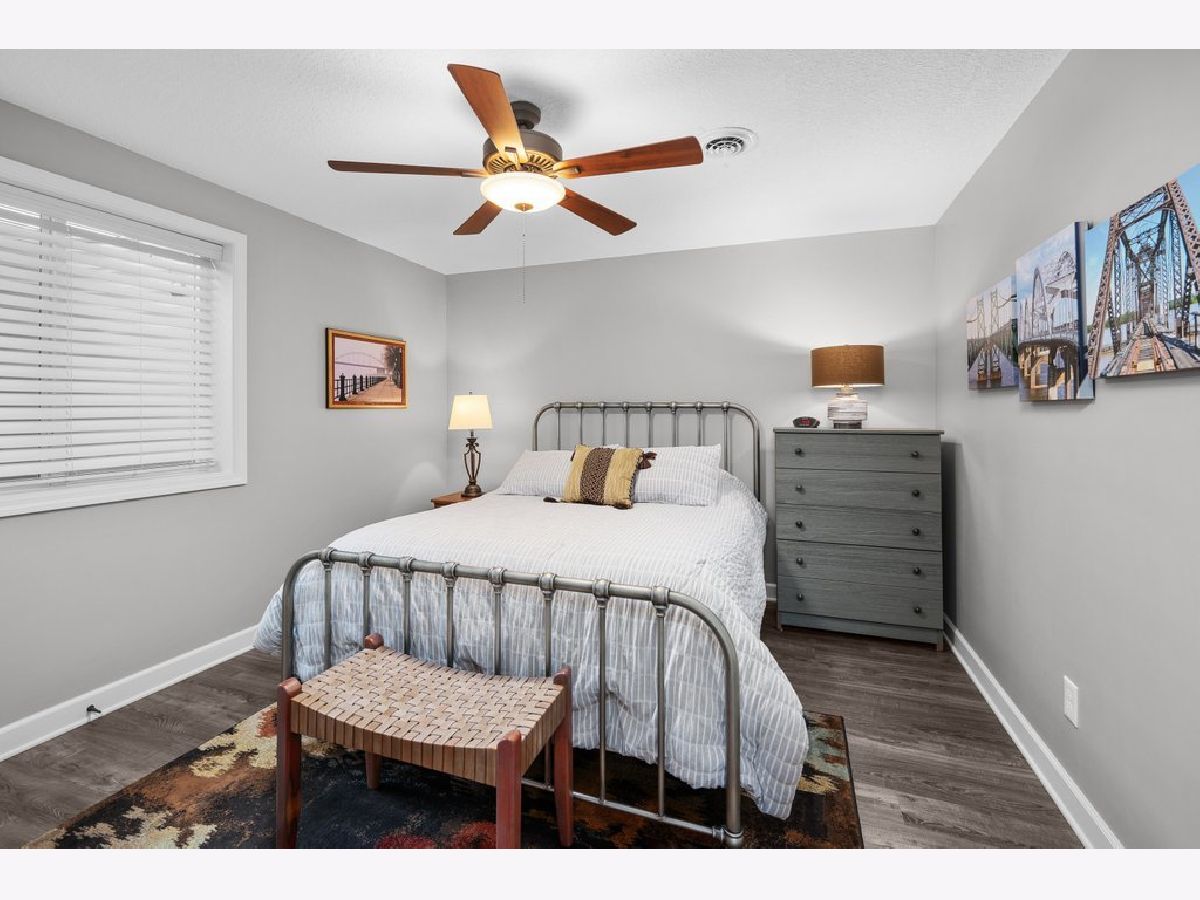
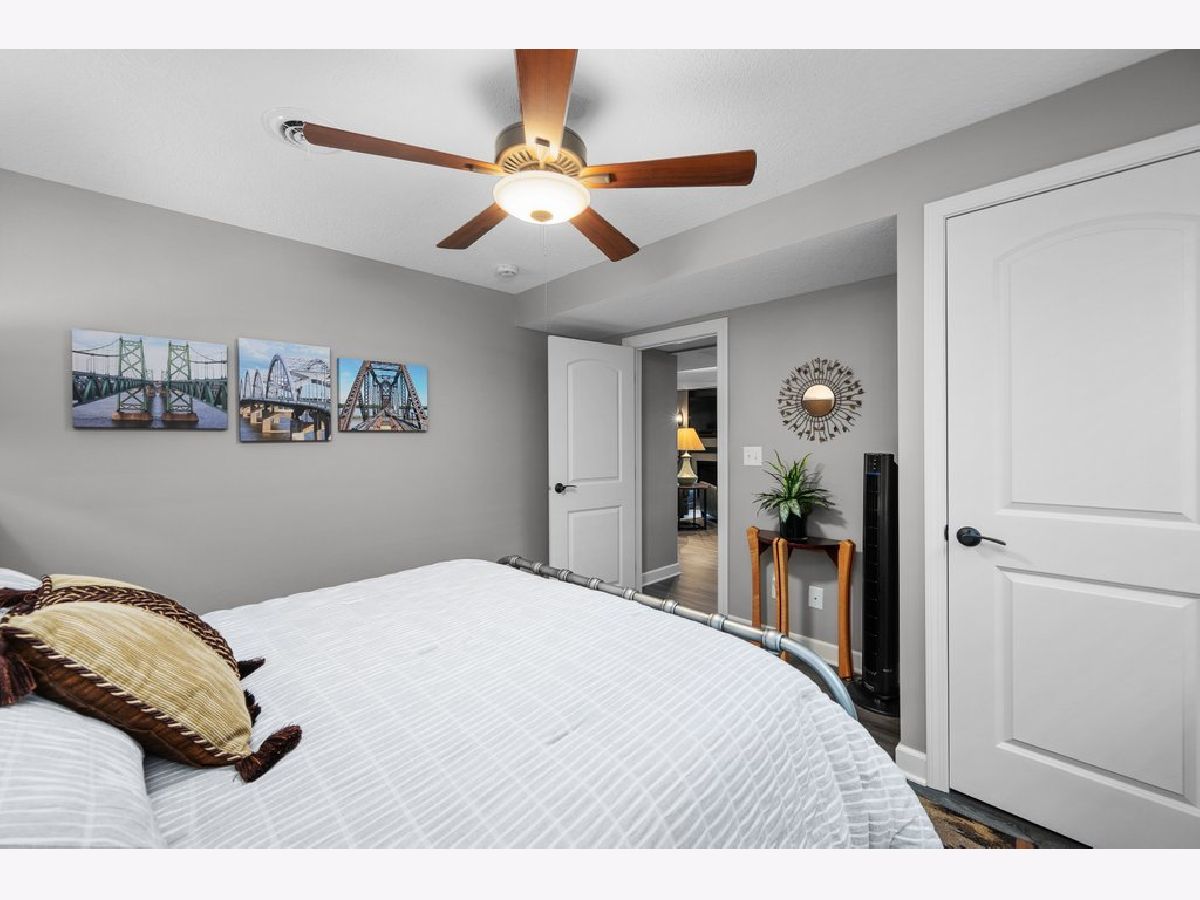
Total Bedrooms: 4
Bedrooms Above Ground: 4
Bedrooms Below Ground: 0
Dimensions: 14X16
Floor Type: Hardwood
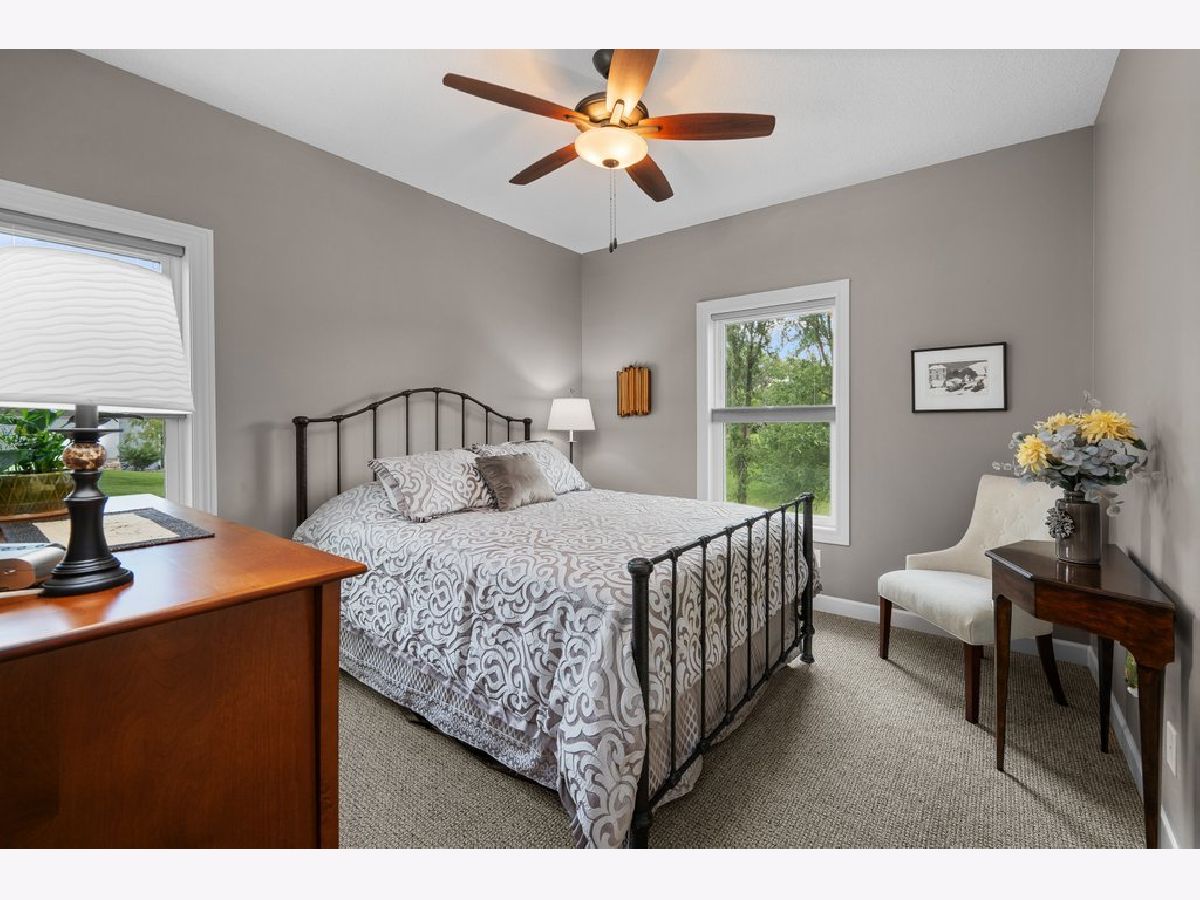
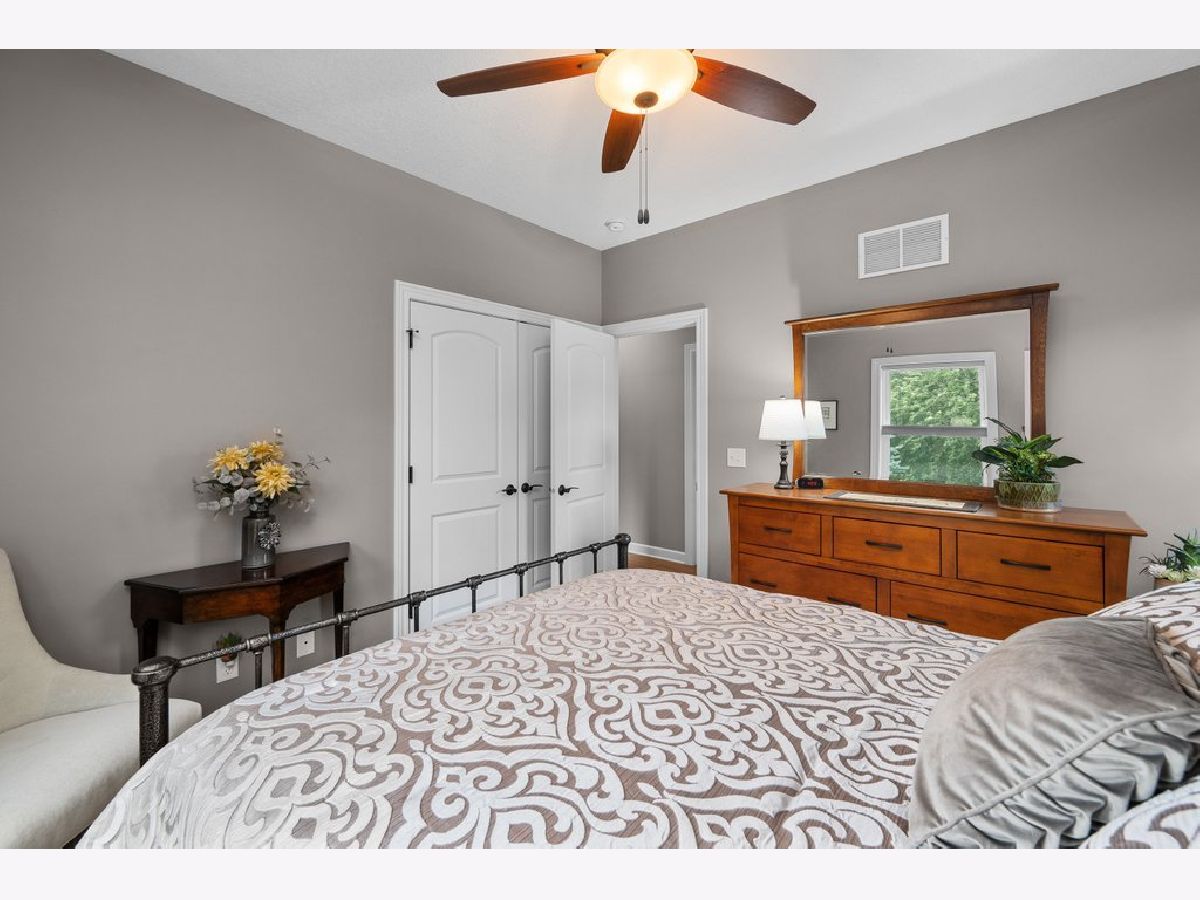
Dimensions: 11X12
Floor Type: Carpet
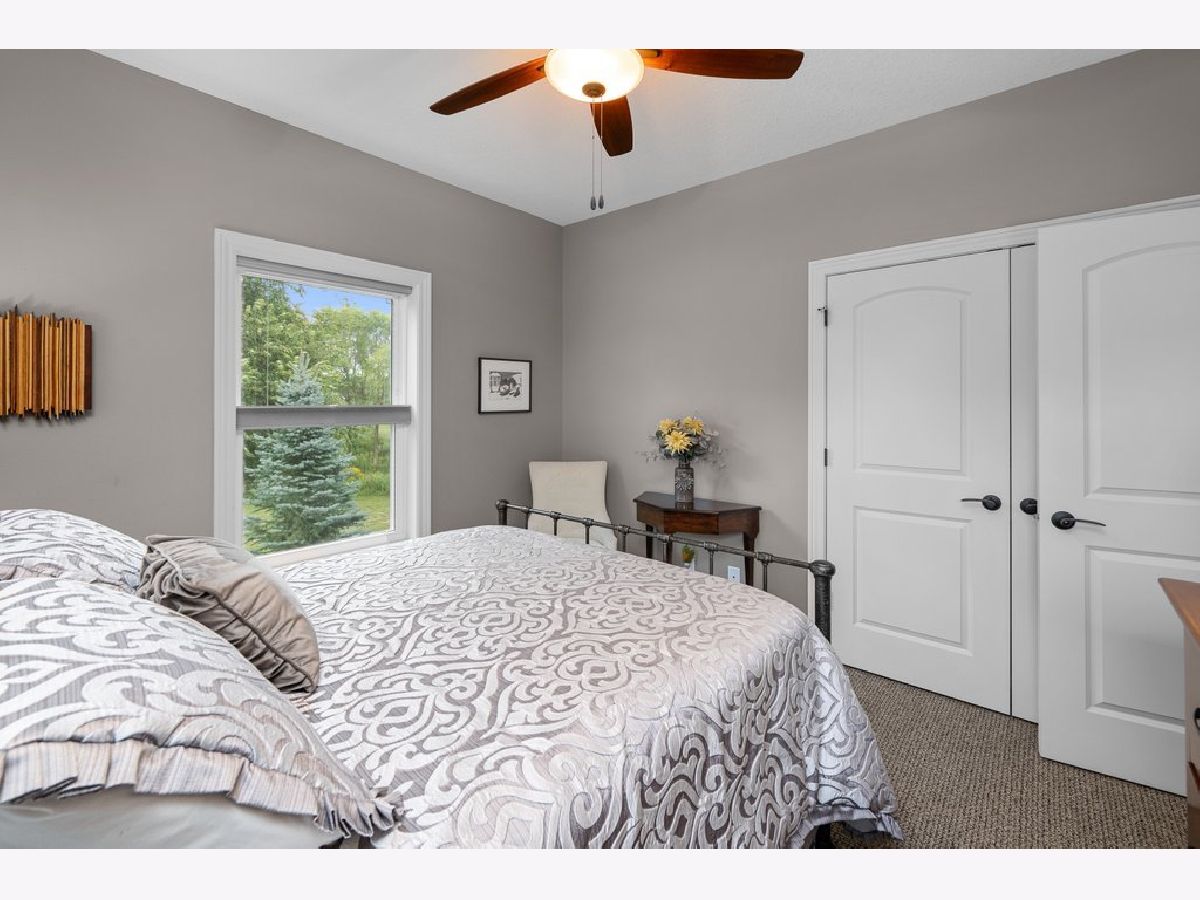
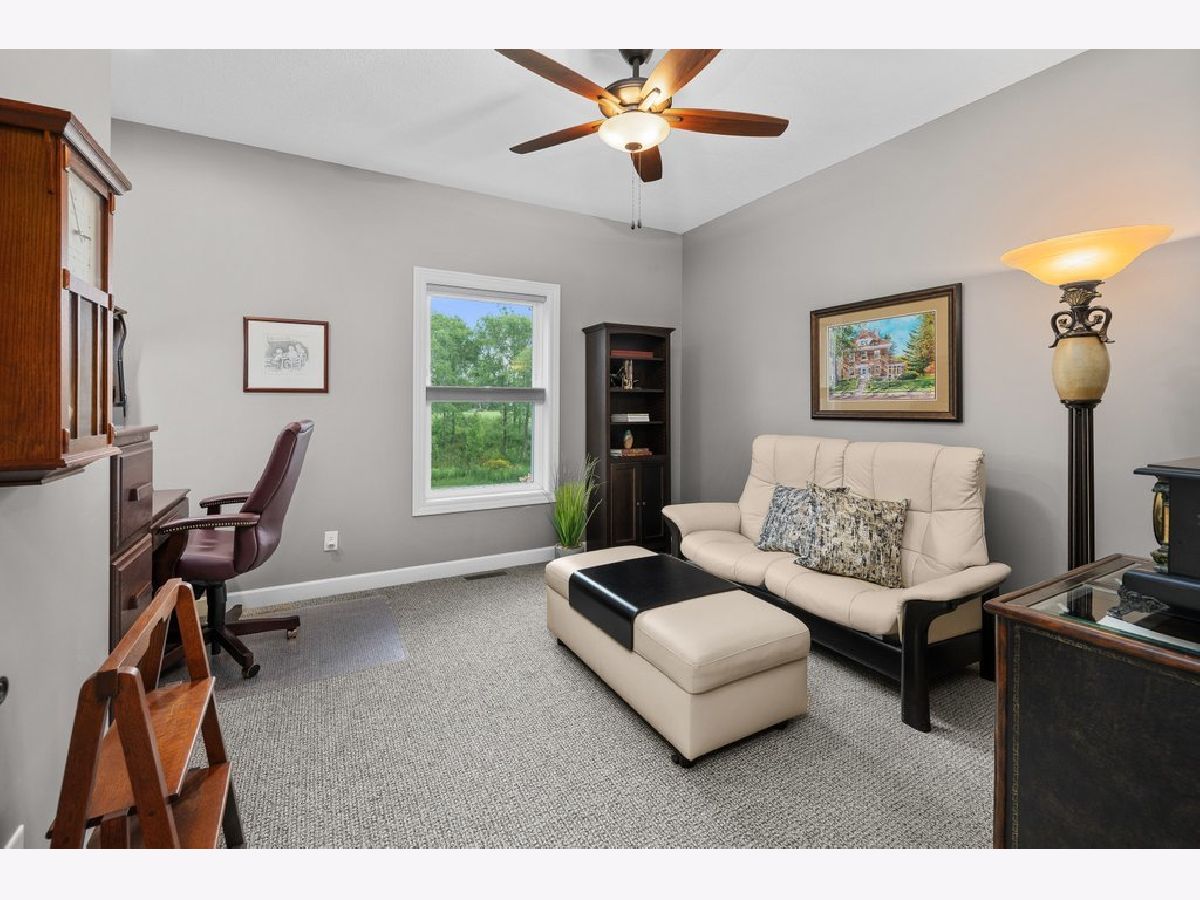
Dimensions: 11X12
Floor Type: Carpet
Dimensions: 12X13
Floor Type: Luxury Vinyl
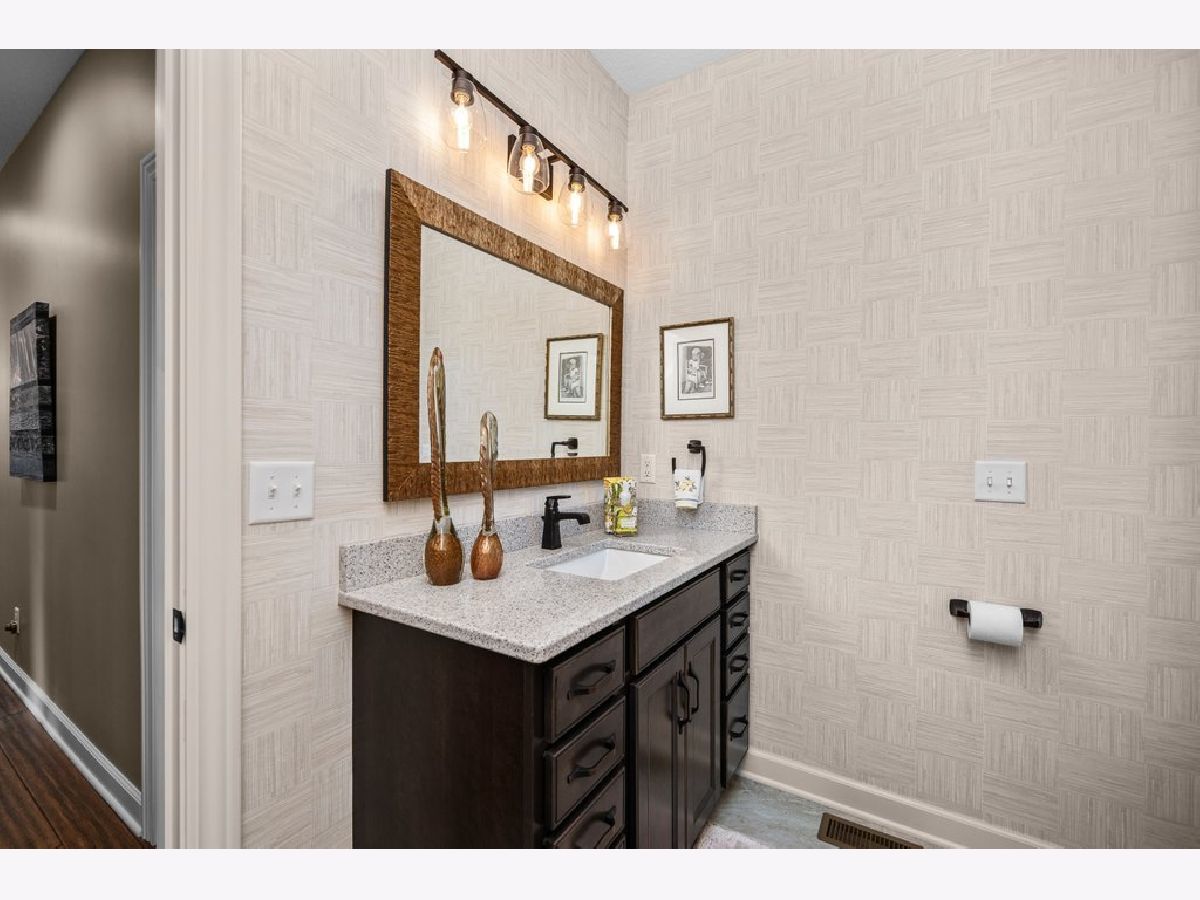
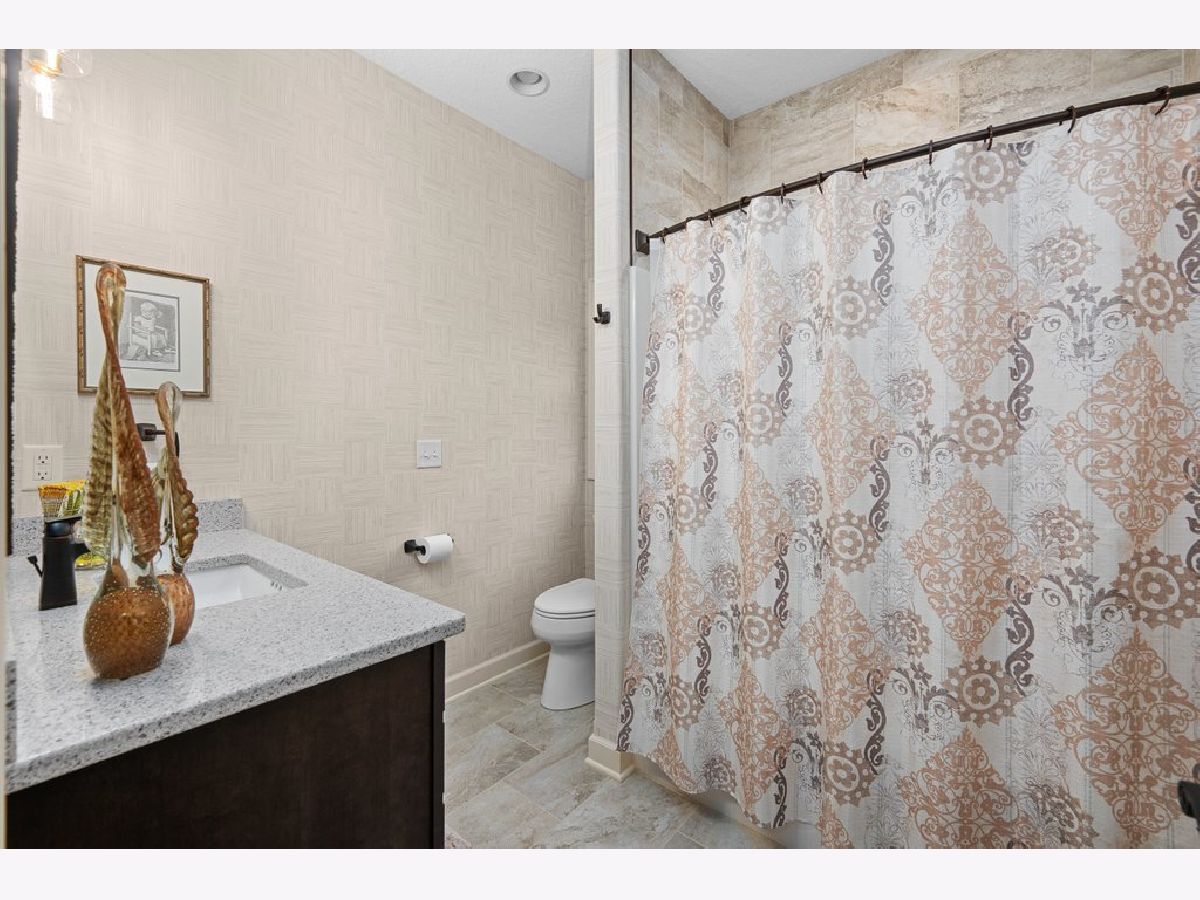
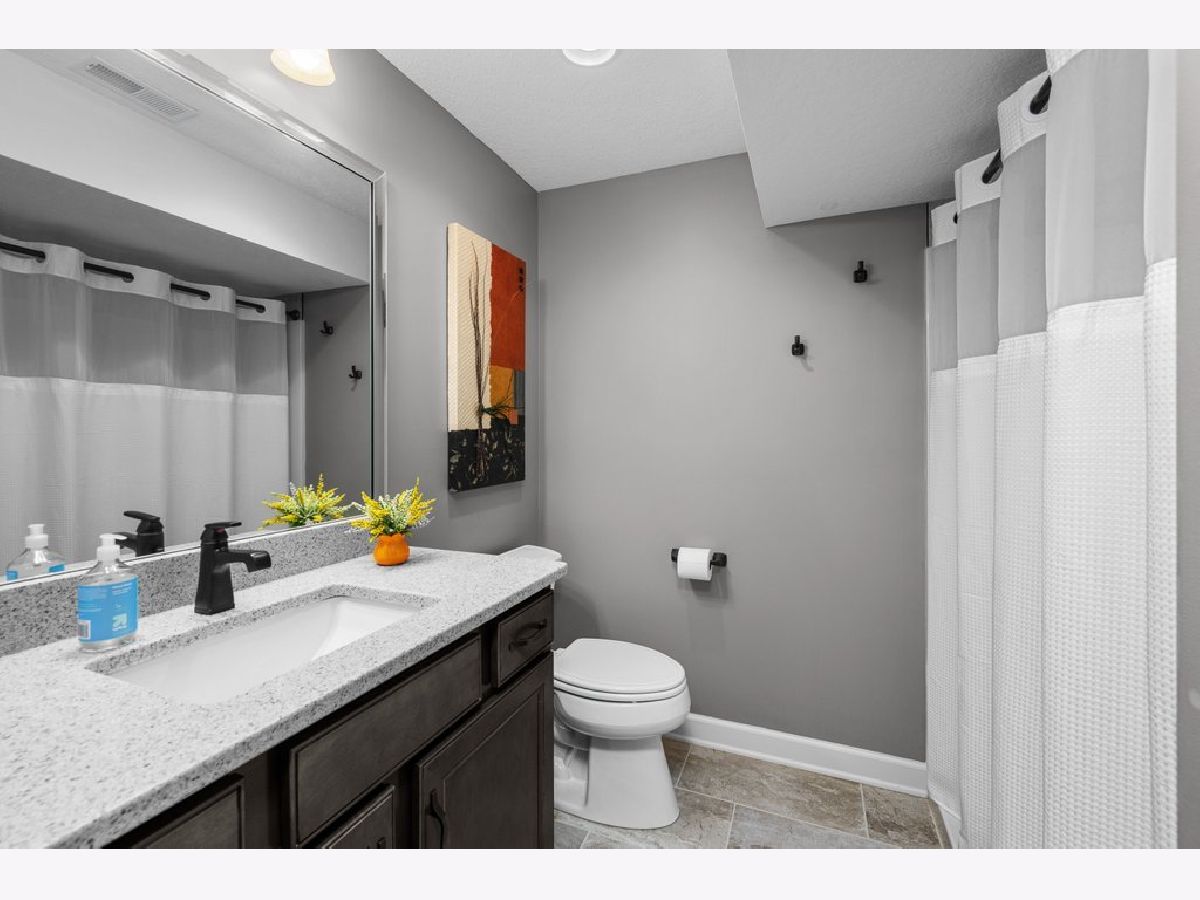
Full Bathrooms: 3
Bathroom Amenities: —
Bathroom in Basement: 1
Dimensions: 12X13
Floor Type: Hardwood
Dimensions: 11X18
Floor Type: Hardwood
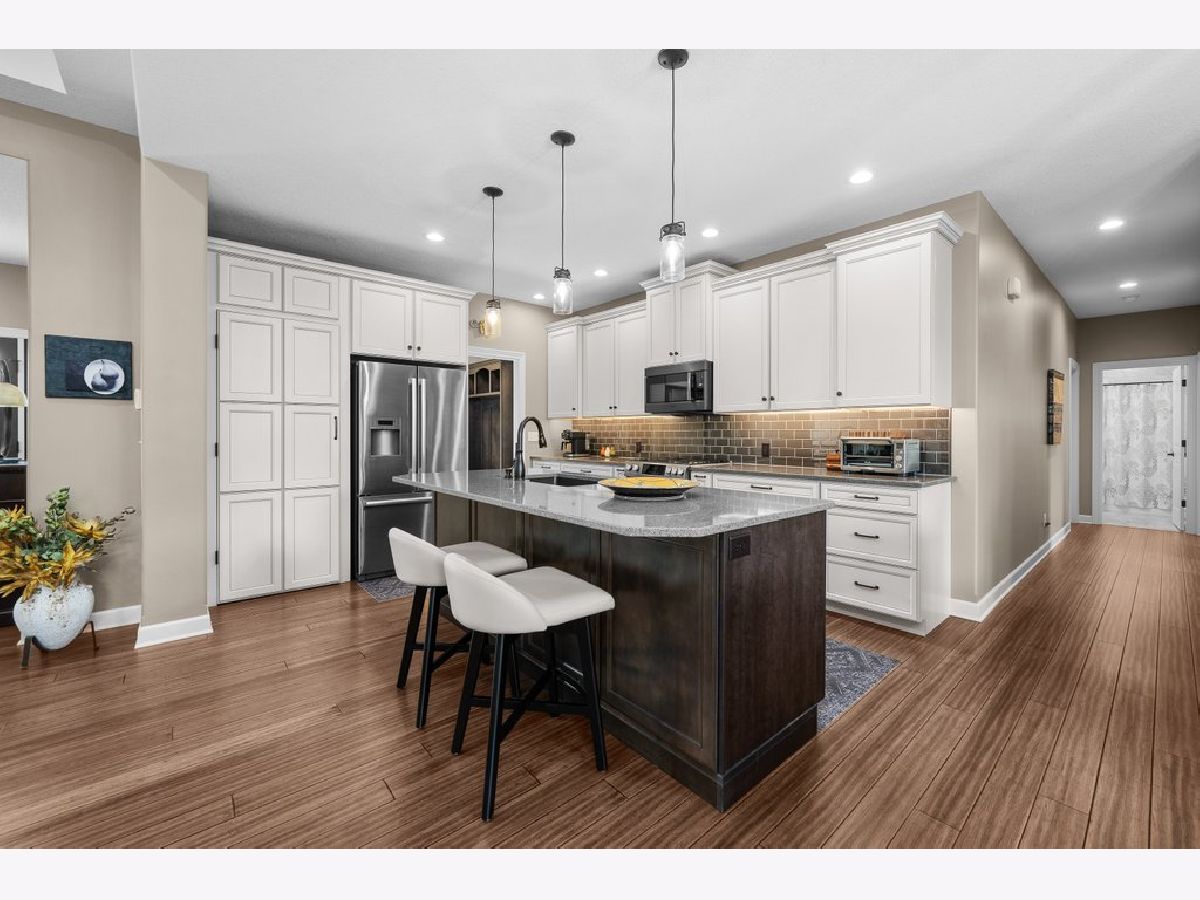
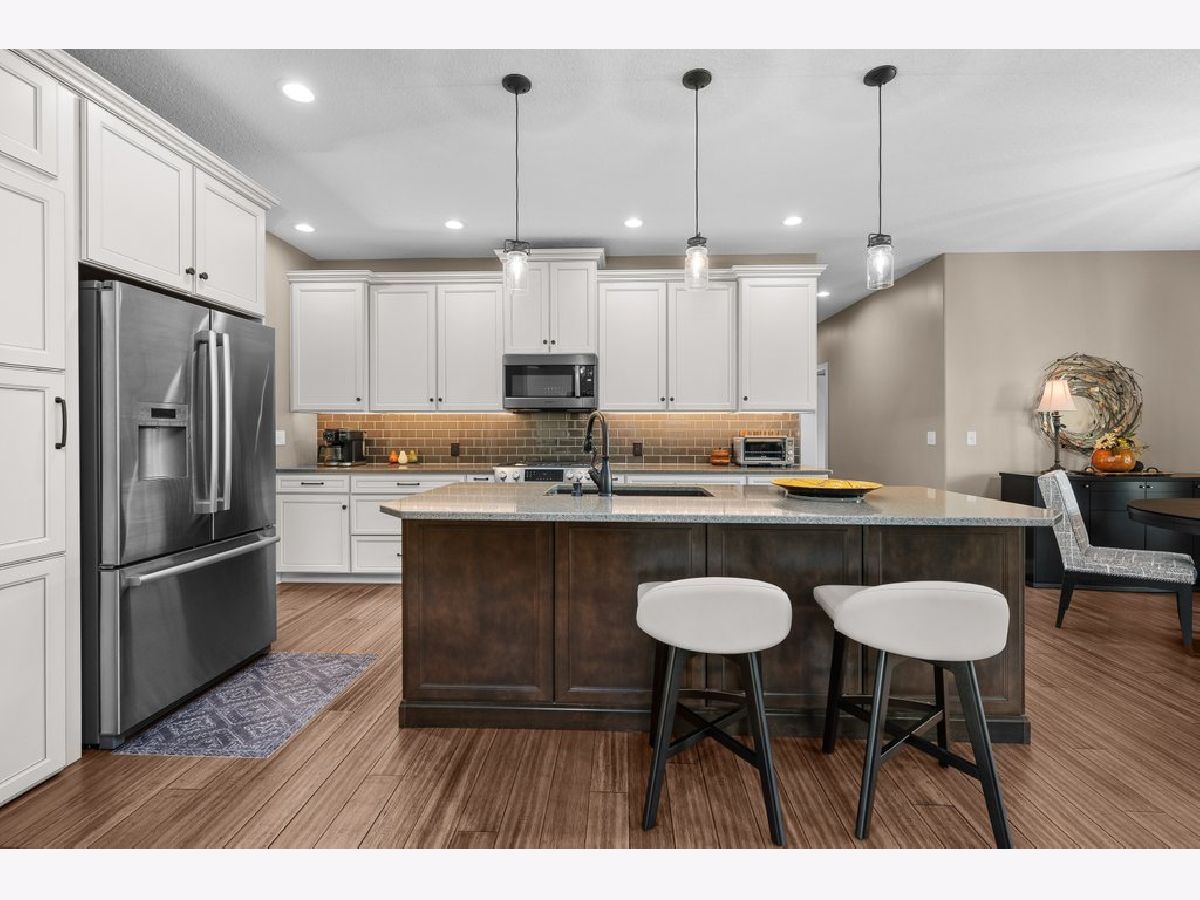
Features: Island
Dimensions: 8X5
Floor Type: Tile
Dimensions: 15X22
Floor Type: —
Dimensions: 41X16
Floor Type: Luxury Vinyl
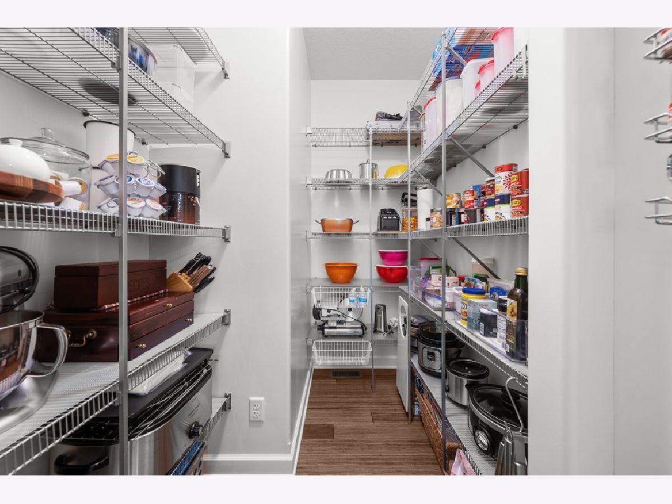
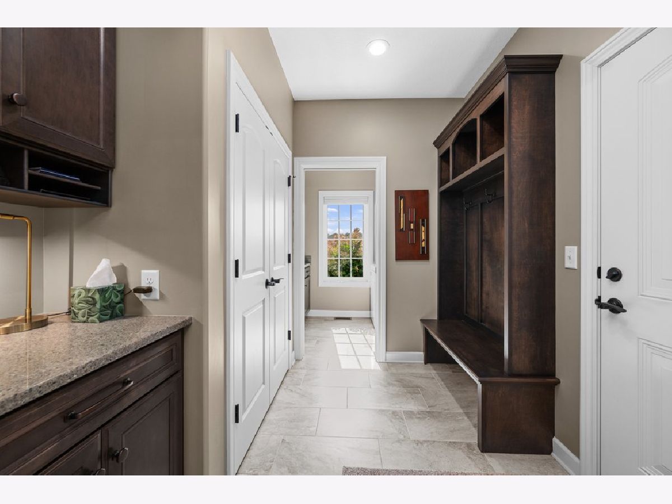
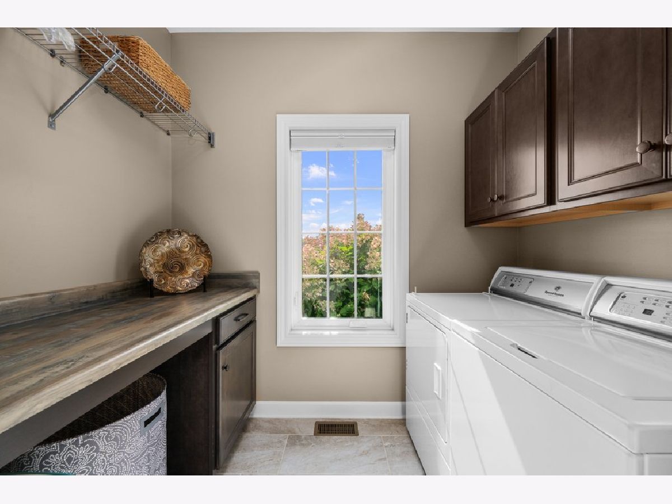
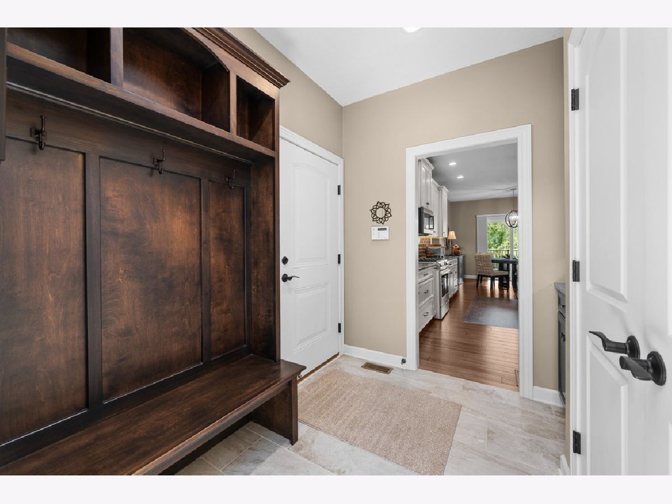
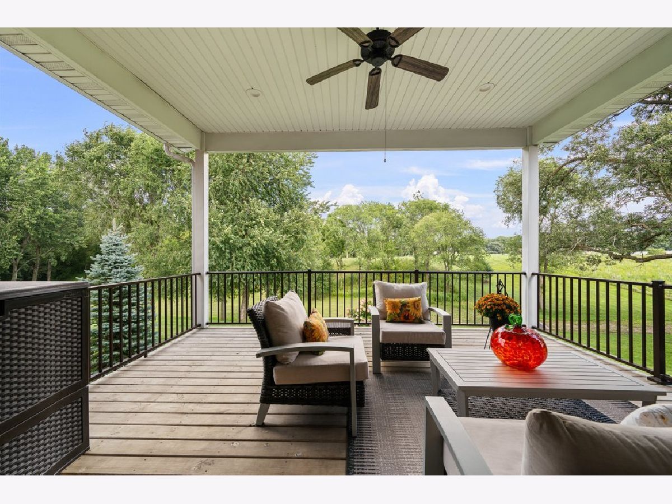
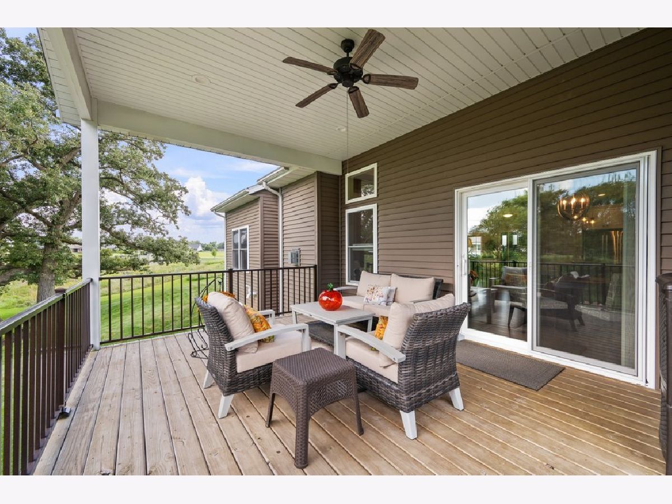
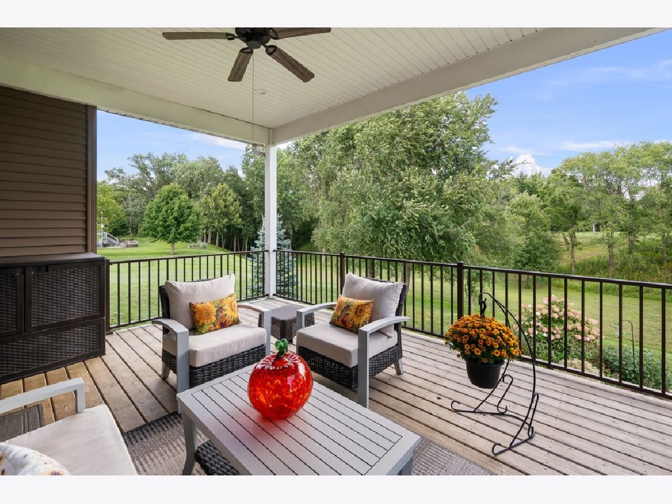
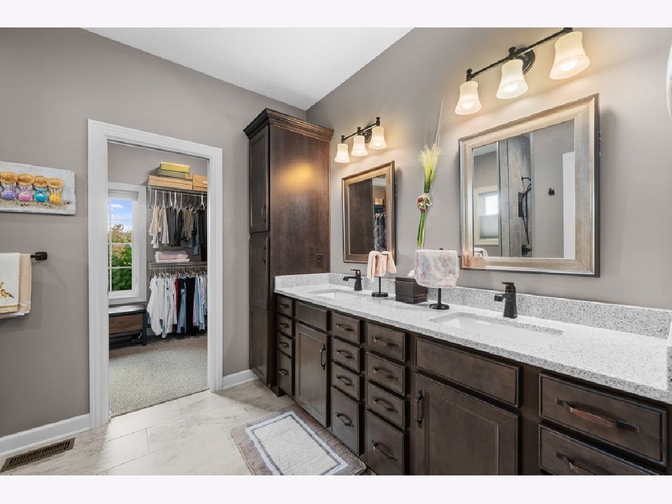
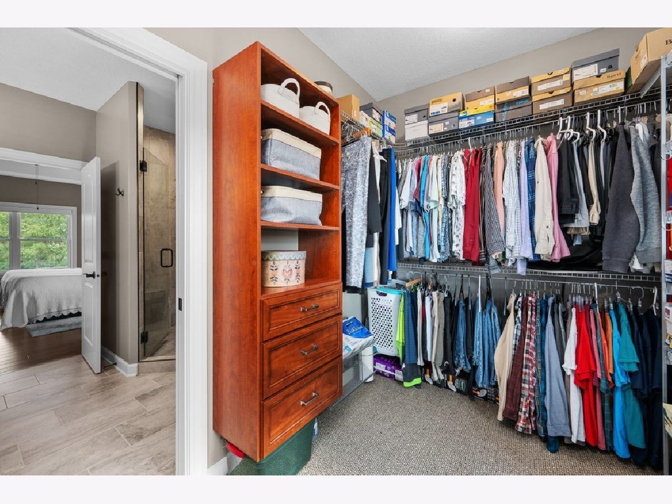
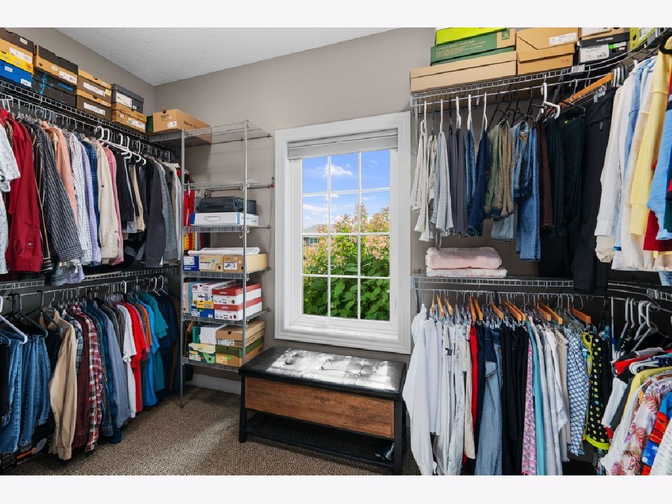
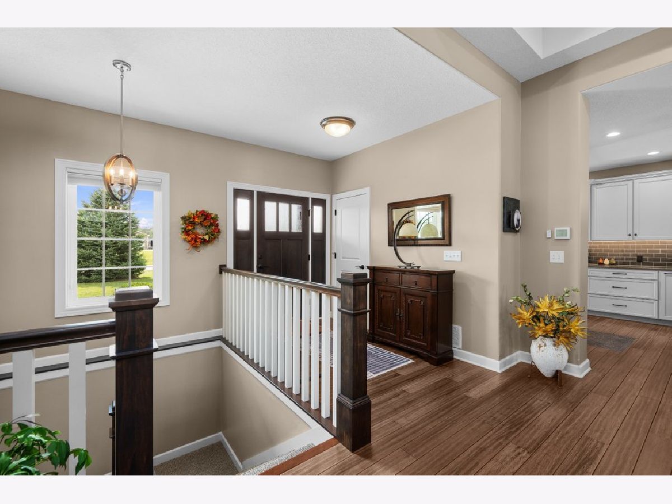
Rooms: Deck, Foyer, Pantry, Utility Room-1st Floor, Walk In Closet
Name: Pantry
Dimensions: 5X3
Floor Type: —
Name: Foyer
Dimensions: 6X9
Floor Type: —
Name: Utility Room-1st Floor
Dimensions: 21X26
Floor Type: —
Name: Walk In Closet
Dimensions: 11X6
Floor Type: —
Name: Deck
Dimensions: 17X13
Floor Type: —
Other Specifics
| 3 | |
| Concrete Perimeter | |
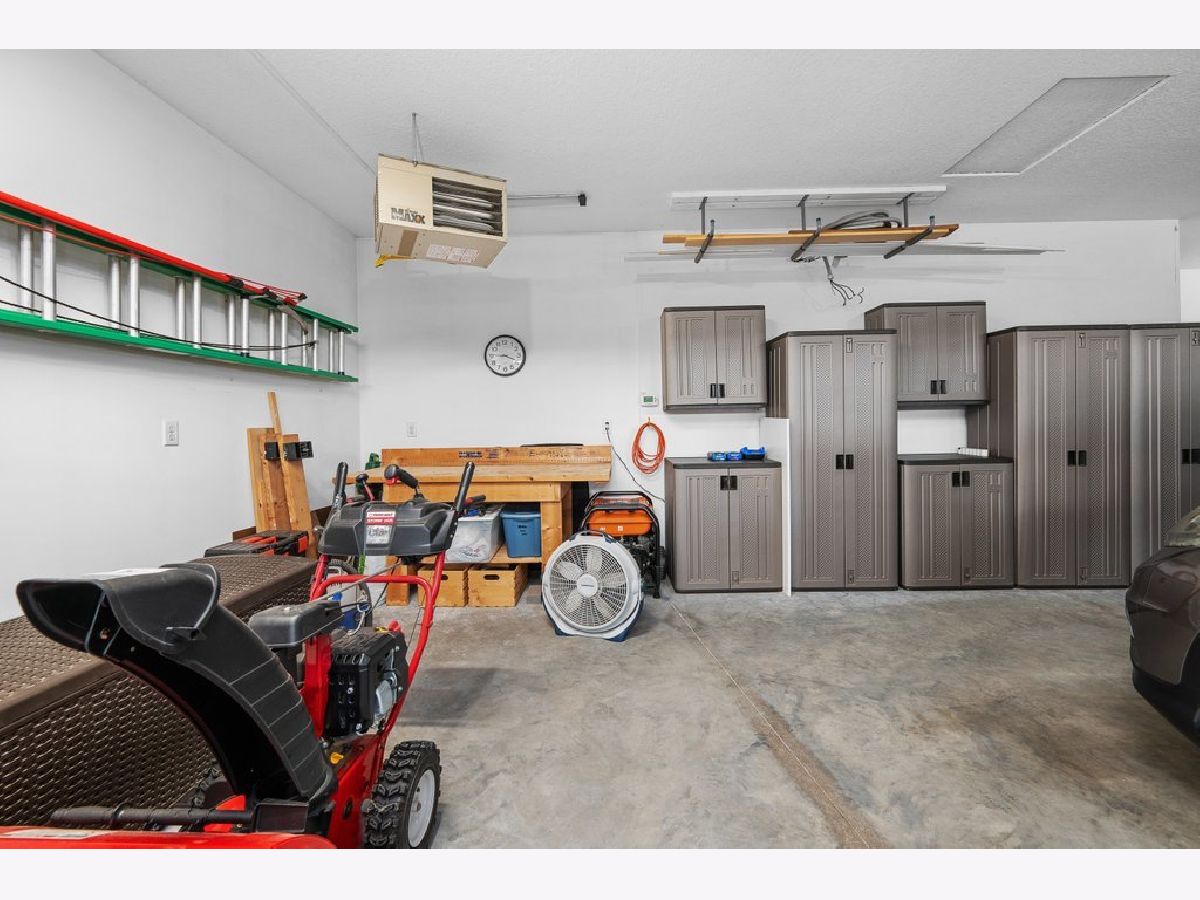
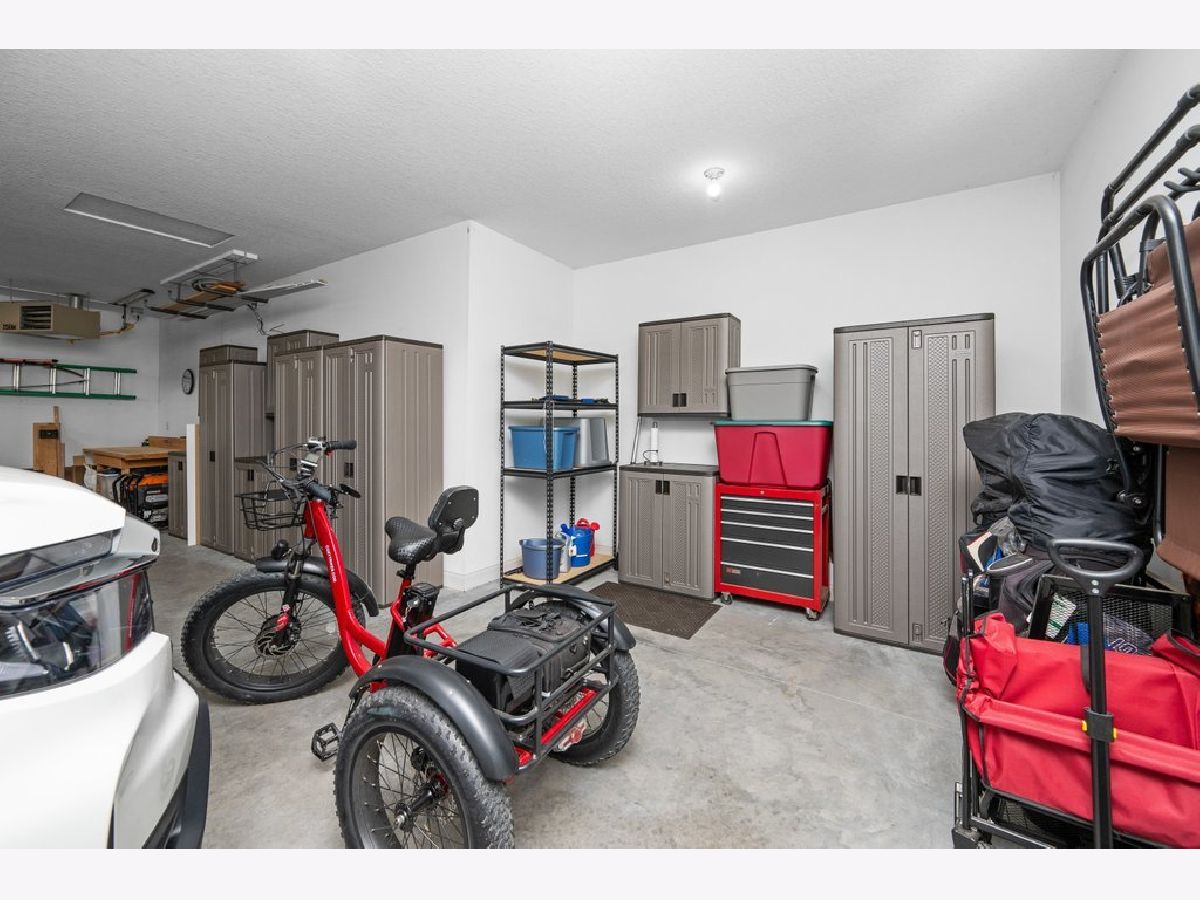
| Attached, Garage | |
| — | |
| — | |
| — | |
| Fire Pit | |
| Cul-De-Sac | |
| — | |
| — | |
| Full | |
| Beamed Ceilings | |
| Range, Microwave, Dishwasher, Refrigerator | |
| Not in DB | |
| — | |
| — | |
| — |
Tax History
| Year | Property Taxes |
|---|---|
| 2026 | $11,885 |
Contact Agent
Contact Agent
Listing Provided By
Currents and Keys Realty
