

1122 Cleveland Street, Lockport, Illinois 60441
Subdivision > Kelvin Grove
Sorry, we are updating photos, please update this page in 15 minutes
$180,000
|
Sold
|
|
| Status: | Closed |
| Sqft: | 1,200 |
| Cost/Sqft: | $158 |
| Beds: | 3 |
| Baths: | 2 |
| Year Built: | 1950 |
| Property Taxes: | $5,242 |
| Days On Market: | 4666 |
| Lot Size: | 0,00 |
Description
Completely remodeled 3 bedroom, 2 bath, brick & stone ranch nestled in the heart of the award winning Milne/Kevin Grove school district. Home boasts of huge, eat-in kitchen w 42" cherry cabinets, granite counters & stainless steel appliances; open oak staircase to full basement; Master suite w private bath; Spacious & bright living rm w large windows & gleaming pergo flooring; large, treelined yard w paver patio.
Property Specifics
| Single Family | |
| — | |
| Ranch | |
| 1950 | |
| Full | |
| Brick, Stone | |
| Asphalt | |
| — | |
| No | |
| — |
| Will | |
| Kelvin Grove | |
| 0 / Not Applicable | |
| None | |
| Public | |
| Public Sewer | |
| Central Air | |
| Natural Gas, Forced Air, Steam | |
| 08519542 | |
| 1104243130040000 |
Nearby Schools
| NAME: | DISTRICT: | DISTANCE: | |
|---|---|---|---|
|
Grade School
Milne Grove Elementary School |
91 | — | |
|
Middle School
Kelvin Grove Elementary School |
91 | Not in DB | |
|
High School
Lockport Township High School |
205 | Not in DB | |
Property History
| DATE: | EVENT: | PRICE: | SOURCE: |
|---|---|---|---|
| 21 Oct, 2013 | Sold | $80,000 | MRED MLS |
| 30 Sep, 2013 | Under contract | $89,900 | MRED MLS |
| 27 Sep, 2013 | Listed for sale | $89,900 | MRED MLS |
| 26 Mar, 2014 | Sold | $180,000 | MRED MLS |
| 12 Mar, 2014 | Under contract | $189,000 | MRED MLS |
| 18 Jan, 2014 | Listed for sale | $189,000 | MRED MLS |
Sorry, we are updating photos, please update this page in 15 minutes
Room Specifics
All Bedroom Info:
Total Bedrooms: 3
Bedrooms Above Ground: 3
Bedrooms Below Ground: 0
Total Bedrooms: 3
Bedrooms Above Ground: 3
Bedrooms Below Ground: 0
Second Bedroom Info:
Dimensions: —
Location: —Dimensions: —
Floor Type: Carpet
Third Bedroom Info:
Dimensions: —
Location: —Dimensions: —
Floor Type: Carpet
Bathroom Info:
Full Bathrooms: 2
Partial Bathrooms: 0Full Bathrooms: 2
Bathroom Amenities: Separate Shower
Bathroom in Basement: 0
Dining Room Info:
Dimensions: —
Location: —Dimensions: —
Floor Type: Ceramic Tile
Kitchen Info:
Dimensions: —
Location: —Dimensions: —
Floor Type: Ceramic Tile
Features: Eating Area-Table Space
Living Room Info:
Dimensions: —
Location: —Dimensions: —
Floor Type: Wood Laminate
Additional Rooms Info:
Rooms: No additional rooms
Basement: FullRooms: No additional rooms
Other Specifics
| 1 | |
| Block | |
| Garage | |
| — | |
| — | |
| — | |
| Patio, Brick Paver Patio | |
| Wooded | |
| 75 X 125 | |
| Unfinished | |
| Full | |
| Wood Laminate Floors, First Floor Bedroom, First Floor Full Bath | |
| Range, Microwave, Dishwasher, Refrigerator, Stainless Steel Appliance(s) | |
| Not in DB | |
| Street Lights, Street Paved | |
| — | |
| — |
Tax History
| Year | Property Taxes |
|---|---|
| 2013 | $4,992 |
| 2014 | $5,242 |
Contact Agent
Nearby Similar Homes
903 Grandview Avenue, Lockport, Illinois 60441
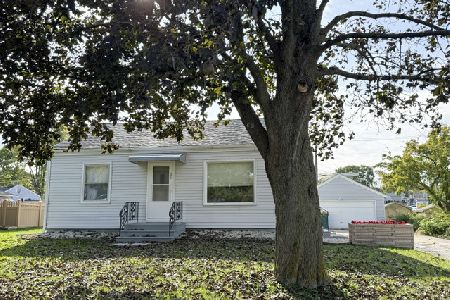
For Sale
$265,000
2 beds / 2.0 baths / 766 ft2
Single Family / Built: 1943
12
17424 Fairfax Circle, Lockport, Illinois 60441
For Sale
$489,590
2 beds / 2.0 baths / 1,865 ft2
Single Family / Built: 2026
114
17420 Fairfax Lane, Lockport, Illinois 60441
For Sale
$458,590
2 beds / 2.0 baths / 1,505 ft2
Single Family / Built: 2026
114
17412 Fairfax Lane, Lockport, Illinois 60441
For Sale
$487,990
2 beds / 2.0 baths / 1,865 ft2
Single Family / Built: 2026
41
16808 Ennerdale Avenue, Lockport, Illinois 60441
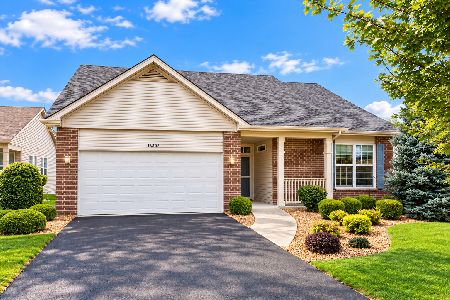
For Sale
$375,000
2 beds / 2.0 baths / 1,662 ft2
Single Family / Built: 2016
6
1006 Maitland Drive, Lockport, Illinois 60441
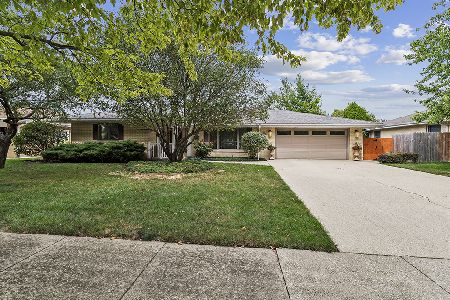
For Sale
$410,000
3 beds / 2.1 baths / 1,336 ft2
Single Family / Built: 1962
43
Nearby Sold Comparables
1124 Cleveland Street, Lockport, Illinois 60441

Sold
$179,900
3 beds / 2.0 baths / 1,450 ft2
Single Family / Built: 1952
3792
1130 Cleveland Street, Lockport, Illinois 60441
Sold
$259,900
3 beds / 2.0 baths / 1,200 ft2
Single Family / Built: —
3025
1121 Grandview Avenue, Lockport, Illinois 60441

Sold
$179,900
2 beds / 1.0 baths / 900 ft2
Single Family / Built: 1960
2210
Contact Agent
Listing Provided By
Century 21 Affiliated
