

1122 Latrobe Avenue, Austin, Chicago, Illinois 60651


$500,000
|
Sold
|
|
| Status: | Closed |
| Sqft: | 3,000 |
| Cost/Sqft: | $178 |
| Beds: | 3 |
| Baths: | 3 |
| Year Built: | 2024 |
| Property Taxes: | $1,225 |
| Lot Size: | 0,11 |
Description
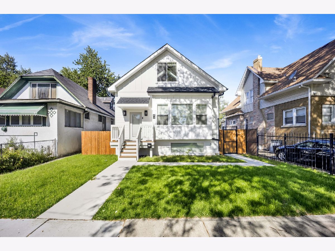
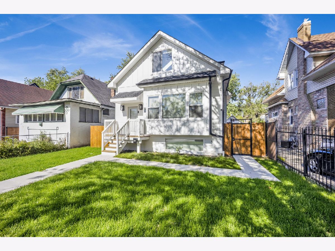
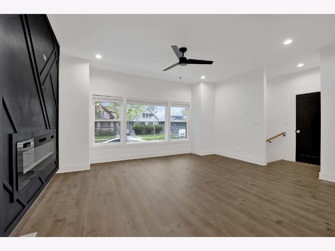
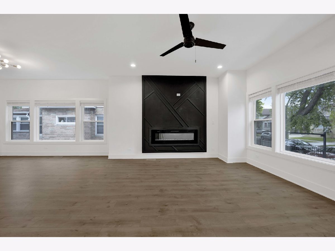
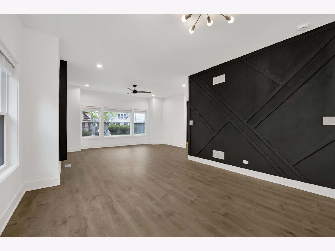
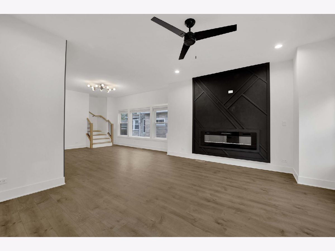
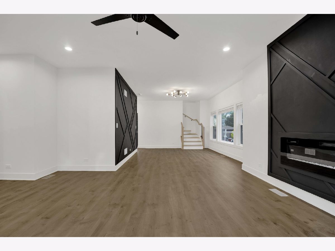
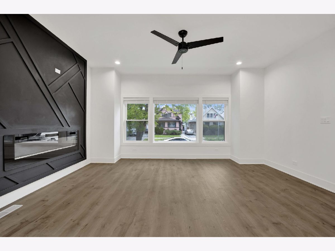
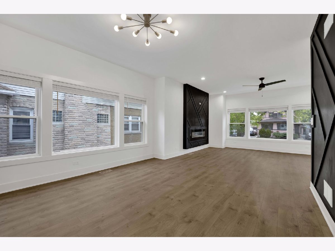
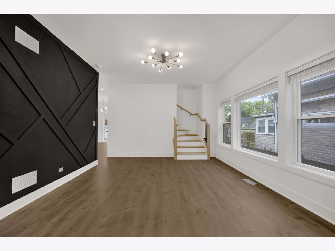
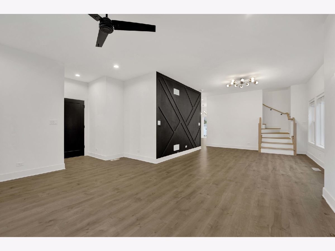
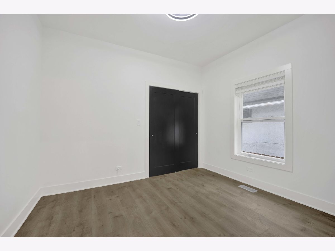
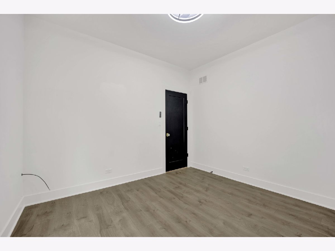
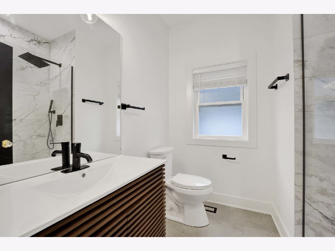
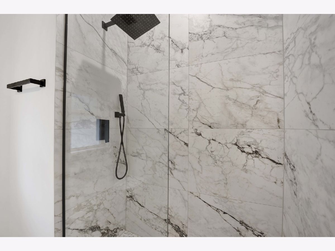
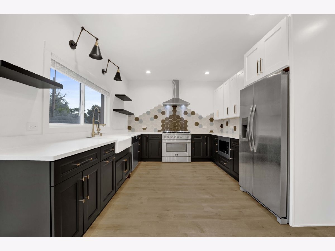
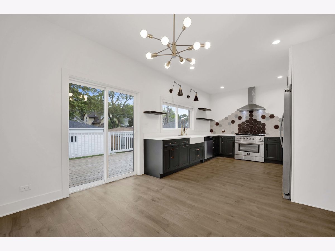
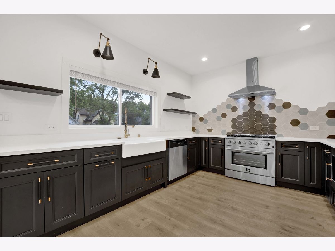
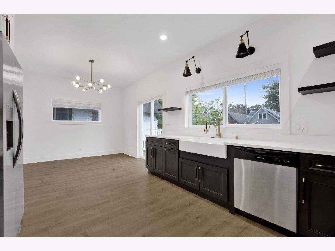
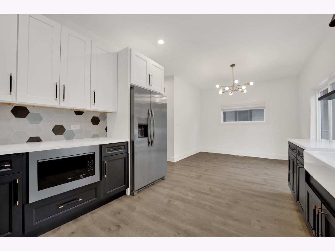
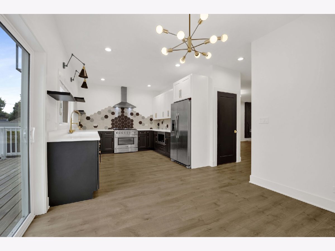
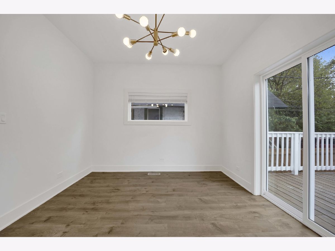
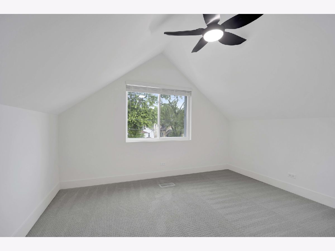
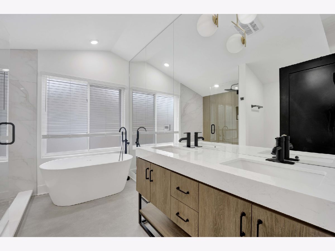
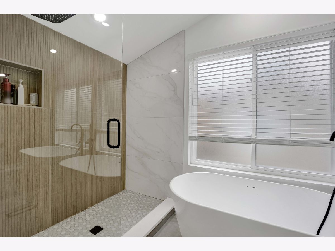
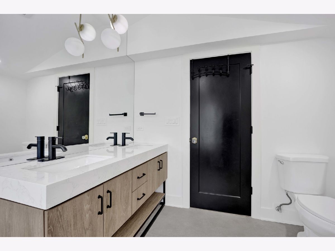
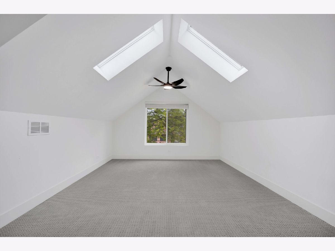
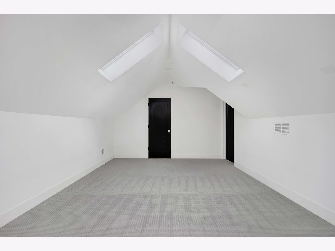
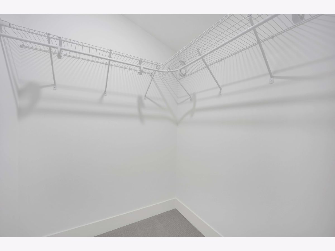
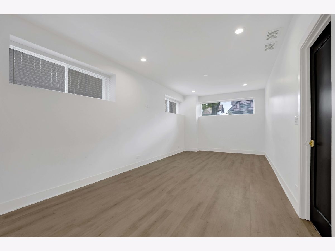
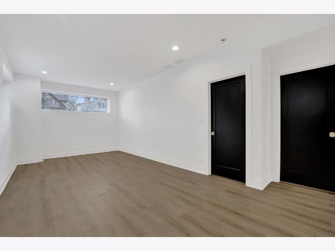
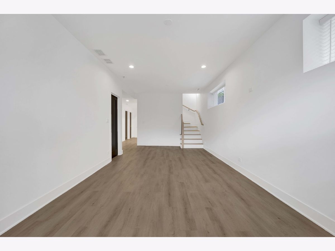
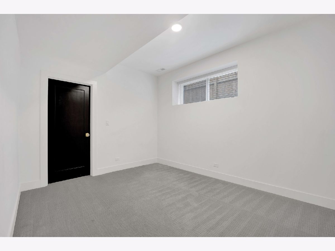
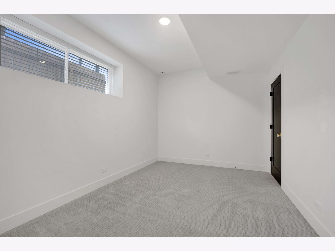
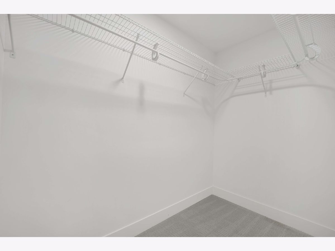
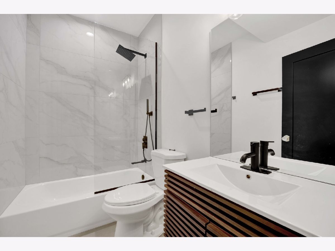
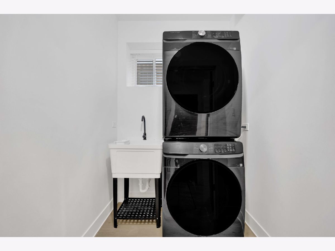
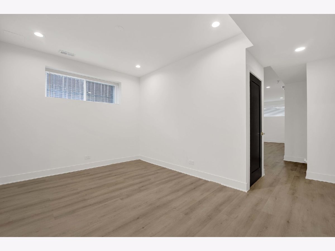
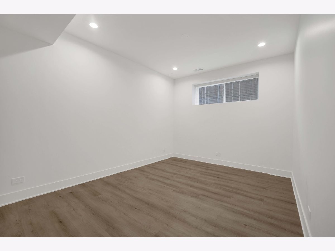
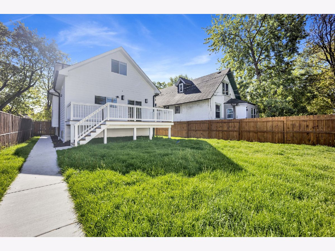
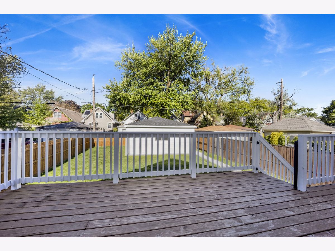
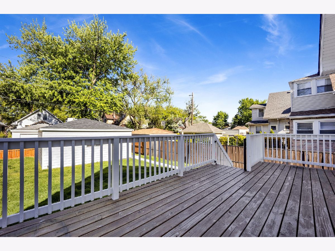
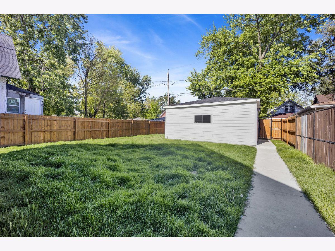
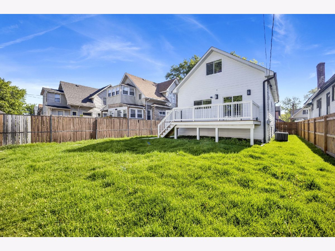
Modern design, generous living space, and an oversized backyard come together in this beautifully rebuilt single-family home in Chicago's Austin neighborhood. Filled with natural light, the home features wide-plank flooring, recessed lighting, clean contemporary finishes, and a thoughtfully designed layout tailored for today's lifestyle. The main level offers exceptional flow for both everyday living and entertaining, featuring a spacious living room, dedicated dining area, stunning kitchen, and an expansive secondary living space that serves as a natural extension of the kitchen - perfect for hosting gatherings, casual lounging, game nights, or creating the ultimate entertaining hub. A convenient main-level bedroom adds flexibility for guests, office space, or multigenerational living. Upstairs, you'll find two generously sized bedrooms and a beautifully finished full bath. The bright lower level expands the home's versatility with an additional family room, extra bedroom, full bath, and abundant storage space. Oversized windows and impressive ceiling height create a lower level that feels open, comfortable, and welcoming. Step outside to a large rear deck overlooking the expansive fenced backyard - a rare city retreat with ample room for entertaining, gardening, recreation, or future outdoor enhancements. Thoughtfully designed with a modern aesthetic throughout, this move-in-ready home offers the perfect blend of style, function, and space. Conveniently located near parks, schools, transportation, and just ten minutes from Oak Park.
Property Specifics
| Single Family | |
| — | |
| — | |
| 2024 | |
| — | |
| — | |
| No | |
| 0.11 |
| Cook | |
| — | |
| — / Not Applicable | |
| — | |
| — | |
| — | |
| 12650981 | |
| 16043060290000 |
Room Specifics
Total Bedrooms: 4
Bedrooms Above Ground: 3
Bedrooms Below Ground: 1
Dimensions: —
Floor Type: —
Dimensions: —
Floor Type: —
Dimensions: —
Floor Type: —
Full Bathrooms: 3
Bathroom Amenities: —
Bathroom in Basement: 1
Rooms: —
Basement Description: —
Other Specifics
| 2 | |
| — | |
| — | |
| — | |
| — | |
| 40X126.77 | |
| — | |
| — | |
| — | |
| — | |
| Not in DB | |
| — | |
| — | |
| — | |
| — |
Contact Agent
Nearby Similar Homes
Nearby Sold Comparables


Contact Agent
Listing Provided By
Option Premier LLC
