

11236 Sacramento Avenue, Mount Greenwood, Chicago, Illinois 60655


$290,000
|
Sold
|
|
| Status: | Closed |
| Sqft: | 0 |
| Cost/Sqft: | — |
| Beds: | 3 |
| Baths: | 2 |
| Year Built: | 1958 |
| Property Taxes: | $4,392 |
| Days On Market: | 2040 |
| Lot Size: | 0,09 |
Description
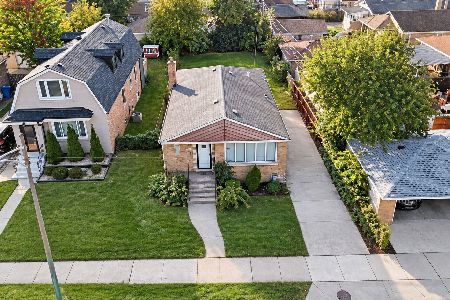
CHECK OUT THE 3D VIRTUAL TOUR! THIS IS A FANTASTIC BRICK RAISED RANCH. THE MAIN LEVEL HAS THREE LARGE BEDROOMS, AN UPDATED BATHROOM AND HARDWOOD FLOORS! THE OVERSIZED KITCHEN HAS STAINLESS STEEL APPLIANCES, CHERRY CABINETS, CAN LIGHTING, MARBLE COUNTERTOPS AND A GREAT DINING AREA! THE FULLY FINISHED BASEMENT HAS A HUGE LIVING AREA ALONG WITH TWO EXTRA BEDROOMS, AN UPDATED BATH WITH WALK IN SHOWER AND LARGE LAUNDRY ROOM! THE BACKYARD HAS A NICE DECK AND 1.5 CAR GARAGE FOR EXTRA STORAGE. THE HOME ALSO HAS NEWER WINDOWS, FURNACE AND AC. COME SEE THIS ONE TODAY!
Property Specifics
| Single Family | |
| — | |
| Bungalow | |
| 1958 | |
| Full | |
| Brick | |
| Asphalt | |
| — | |
| No | |
| 0.09 |
| Cook | |
| — | |
| 0 / Not Applicable | |
| None | |
| Lake Michigan, Public | |
| Public Sewer | |
| Central Air | |
| Natural Gas, Forced Air | |
| 11044078 | |
| 24241080550000 |
Property History
| DATE: | EVENT: | PRICE: | SOURCE: |
|---|---|---|---|
| 26 Jul, 2013 | Sold | $110,000 | MRED MLS |
| 5 Jun, 2013 | Under contract | $130,000 | MRED MLS |
| 17 Apr, 2013 | Listed for sale | $130,000 | MRED MLS |
| 19 Nov, 2013 | Sold | $234,900 | MRED MLS |
| 7 Oct, 2013 | Under contract | $234,900 | MRED MLS |
| 27 Sep, 2013 | Listed for sale | $234,900 | MRED MLS |
| 21 May, 2021 | Sold | $290,000 | MRED MLS |
| 10 Apr, 2021 | Under contract | $289,000 | MRED MLS |
| 6 Apr, 2021 | Listed for sale | $289,000 | MRED MLS |
Some photos of this home have been virtually staged.


Room Specifics
All Bedroom Info:
Total Bedrooms: 5
Bedrooms Above Ground: 3
Bedrooms Below Ground: 2
Total Bedrooms: 5
Bedrooms Above Ground: 3
Bedrooms Below Ground: 2
Second Bedroom Info:
Dimensions: —
Location: —Dimensions: —
Floor Type: Hardwood
Third Bedroom Info:
Dimensions: —
Location: —Dimensions: —
Floor Type: Hardwood
Fourth Bedroom Info:
Dimensions: —
Location: —Dimensions: —
Floor Type: Carpet
Bathroom Info:
Full Bathrooms: 2
Partial Bathrooms: 0Full Bathrooms: 2
Bathroom Amenities: Soaking Tub
Bathroom in Basement: 1
Kitchen Info:
Dimensions: —
Location: —Dimensions: —
Floor Type: Ceramic Tile
Features: Eating Area-Table Space
Laundry Room Info:
Dimensions: —
Location: —Dimensions: —
Floor Type: Ceramic Tile
Living Room Info:
Dimensions: —
Location: —Dimensions: —
Floor Type: Hardwood
Family Room Info:
Dimensions: —
Location: —Dimensions: —
Floor Type: Carpet
Additional Rooms Info:
Rooms: Bedroom 5
Basement: FullRooms: Bedroom 5
Other Specifics
| 1.5 | |
| — | |
| Garage | |
| — | |
| — | |
| — | |
| Deck, Porch | |
| Fenced Yard, Landscaped | |
| 34X105X35X105 | |
| — | |
| None | |
| — | |
| Range, Microwave, Dishwasher, Refrigerator | |
| Not in DB | |
| Curbs, Sidewalks, Street Lights, Street Paved | |
| — | |
| — |
Tax History
| Year | Property Taxes |
|---|---|
| 2013 | $3,596 |
| 2013 | $3,253 |
| 2021 | $4,392 |
Contact Agent
Nearby Similar Homes
11120 Albany Avenue, Chicago, Illinois 60655
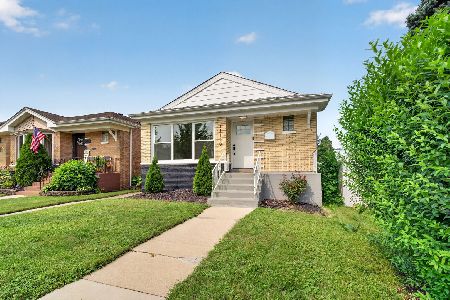
For Sale
$399,900
3 beds / 2.0 baths / 2,000 ft2
Single Family / Built: 1957
4
11154 Troy Street, Chicago, Illinois 60655

For Sale
$499,999
4 beds / 3.0 baths / 1,900 ft2
Single Family / Built: 1918
85
3008 110th Place, Chicago, Illinois 60655
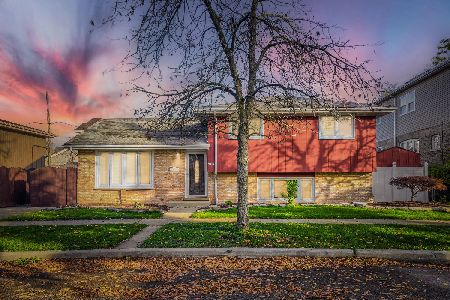
For Sale
$399,900
3 beds / 2.0 baths / 1,526 ft2
Single Family / Built: 1982
1
11462 S. Troy Avenue, Merrionette Park, Illinois 60803
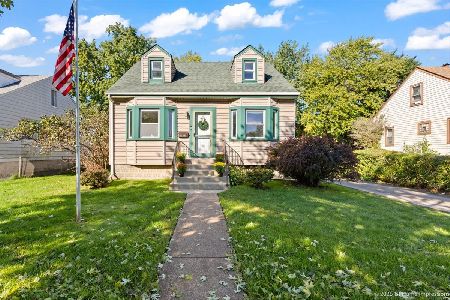
For Sale
$264,000
3 beds / 1.0 baths / 1,240 ft2
Single Family / Built: 1941
30
11001 Albany Avenue, Chicago, Illinois 60655
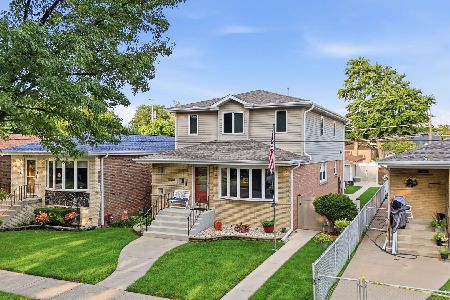
For Sale
$599,900
4 beds / 3.0 baths / 3,119 ft2
Single Family / Built: 1961
29
11414 Kedzie Avenue, Chicago, Illinois 60655
For Sale
$430,000
3 beds / 2.0 baths / 1,800 ft2
Single Family / Built: 1955
29
Nearby Sold Comparables
11236 Sacramento Avenue, Chicago, Illinois 60655

Sold
$234,900
3 beds / 2.0 baths / 1,136 ft2
Single Family / Built: 1958
4788
11228 Sacramento Avenue, Chicago, Illinois 60655

Sold
$224,900
3 beds / 2.0 baths / 1,136 ft2
Single Family / Built: 1962
2277
11228 Sacramento Avenue, Chicago, Illinois 60655

Sold
$350,000
3 beds / 2.0 baths / 1,136 ft2
Single Family / Built: 1962
849
11226 Sacramento Avenue, Chicago, Illinois 60655
Sold
$189,900
3 beds / 1.0 baths / 1,136 ft2
Single Family / Built: 1960
3841
11226 Sacramento Avenue, Chicago, Illinois 60655

Sold
$249,900
3 beds / 1.0 baths / 1,136 ft2
Single Family / Built: 1960
2093
Contact Agent
Listing Provided By
@properties
