

1124 State Avenue, Freeport, Illinois 61032


$70,000
|
Sold
|
|
| Status: | Closed |
| Sqft: | 1,564 |
| Cost/Sqft: | $48 |
| Beds: | 4 |
| Baths: | 2 |
| Year Built: | 1908 |
| Property Taxes: | $2,062 |
| Days On Market: | 83 |
| Lot Size: | 0,11 |
Description
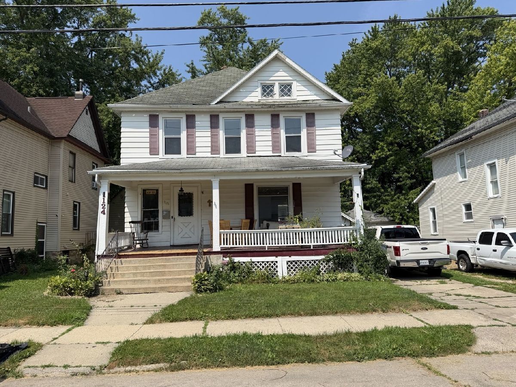
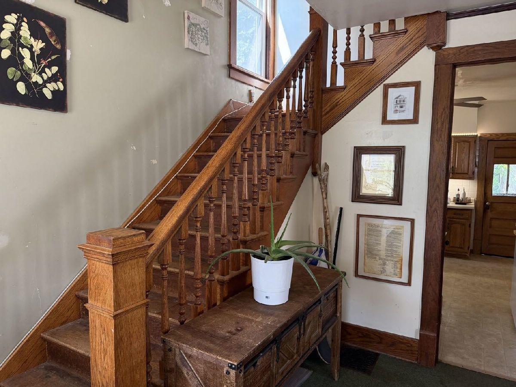
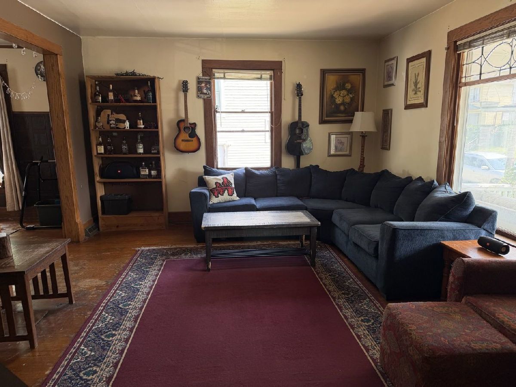
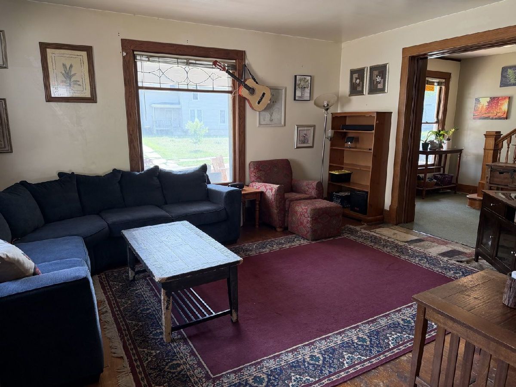
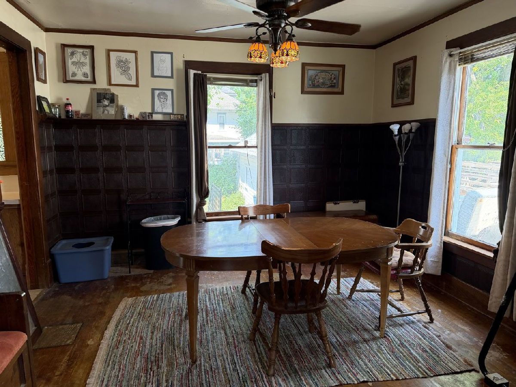
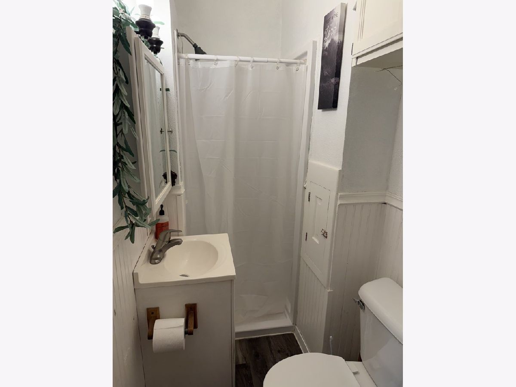
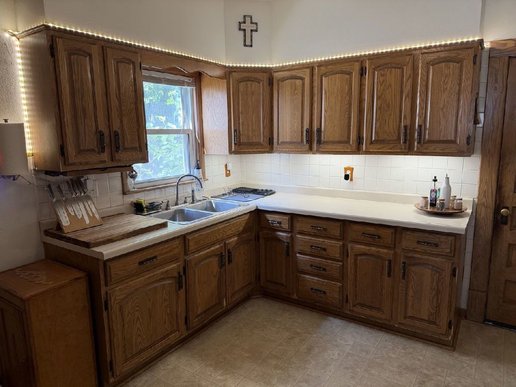
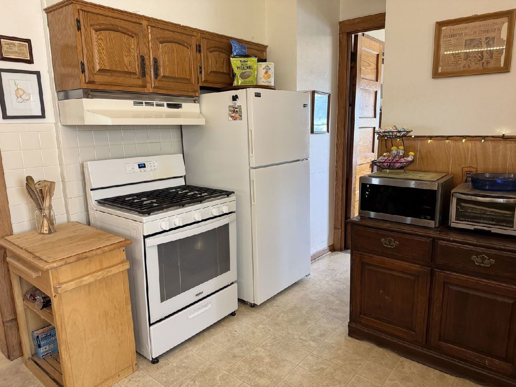
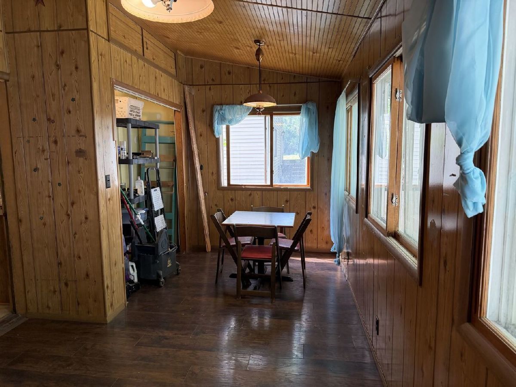
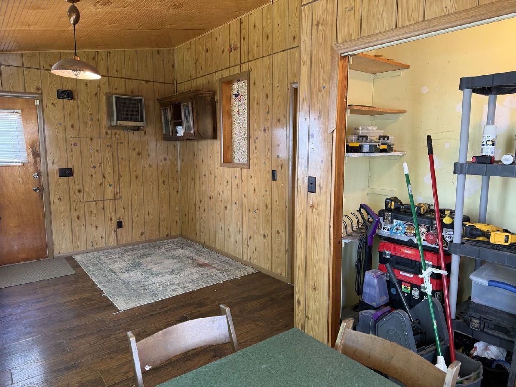
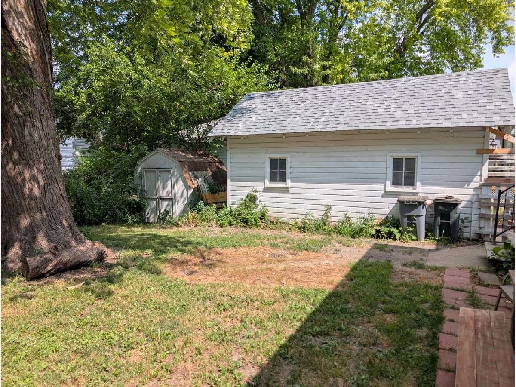
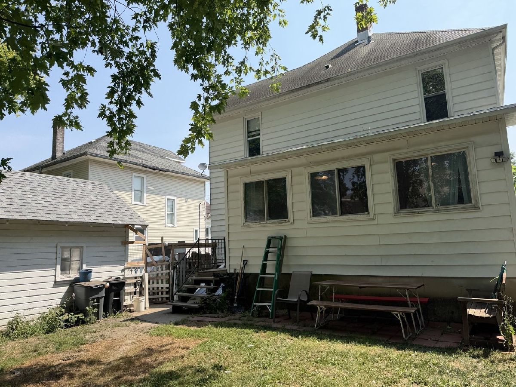
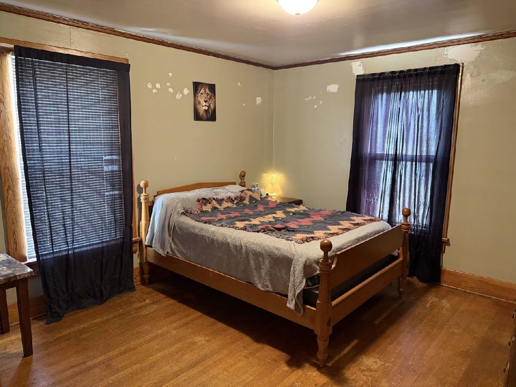
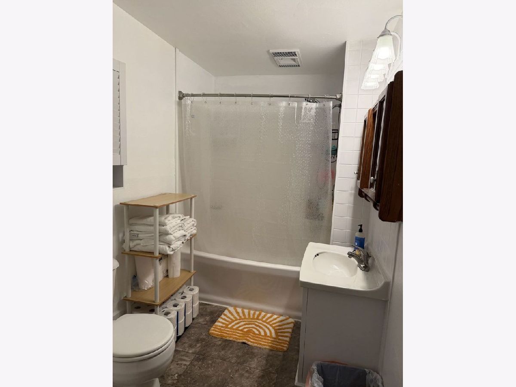
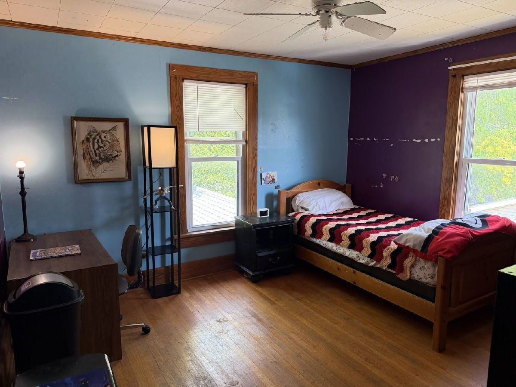
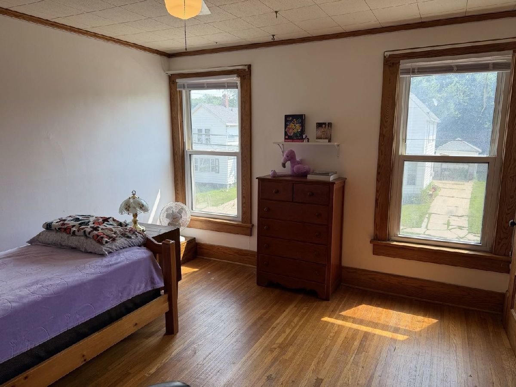
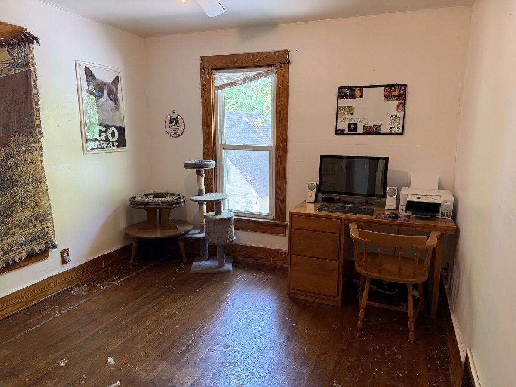
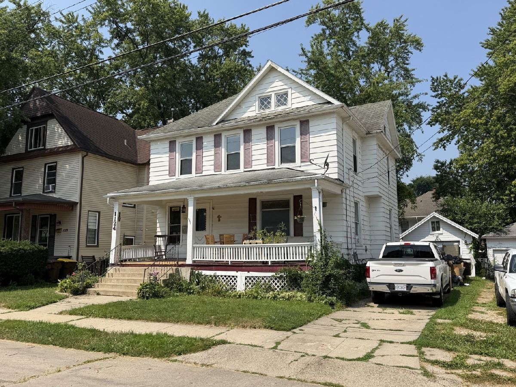
Timeless character, original craftsmanship, and modern updates come together in this beautifully maintained two-story home! From the inviting 28' x 9' covered front porch to the original open staircase, hardwood floors, crown molding, and classic wide baseboard trim, this home showcases the architectural details buyers love. Imagine enjoying your morning coffee on the spacious covered front porch before stepping inside to a welcoming floor plan featuring a large living room that flows into the formal dining room, creating an ideal space for everyday living and entertaining. The kitchen offers abundant workspace and storage with a walk-in pantry, while the enclosed back porch provides a convenient transition to the fully fenced backyard, perfect for pets, gardening, outdoor gatherings, or simply relaxing. Upstairs you'll find four generously sized bedrooms, a second full bath, and a full walk-up attic offering exceptional storage or exciting potential for future finished living space, a home office, hobby room, or additional bedroom. The 12' x 20' detached garage provides additional parking, workshop space, or storage. This home has been lovingly maintained and thoughtfully updated, providing the perfect blend of historic charm and modern peace of mind. Recent improvements within the past 10 years include the garage roof, furnace, water heater, water softener, electrical panel, replacement windows, beautifully remodeled kitchen, and remodeled bathrooms. A rare opportunity to own a move-in-ready character home offering original woodwork, hardwood floors, four bedrooms, two full baths, a fenced backyard, future expansion potential, and numerous major updates.
Property Specifics
| Single Family | |
| — | |
| — | |
| 1908 | |
| — | |
| — | |
| No | |
| 0.11 |
| Stephenson | |
| — | |
| — / Not Applicable | |
| — | |
| — | |
| — | |
| 12711347 | |
| 18143147603000 |
Nearby Schools
| NAME: | DISTRICT: | DISTANCE: | |
|---|---|---|---|
|
Grade School
Center Elementary School |
145 | — | |
|
Middle School
Freeport Junior High School |
145 | Not in DB | |
|
High School
Freeport High School |
145 | Not in DB | |
Property History
| DATE: | EVENT: | PRICE: | SOURCE: |
|---|---|---|---|
| 12 Aug, 2026 | Sold | $70,000 | MRED MLS |
| 26 Jul, 2026 | Under contract | $75,000 | MRED MLS |
| 21 Jul, 2026 | Listed for sale | $75,000 | MRED MLS |
Room Specifics
Total Bedrooms: 4
Bedrooms Above Ground: 4
Bedrooms Below Ground: 0
Dimensions: —
Floor Type: —
Dimensions: —
Floor Type: —
Dimensions: —
Floor Type: —
Full Bathrooms: 2
Bathroom Amenities: —
Bathroom in Basement: 0
Rooms: —
Basement Description: —
Other Specifics
| 1 | |
| — | |
| — | |
| — | |
| — | |
| 46x105 | |
| — | |
| — | |
| — | |
| — | |
| Not in DB | |
| — | |
| — | |
| — | |
| — |
Tax History
| Year | Property Taxes |
|---|---|
| 2026 | $2,062 |
Contact Agent
Nearby Similar Homes
Nearby Sold Comparables


Contact Agent
Listing Provided By
RE/MAX Unites
