

1125 Dresden Drive, Hoffman Estates, Illinois 60192
Subdivision > Windham
Sorry, we are updating photos, please update this page in 15 minutes
$335,000
|
Sold
|
|
| Status: | Closed |
| Sqft: | 2,188 |
| Cost/Sqft: | $160 |
| Beds: | 4 |
| Baths: | 3 |
| Year Built: | 1978 |
| Property Taxes: | $7,821 |
| Days On Market: | 4279 |
| Lot Size: | 0,00 |
Description
SHOWS BEAUTIFULLY! GORGEOUS UPDATES, GREAT DECOR & CUSTOM COLORS T/O! VERY PRIVATE YARD! FINISHED BSMNT! CUSTOM KITCHEN W/GRANITE COUNTERS! ALL 3 BATHS UPDATED! LR/DR W/VAULTED CEILINGS! FAMILY ROOM W/STONE FIREPLACE! MASTER SUITE W/PRIVATE BATH & WIC! NEW SIDING & GUTTERS-2013! NEW ROOF-2011! UPDATED WINDOWS & AC! ONLY 10 HOMES AWAY FROM GRAD SCHOOL! AWARD WINNING SCHOOLS! DEFINITE "MUST SEE" HOME!
Property Specifics
| Single Family | |
| — | |
| — | |
| 1978 | |
| Full | |
| Aluminum Siding, Vinyl Siding, Brick | |
| — | |
| SPLIT | |
| No | |
| — |
| Cook | |
| Windham | |
| 0 / Not Applicable | |
| None | |
| Lake Michigan | |
| Public Sewer, Sewer-Storm | |
| Central Air | |
| Natural Gas, Forced Air | |
| 08834353 | |
| 02194310070000 |
Nearby Schools
| NAME: | DISTRICT: | DISTANCE: | |
|---|---|---|---|
|
Grade School
Frank C Whiteley Elementary Scho |
15 | — | |
|
Middle School
Plum Grove Junior High School |
15 | Not in DB | |
|
High School
Wm Fremd High School |
211 | Not in DB | |
Property History
| DATE: | EVENT: | PRICE: | SOURCE: |
|---|---|---|---|
| 24 Mar, 2015 | Sold | $335,000 | MRED MLS |
| 21 Feb, 2015 | Under contract | $349,900 | MRED MLS |
| 9 Feb, 2015 | Listed for sale | $349,900 | MRED MLS |
Sorry, we are updating photos, please update this page in 15 minutes
Room Specifics
All Bedroom Info:
Total Bedrooms: 4
Bedrooms Above Ground: 4
Bedrooms Below Ground: 0
Total Bedrooms: 4
Bedrooms Above Ground: 4
Bedrooms Below Ground: 0
Second Bedroom Info:
Dimensions: —
Location: —Dimensions: —
Floor Type: Wood Laminate
Third Bedroom Info:
Dimensions: —
Location: —Dimensions: —
Floor Type: Wood Laminate
Fourth Bedroom Info:
Dimensions: —
Location: —Dimensions: —
Floor Type: Wood Laminate
Bathroom Info:
Full Bathrooms: 3
Partial Bathrooms: 1Full Bathrooms: 3
Bathroom Amenities: —
Bathroom in Basement: 0
Dining Room Info:
Dimensions: —
Location: —Dimensions: —
Floor Type: Carpet
Kitchen Info:
Dimensions: —
Location: —Dimensions: —
Floor Type: Ceramic Tile
Features: Eating Area-Table Space, Pantry-Closet
Living Room Info:
Dimensions: —
Location: —Dimensions: —
Floor Type: Carpet
Family Room Info:
Dimensions: —
Location: —Dimensions: —
Floor Type: Wood Laminate
Additional Rooms Info:
Rooms: Foyer, Recreation Room
Basement: FullRooms: Foyer, Recreation Room
Other Specifics
| 2 | |
| — | |
| Garage | |
| — | |
| — | |
| — | |
| Deck, Patio, Hot Tub | |
| — | |
| 67X110X68X110 | |
| — | |
| Full | |
| Vaulted/Cathedral Ceilings, Wood Laminate Floors | |
| Range, Microwave, Dishwasher, Refrigerator, Washer, Dryer, Disposal | |
| Not in DB | |
| Sidewalks | |
| — | |
| Gas Log |
Tax History
| Year | Property Taxes |
|---|---|
| 2015 | $7,821 |
Contact Agent
Nearby Similar Homes
4170 Ludington Court, Hoffman Estates, Illinois 60192

For Sale
$559,900
4 beds / 2.1 baths / 2,246 ft2
Single Family / Built: 1977
27

4230 Eisenhower Circle, Hoffman Estates, Illinois 60192
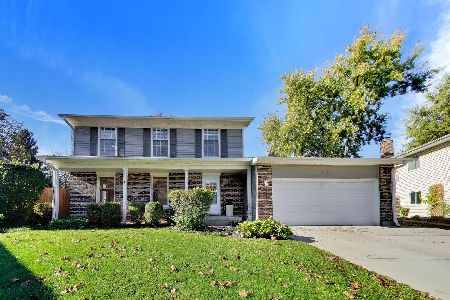
For Sale
$550,000
3 beds / 2.1 baths / 2,249 ft2
Single Family / Built: 1977
6
4155 Hudson Drive, Hoffman Estates, Illinois 60192
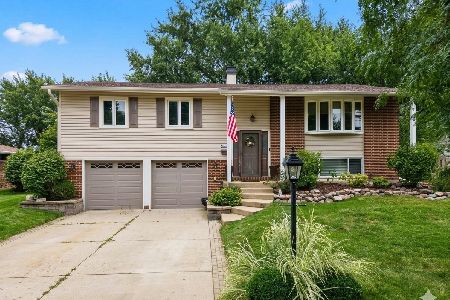
For Sale
$495,000
3 beds / 2.1 baths / 1,892 ft2
Single Family / Built: 1970
24
4511 Crab Orchard Drive, Hoffman Estates, Illinois 60192

For Sale
$519,900
4 beds / 2.1 baths / 2,000 ft2
Single Family / Built: 1976
16
1485 Westbury Drive, Hoffman Estates, Illinois 60192

For Sale
$375,000
4 beds / 2.0 baths / 1,794 ft2
Single Family / Built: 1976
41
Nearby Sold Comparables
1135 Dresden Drive, Hoffman Estates, Illinois 60192

Sold
$400,000
5 beds / 2.1 baths / 2,258 ft2
Single Family / Built: 1978
4227
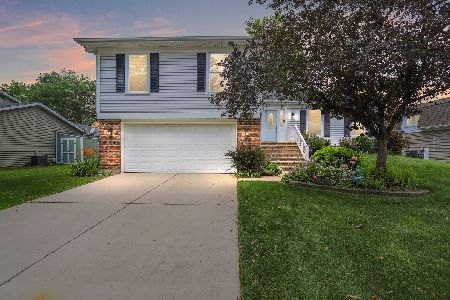
1100 Dresden Drive, Hoffman Estates, Illinois 60192

Sold
$359,900
3 beds / 2.1 baths / 1,953 ft2
Single Family / Built: 1978
2400
1155 Dresden Drive, Hoffman Estates, Illinois 60192
Sold
$357,900
4 beds / 2.1 baths / 1,952 ft2
Single Family / Built: 1977
3122
Contact Agent
Listing Provided By
RE/MAX Suburban
