

1125 Royal Dublin Lane, Dyer, Indiana 46311
$620,000
|
Sold
|
|
| Status: | Closed |
| Sqft: | 3,884 |
| Cost/Sqft: | $176 |
| Beds: | 5 |
| Baths: | 5 |
| Year Built: | 1990 |
| Property Taxes: | $6,030 |
| Days On Market: | 3113 |
| Lot Size: | 0,46 |
Description
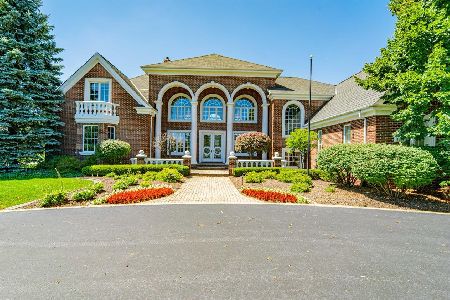
This one-of-a kind estate, owned by an entertainment industry executive, is where many nationally renown stars have stayed and played. The 5 bedroom, 4 1/2 bath home on the golf course in an upscale private gated and 24 hour guarded country club community, offers luxury and playtime with a master suite, spa and sitting room on the main floor. The large in-ground pool and awesome back patio offers gorgeous views of the gold course and pond. The second level has a guest room with en-suite as well as two other bedrooms and optional fitness room or office. The lower level entertainment center is uniquely spectacular with over 2,400 square feet inclusive of a "night club" a spectacular separate movie theatre with a 10ft screen and seating for 18 that is currently the locale for shooting a PBS television show in Chicago. A dream home!
Property Specifics
| Single Family | |
| — | |
| — | |
| 1990 | |
| Full | |
| Brick | |
| Asphalt | |
| — | |
| No | |
| 0.46 |
| Lake | |
| — | |
| 1296 / Annual | |
| Insurance, Security | |
| Public | |
| Public Sewer | |
| Central Air | |
| Natural Gas | |
| 09936050 | |
| 45-16-05-326-023 |
Property History
| DATE: | EVENT: | PRICE: | SOURCE: |
|---|---|---|---|
| 4 Oct, 2018 | Sold | $620,000 | MRED MLS |
| 19 Aug, 2018 | Under contract | $685,000 | MRED MLS |
| 2 May, 2018 | Listed for sale | $685,000 | MRED MLS |
Room Specifics
Total Bedrooms: 5
Bedrooms Above Ground: 5
Bedrooms Below Ground: 0
Dimensions: —
Floor Type: Carpet
Dimensions: —
Floor Type: Carpet
Dimensions: —
Floor Type: Carpet
Full Bathrooms: 5
Bathroom Amenities: Steam Shower, Bidet, Full Body Spray Shower, Double Shower
Bathroom in Basement: 1
Dimensions: —
Floor Type: Carpet
Dimensions: —
Floor Type: Ceramic Tile
Features: Eating Area-Table Space, Island
Dimensions: —
Floor Type: Carpet
Dimensions: —
Floor Type: Carpet
Rooms: Sitting Room, Bedroom 5, Recreation Room, Other Room, Media Room, Game Room, Storage
Other Specifics
| 3 | |
| Concrete Perimeter | |
| Garage, Space/s | |
| — | |
| — | |
| — | |
| Patio, In Ground Pool | |
| Golf Course Lot, Water View | |
| 100 X 200 | |
| — | |
| Full | |
| Vaulted/Cathedral Ceilings, Bar-Wet, First Floor Bedroom, First Floor Laundry, First Floor Full Bath | |
| Double Oven, Dishwasher, Refrigerator, Washer, Dryer, Cooktop | |
| Not in DB | |
| Pool, Street Paved, Other | |
| — | |
| Wood Burning |
Tax History
| Year | Property Taxes |
|---|---|
| 2018 | $6,030 |
Contact Agent
Nearby Similar Homes
Nearby Sold Comparables


Contact Agent
Listing Provided By
Keller Williams NW Indiana
