

1126 81st Place, Avalon Park, Chicago, Illinois 60619
Sorry, we are updating photos, please update this page in 15 minutes
$100,500
|
Sold
|
|
| Status: | Closed |
| Sqft: | 0 |
| Cost/Sqft: | — |
| Beds: | 9 |
| Baths: | 0 |
| Year Built: | 1926 |
| Property Taxes: | $3,224 |
| Days On Market: | 4279 |
| Lot Size: | 0,10 |
Description
Large brick 3-flat with 3 bedrooms, 1 bathroom, separate dining and living rooms in each unit. Features hardwood floors, a full basement, 2 car garage and all 3 units have, central heating and separate utilities. This is a Fannie Mae HomePath property. **Multiple Offers - Highest and best due 11/26/14 @ 5PM **
Property Specifics
| Multi-unit | |
| — | |
| — | |
| 1926 | |
| Full | |
| — | |
| No | |
| 0.1 |
| Cook | |
| — | |
| — / — | |
| — | |
| Public | |
| Public Sewer | |
| 08790614 | |
| 20351190260000 |
Property History
| DATE: | EVENT: | PRICE: | SOURCE: |
|---|---|---|---|
| 5 Mar, 2015 | Sold | $100,500 | MRED MLS |
| 6 Dec, 2014 | Under contract | $90,000 | MRED MLS |
| 20 Nov, 2014 | Listed for sale | $90,000 | MRED MLS |
Sorry, we are updating photos, please update this page in 15 minutes
Room Specifics
All Bedroom Info:
Total Bedrooms: 9
Bedrooms Above Ground: 9
Bedrooms Below Ground: 0
Total Bedrooms: 9
Bedrooms Above Ground: 9
Bedrooms Below Ground: 0
Second Bedroom Info:
Dimensions: —
Location: —Dimensions: —
Floor Type: —
Third Bedroom Info:
Dimensions: —
Location: —Dimensions: —
Floor Type: —
Fourth Bedroom Info:
Dimensions: —
Location: —Dimensions: —
Floor Type: —
Fifth Bedroom Info:
Dimensions: —
Location: —Dimensions: —
Floor Type: —
Sixth Bedroom Info:
Dimensions: —
Location: —Dimensions: —
Floor Type: —
Seventh Bedroom Info:
Dimensions: —
Location: —Dimensions: —
Floor Type: —
Eighth Bedroom Info:
Dimensions: —
Location: —Dimensions: —
Floor Type: —
Ninth Bedroom Info:
Dimensions: —
Location: —Dimensions: —
Floor Type: —
Bathroom Info:
Full Bathrooms: 3
Partial Bathrooms: —Full Bathrooms: 3
Bathroom Amenities: —
Bathroom in Basement: —
Additional Rooms Info:
Rooms: —
Basement: FullRooms: —
Basement Description: Unfinished
Other Specifics
| 2 | |
| — | |
| — | |
| — | |
| — | |
| 30 X 125 | |
| — | |
| — | |
| — | |
| — | |
| Not in DB | |
| — | |
| — | |
| — | |
| — |
Tax History
| Year | Property Taxes |
|---|---|
| 2015 | $3,224 |
Contact Agent
Nearby Similar Homes
1133 81st Place, Chicago, Illinois 60619
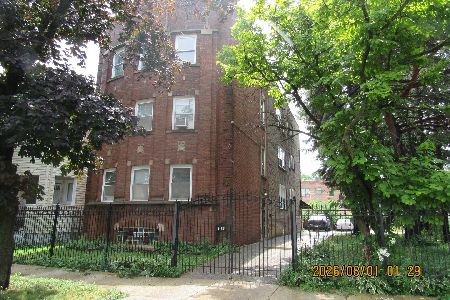
For Sale
$550,000
9 beds / 0.0 baths / 0 ft2
Multi-unit / Built: 1930
6
8036 Dobson Avenue, Chicago, Illinois 60619
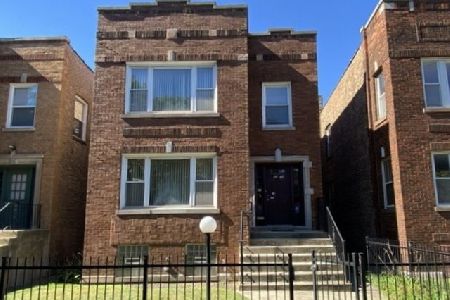
For Sale
$149,000
4 beds / 0.0 baths / 0 ft2
Multi-unit / Built: 1923
18
8223 Ingleside Avenue, Chicago, Illinois 60619
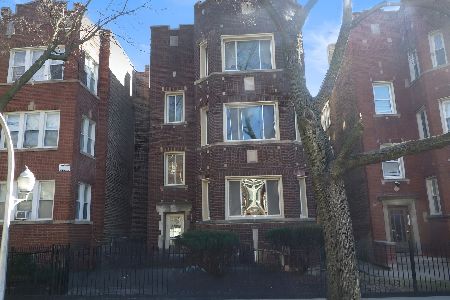
For Sale
$172,500
9 beds / 0.0 baths / 0 ft2
Multi-unit / Built: 1926
128
7828 Greenwood Avenue, Chicago, Illinois 60619
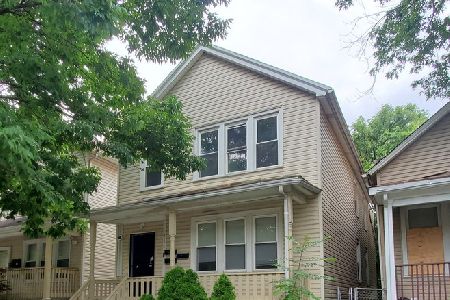
For Sale
$264,000
5 beds / 0.0 baths / 0 ft2
Multi-unit / Built: —
44
7948 Drexel Avenue, Chicago, Illinois 60619
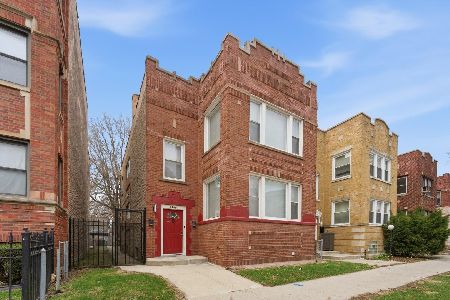
For Sale
$275,000
6 beds / 0.0 baths / 0 ft2
Multi-unit / Built: 1923
127
8017 Maryland Avenue, Chicago, Illinois 60619
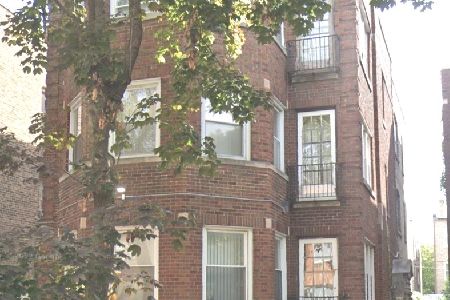
For Sale
$445,300
10 beds / 0.0 baths / 0 ft2
Multi-unit / Built: 1925
68
Nearby Sold Comparables
1133 81st Street, Chicago, Illinois 60619
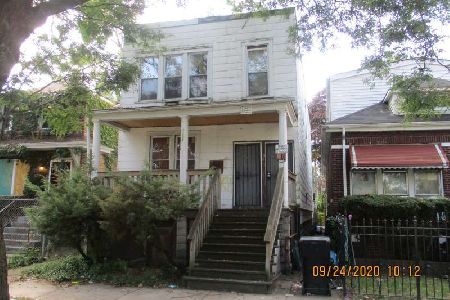
Sold
$25,000
5 beds / 0.0 baths / 0 ft2
Multi-unit / Built: 1890
2121
1133 81st Place, Chicago, Illinois 60619
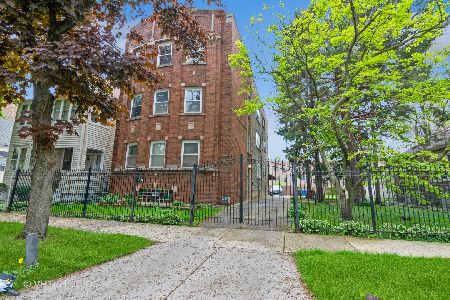
Sold
$309,900
9 beds / 0.0 baths / 0 ft2
Multi-unit / Built: 1930
975
1143 81st Place, Chicago, Illinois 60619

Sold
$184,900
13 beds / 7.0 baths / 0 ft2
Multi-unit / Built: 1929
6444
8045 Dobson Avenue, Chicago, Illinois 60619
Sold
$34,900
9 beds / 0.0 baths / 0 ft2
Multi-unit / Built: 1920
5471
8045 Dobson Avenue, Chicago, Illinois 60619
Sold
$415,000
9 beds / 0.0 baths / 0 ft2
Multi-unit / Built: 1920
20673
Contact Agent
Listing Provided By
Solid Realty Services Inc
