

1126 Linden Avenue, Deerfield, Illinois 60015
Sorry, we are updating photos, please update this page in 15 minutes
$877,000
|
Sold
|
|
| Status: | Closed |
| Sqft: | 3,891 |
| Cost/Sqft: | $231 |
| Beds: | 4 |
| Baths: | 5 |
| Year Built: | 2003 |
| Property Taxes: | $19,898 |
| Days On Market: | 5344 |
| Lot Size: | 0,00 |
Description
Outstanding newer const. home on highly desirable street in Deerfield! This extra-wide floorplan was enlarged by builder to create large kitch/family rm. Features 9 ft. ceilings, hrdwd floors, beautiful kitch w/highly upgraded app (Sub Zero, Dacor double oven, Viking 6-burner cooktop, Bosch! Office off of fam room, bonus room over garage, tons of cust built closets, finished basement with bthrm! A buyers dream home!!
Property Specifics
| Single Family | |
| — | |
| — | |
| 2003 | |
| Full | |
| Brick | |
| — | |
| — | |
| No | |
| — |
| Lake | |
| — | |
| 0 / Not Applicable | |
| None | |
| Lake Michigan | |
| Public Sewer | |
| Central Air | |
| Natural Gas, Forced Air, Zoned | |
| 08019739 | |
| 16292080220000 |
Nearby Schools
| NAME: | DISTRICT: | DISTANCE: | |
|---|---|---|---|
|
Grade School
Walden Elementary School |
109 | — | |
|
Middle School
Alan B Shepard Middle School |
109 | Not in DB | |
|
High School
Deerfield High School |
113 | Not in DB | |
Property History
| DATE: | EVENT: | PRICE: | SOURCE: |
|---|---|---|---|
| 14 Jun, 2012 | Sold | $877,000 | MRED MLS |
| 24 Mar, 2012 | Under contract | $899,900 | MRED MLS |
| 16 Mar, 2012 | Listed for sale | $899,900 | MRED MLS |
Sorry, we are updating photos, please update this page in 15 minutes
Room Specifics
All Bedroom Info:
Total Bedrooms: 4
Bedrooms Above Ground: 4
Bedrooms Below Ground: 0
Total Bedrooms: 4
Bedrooms Above Ground: 4
Bedrooms Below Ground: 0
Second Bedroom Info:
Dimensions: —
Location: —Dimensions: —
Floor Type: Carpet
Third Bedroom Info:
Dimensions: —
Location: —Dimensions: —
Floor Type: Carpet
Fourth Bedroom Info:
Dimensions: —
Location: —Dimensions: —
Floor Type: Carpet
Bathroom Info:
Full Bathrooms: 5
Partial Bathrooms: 2Full Bathrooms: 5
Bathroom Amenities: —
Bathroom in Basement: 1
Dining Room Info:
Dimensions: —
Location: —Dimensions: —
Floor Type: Hardwood
Kitchen Info:
Dimensions: —
Location: —Dimensions: —
Floor Type: Hardwood
Features: Eating Area-Table Space, Island
Laundry Room Info:
Dimensions: —
Location: —Dimensions: —
Floor Type: Ceramic Tile
Living Room Info:
Dimensions: —
Location: —Dimensions: —
Floor Type: Hardwood
Additional Rooms Info:
Rooms: Bonus Room, Office, Walk In Closet, Other Room
Basement: FullRooms: Bonus Room, Office, Walk In Closet, Other Room
Other Specifics
| 2 | |
| — | |
| Garage | |
| — | |
| — | |
| — | |
| — | |
| — | |
| 60 X 135 | |
| — | |
| Full | |
| — | |
| Double Oven, Range, Microwave, Dishwasher, Refrigerator, Freezer, Washer, Dryer, Disposal | |
| Not in DB | |
| — | |
| — | |
| — |
Tax History
| Year | Property Taxes |
|---|---|
| 2012 | $19,898 |
Contact Agent
Nearby Similar Homes
1057 Elmwood Avenue, Deerfield, Illinois 60015

For Sale
$399,990
3 beds / 2.0 baths / 1,215 ft2
Single Family / Built: 1953
7
995 Hunter Court, Deerfield, Illinois 60015
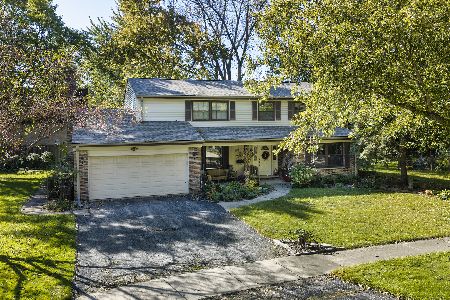
Short Sale
$639,000
4 beds / 2.1 baths / 2,602 ft2
Single Family / Built: 1968
25
1075 North Avenue, Deerfield, Illinois 60015
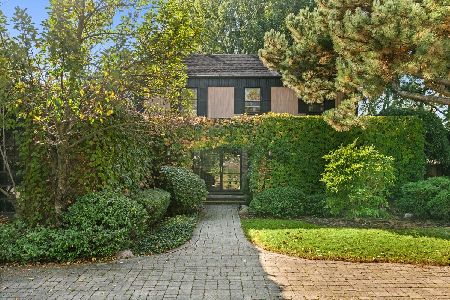
For Sale
$1,165,000
4 beds / 3.1 baths / 3,512 ft2
Single Family / Built: 1970
0
1495 Northwoods Circle, Deerfield, Illinois 60015
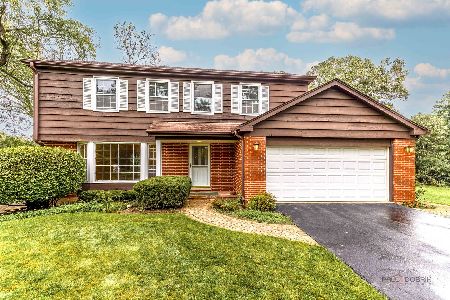
For Sale
$599,900
4 beds / 2.1 baths / 2,169 ft2
Single Family / Built: 1965
25
1695 Overland Trail, Deerfield, Illinois 60015
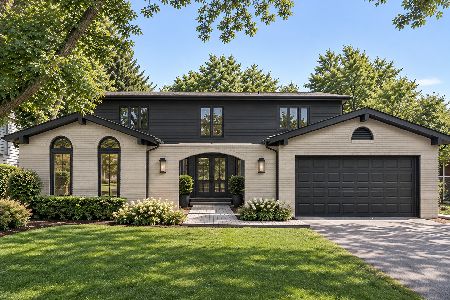
For Sale
$1,175,000
5 beds / 2.1 baths / 3,119 ft2
Single Family / Built: 1969
0
1110 Chestnut Street, Deerfield, Illinois 60015

For Sale
$1,075,000
4 beds / 4.1 baths / 3,932 ft2
Single Family / Built: 2018
55
Nearby Sold Comparables
1138 Linden, Deerfield, Illinois 60015

Sold
$1,125,000
5 beds / 4.1 baths / 0 ft2
Single Family / Built: —
7314
1125 Camille Avenue, Deerfield, Illinois 60015
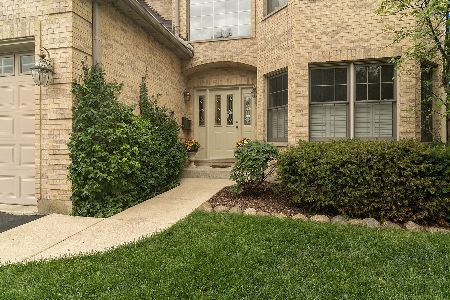
Sold
$1,000,000
4 beds / 3.1 baths / 3,604 ft2
Single Family / Built: 2001
578
1116 Linden Avenue, Deerfield, Illinois 60015
Sold
$879,000
4 beds / 4.1 baths / 3,503 ft2
Single Family / Built: 2003
5711
1116 Linden, Deerfield, Illinois 60015
Sold
$999,000
4 beds / 4.1 baths / 0 ft2
Single Family / Built: 2003
6825
1113 Camille Avenue, Deerfield, Illinois 60015
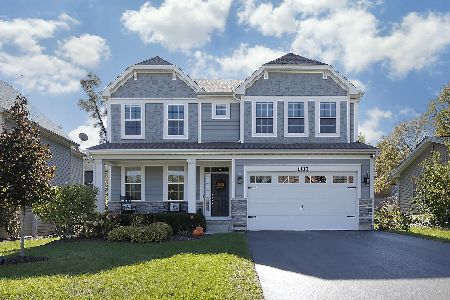
Sold
$1,049,000
4 beds / 3.1 baths / 3,730 ft2
Single Family / Built: 2017
739
Contact Agent
Listing Provided By
@properties
