

1127 Sheridan Road, Winnetka, Illinois 60093
Sorry, we are updating photos, please update this page in 15 minutes
$2,884,400
|
Sold
|
|
| Status: | Closed |
| Sqft: | 4,470 |
| Cost/Sqft: | $713 |
| Beds: | 6 |
| Baths: | 4 |
| Year Built: | 1909 |
| Property Taxes: | $44,818 |
| Days On Market: | 4851 |
| Lot Size: | 0,08 |
Description
Classic Georgian built by Edwin Clark w private beach ownership perched atop gorgeous ravine setting. Striking entry reception hall leading to gracious liv rm w fp & dining rm w builtins & fp. Newer kit w custom cabinetry, ss appl & adjacent family rm. Lrg. screened porch with fp, 2 new 2nd fl bths, huge 3rd fl rec rm with private brm. Custom garage/boat house w den. Rear staircase, 1st fl laundry. Perfect!
Property Specifics
| Single Family | |
| — | |
| Georgian | |
| 1909 | |
| Full | |
| Brick | |
| Asphalt | |
| — | |
| Yes | |
| 0.08 |
| Cook | |
| — | |
| 0 / Not Applicable | |
| None | |
| Lake Michigan | |
| Public Sewer | |
| Central Air, Space Pac, Zoned | |
| Forced Air, Zoned | |
| 08400396 | |
| 05172010010000 |
Nearby Schools
| NAME: | DISTRICT: | DISTANCE: | |
|---|---|---|---|
|
Grade School
Hubbard Woods Elementary School |
36 | — | |
|
Middle School
Carleton W Washburne School |
36 | Not in DB | |
|
High School
New Trier Twp H.s. Northfield/wi |
203 | Not in DB | |
Property History
| DATE: | EVENT: | PRICE: | SOURCE: |
|---|---|---|---|
| 29 Jan, 2014 | Sold | $2,884,400 | MRED MLS |
| 12 Oct, 2013 | Under contract | $3,185,000 | MRED MLS |
| 19 Jul, 2013 | Listed for sale | $3,185,000 | MRED MLS |
Sorry, we are updating photos, please update this page in 15 minutes
Room Specifics
All Bedroom Info:
Total Bedrooms: 6
Bedrooms Above Ground: 6
Bedrooms Below Ground: 0
Total Bedrooms: 6
Bedrooms Above Ground: 6
Bedrooms Below Ground: 0
Second Bedroom Info:
Dimensions: —
Location: —Dimensions: —
Floor Type: Hardwood
Third Bedroom Info:
Dimensions: —
Location: —Dimensions: —
Floor Type: Hardwood
Fourth Bedroom Info:
Dimensions: —
Location: —Dimensions: —
Floor Type: Hardwood
Bathroom Info:
Full Bathrooms: 4
Partial Bathrooms: 1Full Bathrooms: 4
Bathroom Amenities: Separate Shower
Bathroom in Basement: 0
Dining Room Info:
Dimensions: —
Location: —Dimensions: —
Floor Type: Hardwood
Kitchen Info:
Dimensions: —
Location: —Dimensions: —
Floor Type: Other
Features: Eating Area-Table Space, Island, Pantry-Walk-in
Laundry Room Info:
Dimensions: —
Location: —Dimensions: —
Floor Type: Other
Living Room Info:
Dimensions: —
Location: —Dimensions: —
Floor Type: Hardwood
Family Room Info:
Dimensions: —
Location: —Dimensions: —
Floor Type: Other
Additional Rooms Info:
Rooms: Bedroom 5, Bedroom 6, Foyer, Recreation Room, Screened Porch
Basement: FullRooms: Bedroom 5, Bedroom 6, Foyer, Recreation Room, Screened Porch
Other Specifics
| 3 | |
| Brick/Mortar,Concrete Perimeter | |
| Garage | |
| — | |
| — | |
| — | |
| Balcony, Porch Screened | |
| Irregular Lot | |
| 97X389X25X344 | |
| Finished | |
| — | |
| Skylight(s), Hardwood Floors, First Floor Laundry | |
| Range, Microwave, Dishwasher, High End Refrigerator, Washer, Dryer, Disposal, Stainless Steel Appliance(s) | |
| Not in DB | |
| — | |
| — | |
| Wood Burning |
Tax History
| Year | Property Taxes |
|---|---|
| 2014 | $44,818 |
Contact Agent
Nearby Similar Homes
936 Fisher Lane, Winnetka, Illinois 60093
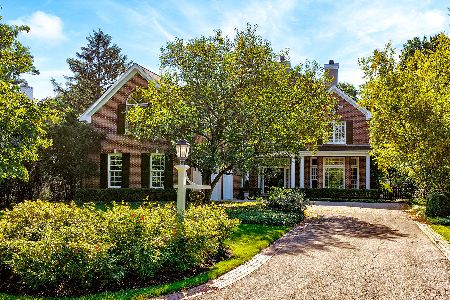
For Sale
$2,750,000
5 beds / 4.2 baths / 7,736 ft2
Single Family / Built: 1998
18
1163 Asbury Avenue, Winnetka, Illinois 60093
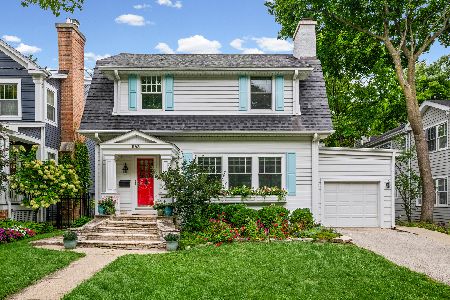
For Sale
$975,000
4 beds / 2.1 baths / 2,490 ft2
Single Family / Built: 1916
32
Winnetka, Illinois 60093
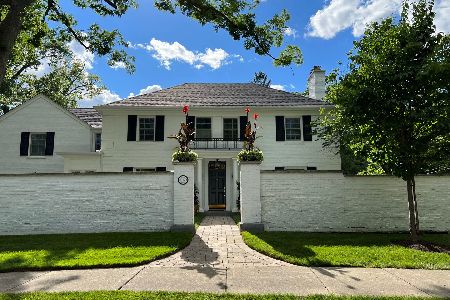
For Sale
$2,495,000
4 beds / 4.1 baths / 4,509 ft2
Single Family / Built: 1938
14
Nearby Sold Comparables
1131 Taylorsport Lane, Winnetka, Illinois 60093

Sold
$2,199,000
5 beds / 6.2 baths / 5,800 ft2
Single Family / Built: 2002
3679
1129 Taylorsport Lane, Winnetka, Illinois 60093
Sold
$1,199,000
4 beds / 3.1 baths / 0 ft2
Single Family / Built: 1981
3093
1129 Taylorsport, Winnetka, Illinois 60093
Sold
$1,399,000
4 beds / 3.1 baths / 0 ft2
Single Family / Built: 1981
5240
1129 Taylorsport Lane, Winnetka, Illinois 60093
Sold
$1,495,000
4 beds / 3.1 baths / 0 ft2
Single Family / Built: 1981
4762
1129 Taylorsport Lane, Winnetka, Illinois 60093
Sold
$1,350,000
6 beds / 3.1 baths / 0 ft2
Single Family / Built: 1981
2440
1098 Fisher Lane, Winnetka, Illinois 60093
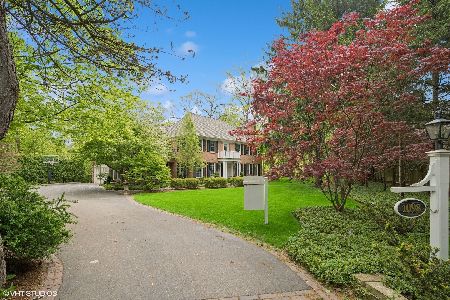
Sold
$2,799,000
4 beds / 4.1 baths / 0 ft2
Single Family / Built: 1976
529
Contact Agent
Listing Provided By
Berkshire Hathaway HomeServices KoenigRubloff
