

1128 Waterview Circle, Antioch, Illinois 60002
Subdivision > Clublands Antioch
Sorry, we are updating photos, please update this page in 15 minutes
$262,500
|
Sold
|
|
| Status: | Closed |
| Sqft: | 0 |
| Cost/Sqft: | — |
| Beds: | 4 |
| Baths: | 3 |
| Year Built: | 2004 |
| Property Taxes: | $9,934 |
| Days On Market: | 6009 |
| Lot Size: | 0,27 |
Description
Maintained to perfection, this fabulous home boasts gleaming hardwood flooring, first floor office, formal living & dining rooms, 2-story family room with dramatic fireplace, eat-in chef's kitchen with center island & stainless steel appliances. First floor mud room. Vaulted master suite w/ WIC & private bath with soaking tub. Upper Trex deck & lower level patio. Walk-out basement w/bath rough in. Pond views. A 10++
Property Specifics
| Single Family | |
| — | |
| Traditional | |
| 2004 | |
| Full, Walkout | |
| Aluminum/Vinyl/Steel Siding, Brick | |
| Asphalt | |
| — | |
| No | |
| 0.27 |
| Lake | |
| Clublands Antioch | |
| 58 / Monthly | |
| None | |
| Public | |
| Public Sewer | |
| Central Air | |
| Natural Gas, Forced Air | |
| 07530369 | |
| 02231030060000 |
Nearby Schools
| NAME: | DISTRICT: | DISTANCE: | |
|---|---|---|---|
|
Grade School
Hillcrest Elementary School |
34 | — | |
|
Middle School
Antioch Upper Grade School |
34 | Not in DB | |
|
High School
Antioch Community High School |
117 | Not in DB | |
Property History
| DATE: | EVENT: | PRICE: | SOURCE: |
|---|---|---|---|
| 17 Jun, 2011 | Sold | $262,500 | MRED MLS |
| 20 May, 2011 | Under contract | $269,900 | MRED MLS |
| — | Last price change | $279,900 | MRED MLS |
| 17 May, 2010 | Listed for sale | $299,900 | MRED MLS |
Sorry, we are updating photos, please update this page in 15 minutes
Room Specifics
All Bedroom Info:
Total Bedrooms: 4
Bedrooms Above Ground: 4
Bedrooms Below Ground: 0
Total Bedrooms: 4
Bedrooms Above Ground: 4
Bedrooms Below Ground: 0
Second Bedroom Info:
Dimensions: —
Location: —Dimensions: —
Floor Type: Carpet
Third Bedroom Info:
Dimensions: —
Location: —Dimensions: —
Floor Type: Carpet
Fourth Bedroom Info:
Dimensions: —
Location: —Dimensions: —
Floor Type: Carpet
Bathroom Info:
Full Bathrooms: 3
Partial Bathrooms: 1Full Bathrooms: 3
Bathroom Amenities: Separate Shower, Double Sink
Bathroom in Basement: 0
Dining Room Info:
Dimensions: —
Location: —Dimensions: —
Floor Type: Hardwood
Kitchen Info:
Dimensions: —
Location: —Dimensions: —
Floor Type: Ceramic Tile
Features: Island, Pantry-Walk-in
Living Room Info:
Dimensions: —
Location: —Dimensions: —
Floor Type: Hardwood
Family Room Info:
Dimensions: —
Location: —Dimensions: —
Floor Type: Carpet
Additional Rooms Info:
Rooms: Den, Eating Area, Loft
Basement: Full, WalkoutRooms: Den, Eating Area, Loft
Other Specifics
| 3 | |
| Concrete Perimeter | |
| Garage | |
| — | |
| — | |
| — | |
| Deck, Patio | |
| Landscaped, Pond(s) | |
| 70X130X70X205 | |
| Unfinished | |
| Full | |
| Vaulted/Cathedral Ceilings | |
| Range, Microwave, Dishwasher, Refrigerator, Disposal | |
| Not in DB | |
| Sidewalks, Street Paved | |
| — | |
| — |
Tax History
| Year | Property Taxes |
|---|---|
| 2011 | $9,934 |
Contact Agent
Nearby Similar Homes
1015 Timber Lake Drive, Antioch, Illinois 60002
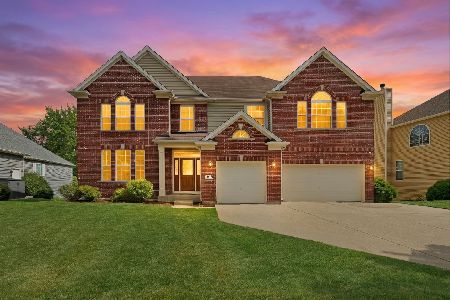
For Sale
$550,000
5 beds / 3.1 baths / 3,447 ft2
Single Family / Built: 2005
72
1304 Prairie Ridge Trail, Antioch, Illinois 60002
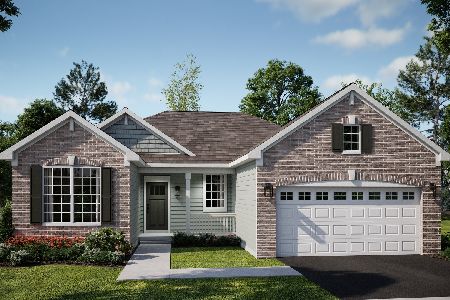
For Sale
$409,895
3 beds / 2.0 baths / 1,723 ft2
Single Family / Built: 2026
148
1253 Prairie Ridge Trail, Antioch, Illinois 60002
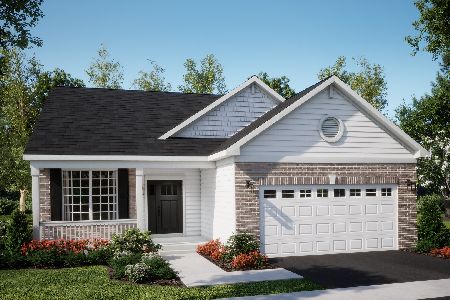
For Sale
$369,490
2 beds / 2.0 baths / 1,550 ft2
Single Family / Built: 2026
196
1249 Prairie Ridge Trail, Antioch, Illinois 60002
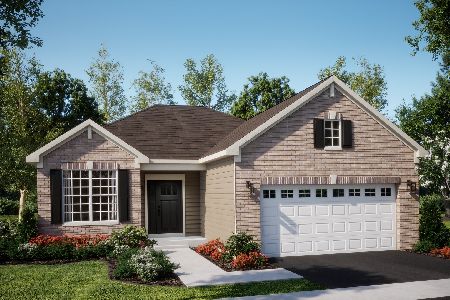
For Sale
$378,490
2 beds / 2.0 baths / 1,670 ft2
Single Family / Built: 2026
196
1339 Prairie Ridge Trail, Antioch, Illinois 60002
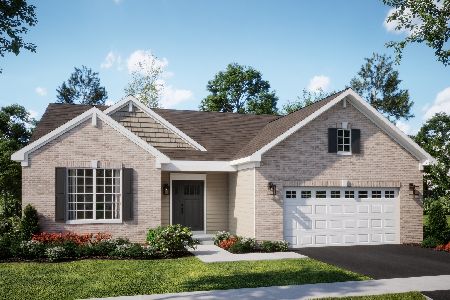
For Sale
$522,590
3 beds / 2.0 baths / 1,955 ft2
Single Family / Built: 2026
157
1316 Prairie Ridge Trail, Antioch, Illinois 60002
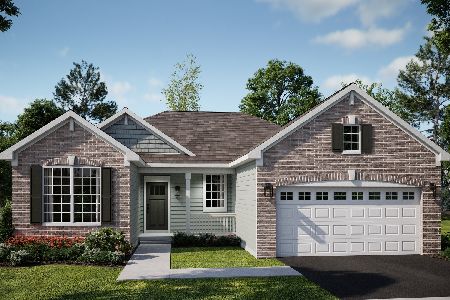
For Sale
$523,125
3 beds / 2.0 baths / 1,723 ft2
Single Family / Built: 2026
123
Nearby Sold Comparables
1655 Vista Lake Drive, Antioch, Illinois 60002

Sold
$400,000
5 beds / 2.1 baths / 2,930 ft2
Single Family / Built: 2004
580
1655 Vista Lake Drive, Antioch, Illinois 60002

Sold
$315,000
4 beds / 2.1 baths / 2,930 ft2
Single Family / Built: 2004
763
1661 Vista Lake Drive, Antioch, Illinois 60002

Sold
$279,900
4 beds / 2.1 baths / 2,800 ft2
Single Family / Built: 2003
7231
1661 Vista Lake Drive, Antioch, Illinois 60002
Sold
$173,000
4 beds / 2.1 baths / 2,488 ft2
Single Family / Built: 2004
4531
1671 Vista Lake Drive, Antioch, Illinois 60002

Sold
$419,000
3 beds / 2.0 baths / 1,772 ft2
Single Family / Built: 2004
573
1123 Waterview Circle, Antioch, Illinois 60002
Sold
$249,900
4 beds / 3.1 baths / 3,264 ft2
Single Family / Built: 2004
5757
Contact Agent
Listing Provided By
RE/MAX Suburban
