

11281 Lindbergh Lane, Poplar Grove, Illinois 61065
Subdivision > Bel Air Estates
Sorry, we are updating photos, please update this page in 15 minutes
$292,500
|
Sold
|
|
| Status: | Closed |
| Sqft: | 4,000 |
| Cost/Sqft: | $75 |
| Beds: | 4 |
| Baths: | 3 |
| Year Built: | 2005 |
| Property Taxes: | $7,903 |
| Days On Market: | 5625 |
| Lot Size: | 0,00 |
Description
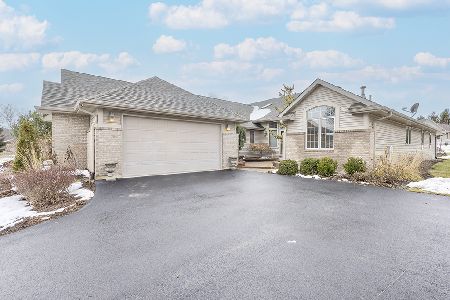
Executive Ranch Condo w/stunning picture perfect interior decor. Dramatic columns, Soaring 10' ceilings, Gorgeous canadian maple hardwood floors. Elegant dining & living room. Large windows provide spectacular views of the pond. Fabulous eat-in kitchen w/granite counters. Glass fronted china cabinet. Home warr.$200 maint. fee per mo. includes landscaping,maint. of the pond,snow removal, driveway coatings, & more!
Property Specifics
| Condos/Townhomes | |
| — | |
| — | |
| 2005 | |
| Full | |
| Brick, Frame | |
| Asphalt | |
| — | |
| Yes | |
| — |
| Boone | |
| Bel Air Estates | |
| 200 / Monthly | |
| Lawn Care, Snow Removal, Lake Rights | |
| Shared Well | |
| Public Sewer, Sewer-Storm | |
| Central Air | |
| Natural Gas, Forced Air | |
| 07832729 | |
| 0502429017 |
Nearby Schools
| NAME: | DISTRICT: | DISTANCE: | |
|---|---|---|---|
|
Grade School
North Boone Elementary School |
200 | — | |
|
Middle School
North Boone Middle School |
200 | Not in DB | |
|
High School
North Boone High School |
200 | Not in DB | |
Property History
| DATE: | EVENT: | PRICE: | SOURCE: |
|---|---|---|---|
| 8 Sep, 2011 | Sold | $292,500 | MRED MLS |
| 4 Aug, 2011 | Under contract | $299,900 | MRED MLS |
| 14 Jun, 2011 | Listed for sale | $299,900 | MRED MLS |
Sorry, we are updating photos, please update this page in 15 minutes
Room Specifics
All Bedroom Info:
Total Bedrooms: 4
Bedrooms Above Ground: 4
Bedrooms Below Ground: 0
Total Bedrooms: 4
Bedrooms Above Ground: 4
Bedrooms Below Ground: 0
Second Bedroom Info:
Dimensions: —
Location: —Dimensions: —
Floor Type: Hardwood
Third Bedroom Info:
Dimensions: —
Location: —Dimensions: —
Floor Type: Carpet
Fourth Bedroom Info:
Dimensions: —
Location: —Dimensions: —
Floor Type: Carpet
Bathroom Info:
Full Bathrooms: 3
Partial Bathrooms: 0Full Bathrooms: 3
Bathroom Amenities: Whirlpool, Separate Shower
Bathroom in Basement: 1
Dining Room Info:
Dimensions: —
Location: —Dimensions: —
Floor Type: Hardwood
Kitchen Info:
Dimensions: —
Location: —Dimensions: —
Floor Type: Hardwood
Features: Eating Area-Table Space
Living Room Info:
Dimensions: —
Location: —Dimensions: —
Floor Type: Hardwood
Family Room Info:
Dimensions: —
Location: —Dimensions: —
Floor Type: Carpet
Additional Rooms Info:
Rooms: Exercise Room, Office, Sun Room
Basement: FullRooms: Exercise Room, Office, Sun Room
Other Specifics
| 2 | |
| Concrete Perimeter | |
| Garage | |
| — | |
| — | |
| — | |
| Porch, Storms/Screens, End Unit | |
| Landscaped, Pond(s) | |
| 100X130X100X130 | |
| — | |
| Full | |
| Vaulted/Cathedral Ceilings, Skylight(s), Bar-Wet, Hardwood Floors, Laundry Hook-Up in Unit, Storage | |
| Range, Microwave, Dishwasher, Refrigerator, Washer, Dryer, Trash Compactor | |
| Not in DB | |
| — | |
| Bike Room/Bike Trails, Golf Course | |
| Gas Starter |
Tax History
| Year | Property Taxes |
|---|---|
| 2011 | $7,903 |
Contact Agent
Nearby Similar Homes
Nearby Sold Comparables
11331 Lindbergh Lane, Poplar Grove, Illinois 61065

Sold
$250,000
4 beds / 3.1 baths / 3,000 ft2
Condos/Townhomes / Built: 2001
5322
11320 Lindbergh Lane, Poplar Grove, Illinois 61065
Sold
$190,000
3 beds / 2.1 baths / 2,052 ft2
Condos/Townhomes / Built: 2005
4108
11310 Lindbergh Lane, Poplar Grove, Illinois 61065
Sold
$349,900
3 beds / 3.1 baths / 2,852 ft2
Condos/Townhomes / Built: 2004
1012
11330 Lindbergh Lane, Poplar Grove, Illinois 61065
Sold
$183,000
2 beds / 2.1 baths / 2,000 ft2
Condos/Townhomes / Built: 2005
4566
11350 Lindbergh Lane, Poplar Grove, Illinois 61065
Sold
$277,000
4 beds / 4.1 baths / 2,052 ft2
Condos/Townhomes / Built: 2004
2023
11310 Lindbergh Lane, Poplar Grove, Illinois 61065
Sold
$239,900
3 beds / 2.1 baths / 2,052 ft2
Condos/Townhomes / Built: 2004
6473
Contact Agent
Listing Provided By
Keller Williams Realty Signature
