

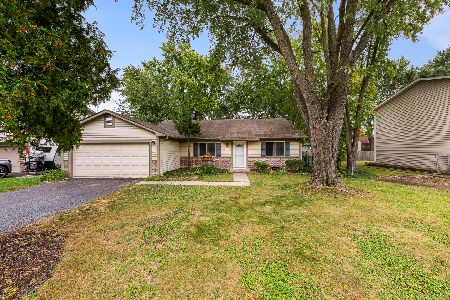
1129 Bramble Avenue, Bolingbrook, Illinois 60490


$330,000
|
Sold
|
|
| Status: | Closed |
| Sqft: | 1,593 |
| Cost/Sqft: | $204 |
| Beds: | 3 |
| Baths: | 2 |
| Year Built: | 1976 |
| Property Taxes: | $8,384 |
| Lot Size: | 0,00 |
Description
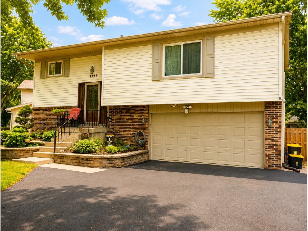
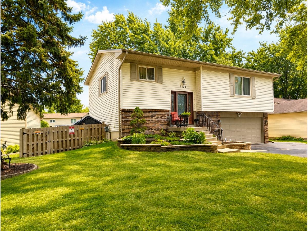
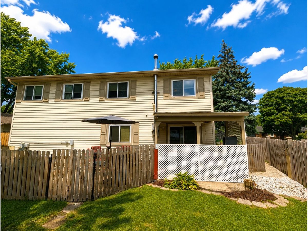
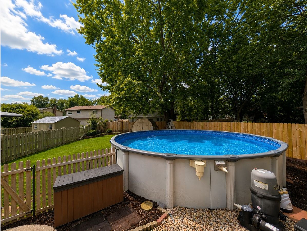
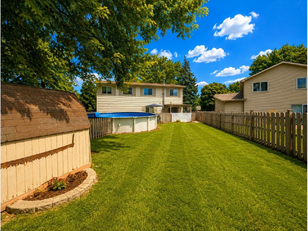
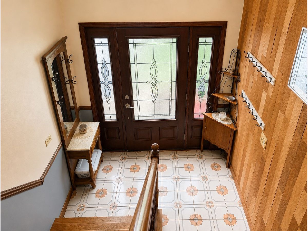
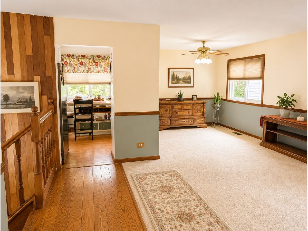
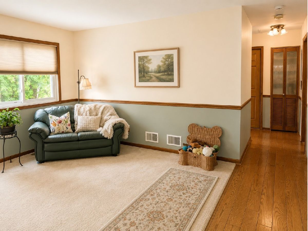
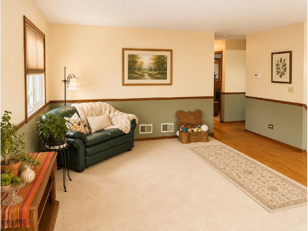
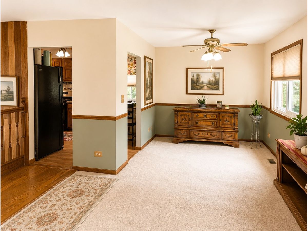
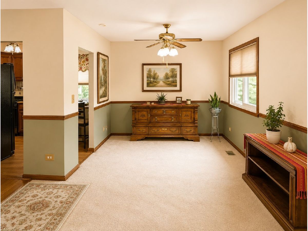
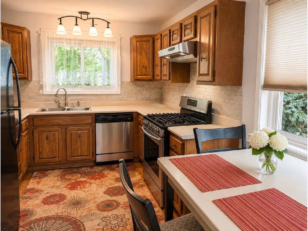
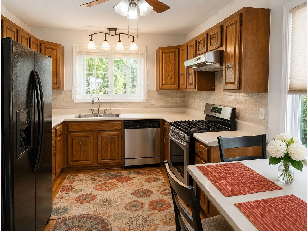
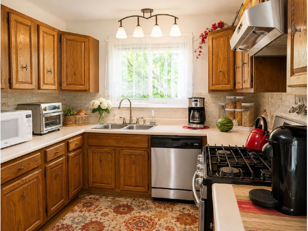
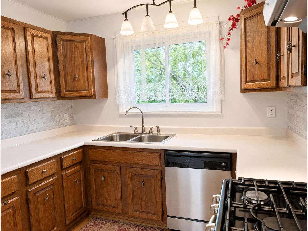
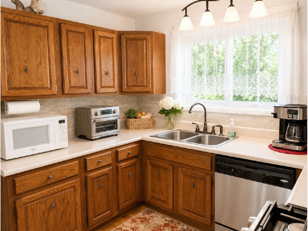
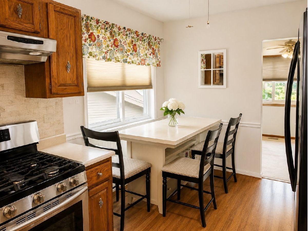
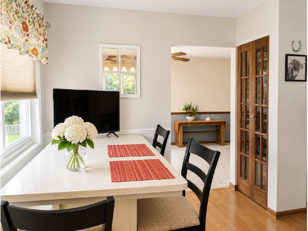
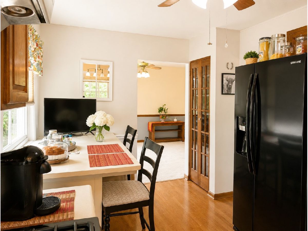
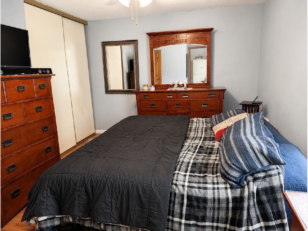
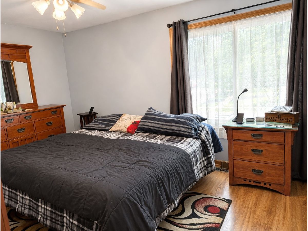
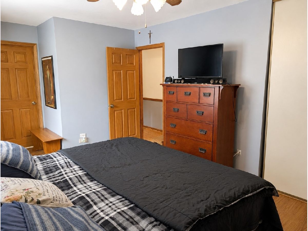
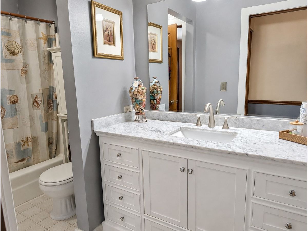
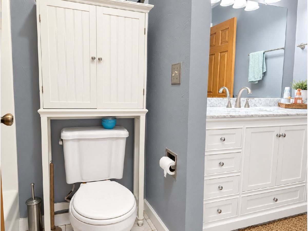
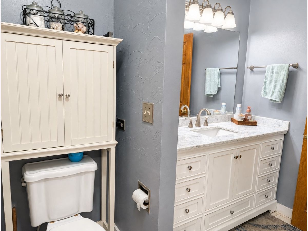
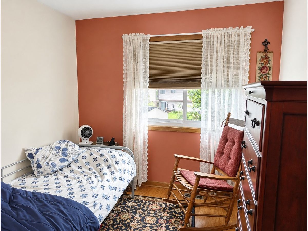
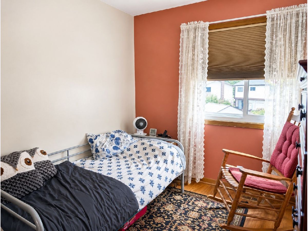
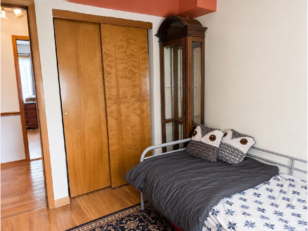
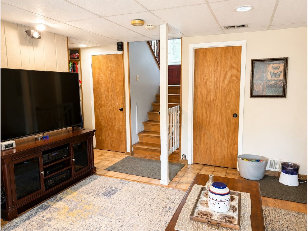
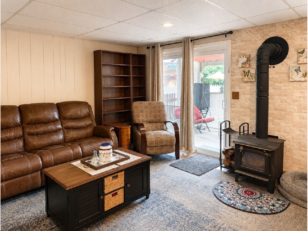
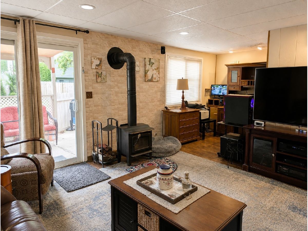
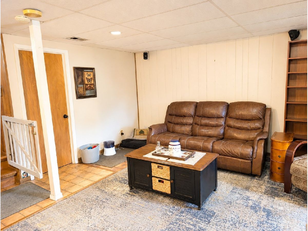
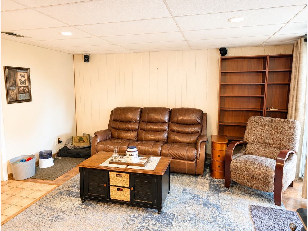
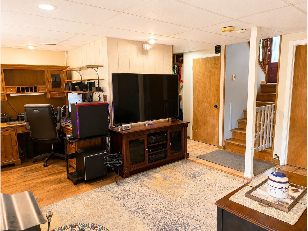
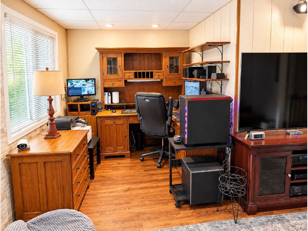
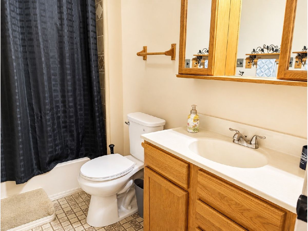
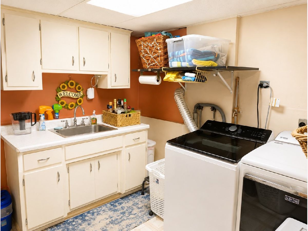
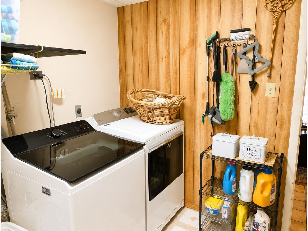
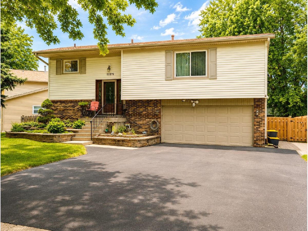
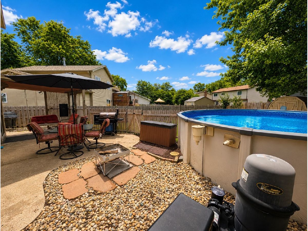
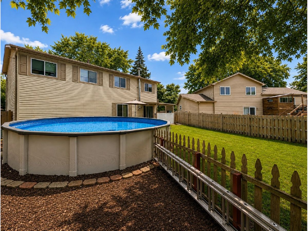
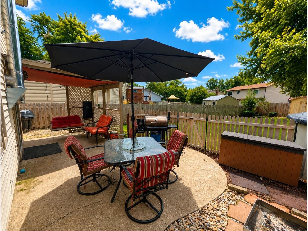
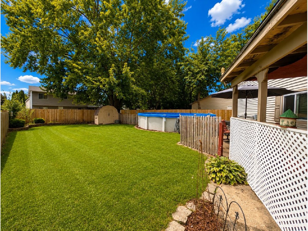
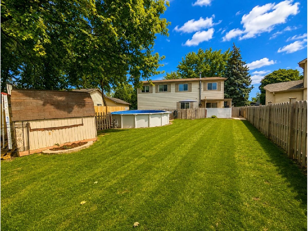
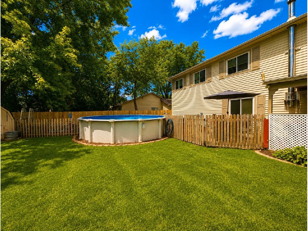
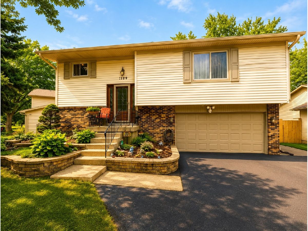
Welcome to 1129 Bramble Avenue in Bolingbrook's desirable Peppertree subdivision! This spacious 3-bedroom, 2-full-bath raised ranch offers approximately 1,593 square feet of living space, a 2-car attached heated garage, an extra-wide driveway, and plenty of room both inside and out. The home features a large family room highlighted by a cozy wood-burning stove, plus a versatile bonus room on the lower level that provides additional space for a home office, play area, or whatever best suits your needs. Step outside and enjoy a fully fenced backyard designed for entertaining and relaxation, complete with an above-ground pool, covered patio, and storage shed. The pool features a newer liner, heater and pump which were replaced in 2016. The backyard fencing was replaced in 2024. Numerous major improvements including a new roof with all-new roof decking completed in May 2026, a brand-new garage door, updated 200-amp electrical panel, HVAC system replaced in 2015, water heater replaced in 2016, dishwasher replaced in 2023, and siding and windows replaced in 2005. Conveniently located near major shopping centers, restaurants, everyday amenities, and offering quick access to two major expressways, this Peppertree home combines space, functionality, outdoor enjoyment, and an excellent Bolingbrook location. With many of the big-ticket improvements already completed, this is one you won't want to miss!
Property Specifics
| Single Family | |
| — | |
| — | |
| 1976 | |
| — | |
| — | |
| No | |
| — |
| Will | |
| Peppertree | |
| — / Not Applicable | |
| — | |
| — | |
| — | |
| 12747826 | |
| 1202173010440000 |
Nearby Schools
| NAME: | DISTRICT: | DISTANCE: | |
|---|---|---|---|
|
Grade School
Pioneer Elementary School |
365U | — | |
|
Middle School
Brooks Middle School |
365U | Not in DB | |
|
High School
Bolingbrook High School |
365U | Not in DB | |
Room Specifics
Total Bedrooms: 3
Bedrooms Above Ground: 3
Bedrooms Below Ground: 0
Dimensions: —
Floor Type: —
Dimensions: —
Floor Type: —
Full Bathrooms: 2
Bathroom Amenities: —
Bathroom in Basement: 0
Rooms: —
Basement Description: —
Other Specifics
| 2 | |
| — | |
| — | |
| — | |
| — | |
| 43 x 115 x 84 x 132 | |
| — | |
| — | |
| — | |
| — | |
| Not in DB | |
| — | |
| — | |
| — | |
| — |
Contact Agent
Nearby Similar Homes
Nearby Sold Comparables



Contact Agent
Listing Provided By
RE/MAX Professionals
